





Skip To Content

Homesite 140 Caterpillar Drive

LURAY, VA 22835
  • $310,860
  • STATUS: Active Under Contract
  • ON SITE: 93 Days
  • ID#: VAPA2006620
Under Contract
UPDATED: 16 min ago
$310,860
  • 3
    BEDS
  • 0.12
    ACRES
  • 2
    BATHS
  • 0
    1/2 BATHS
  • 1,510
    SQFT
  • $206
    $/SQFT
Neighborhood:
Type:
Townhouse
County:

School Information

Elementary School:
Middle School:
High School:
School District:

Description

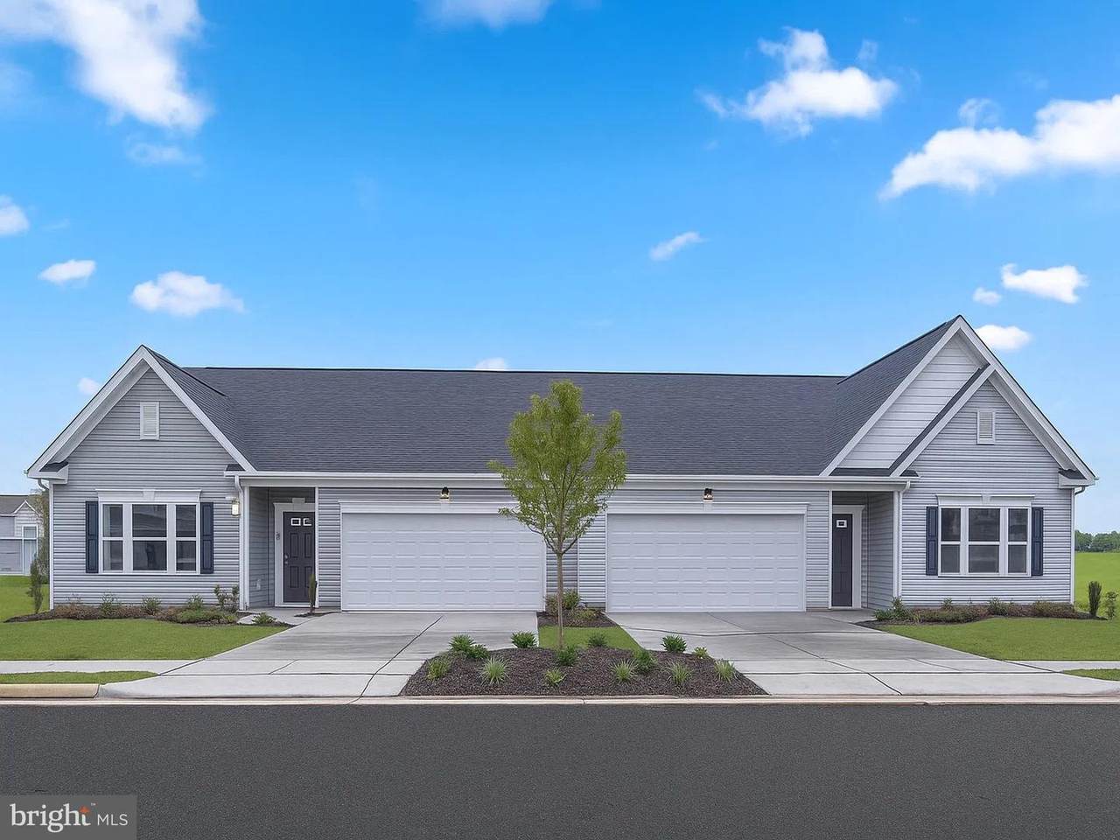
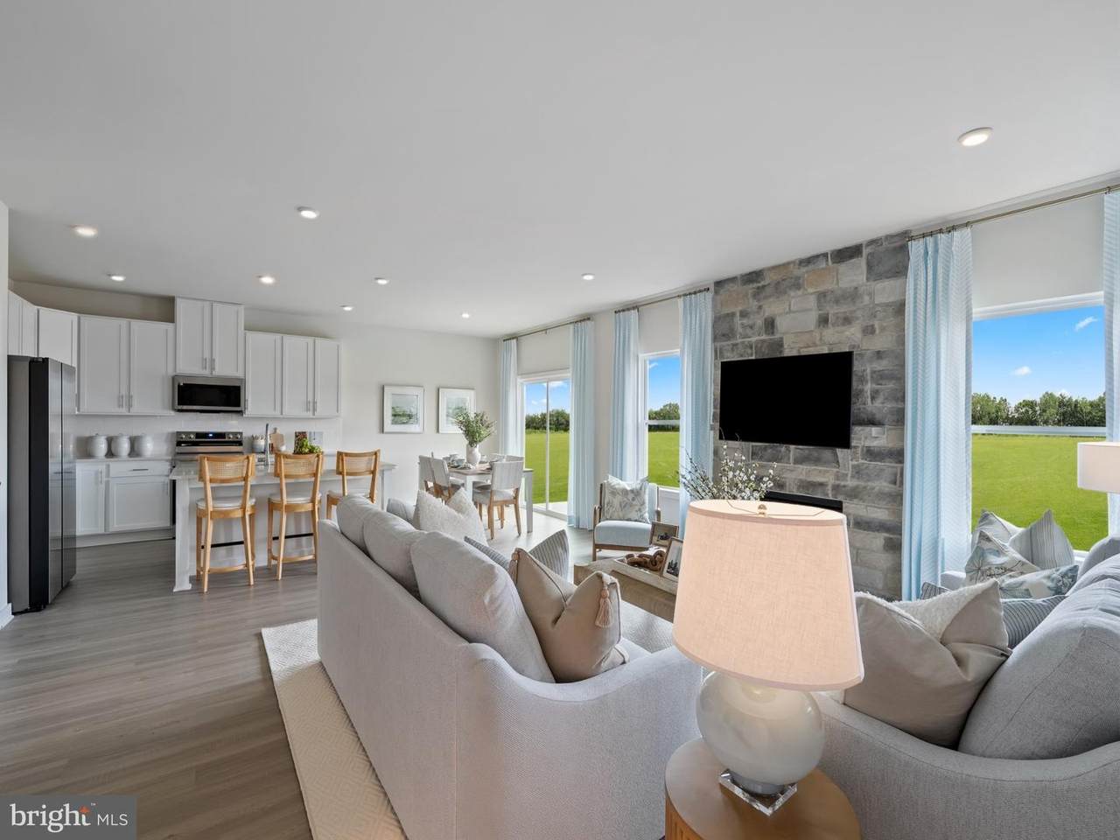
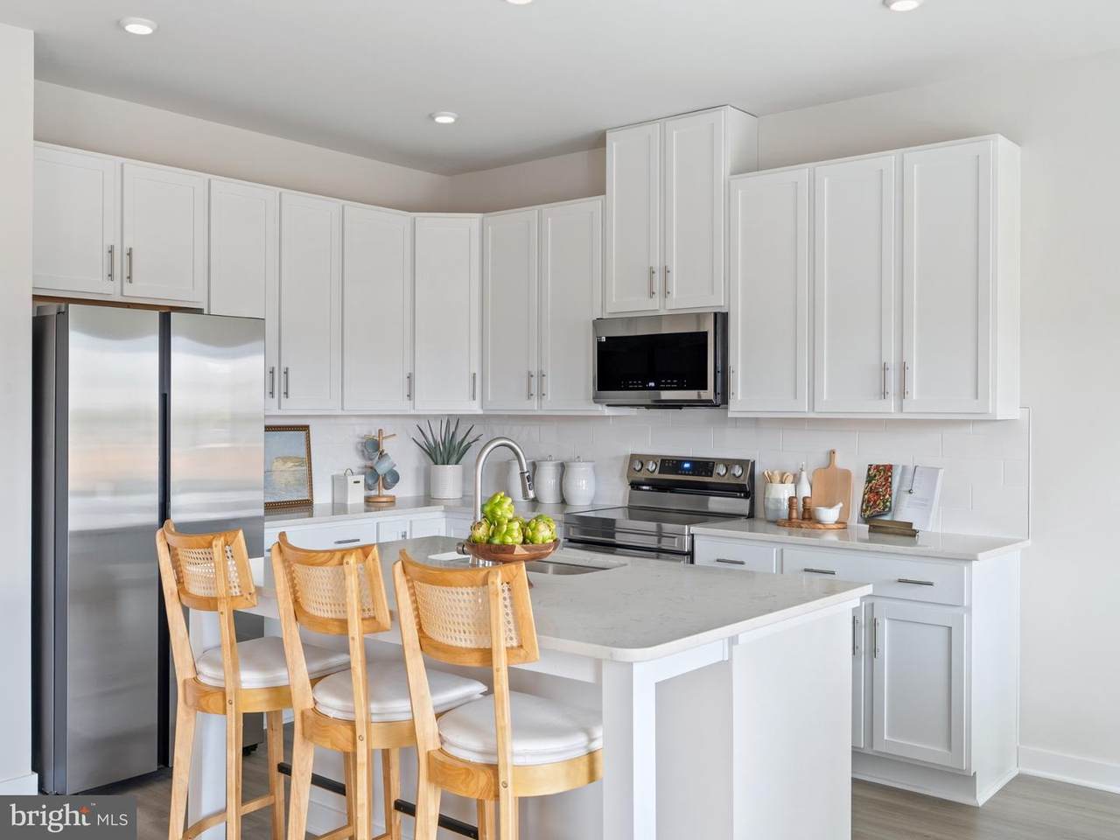
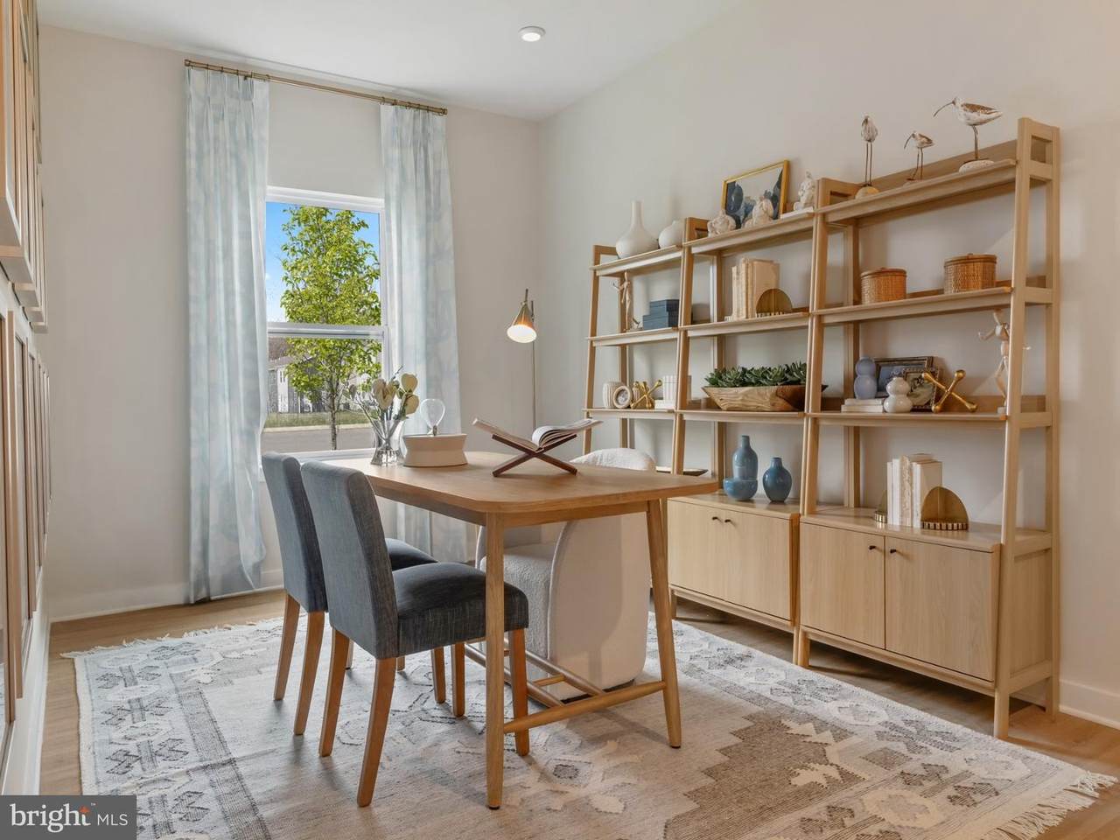
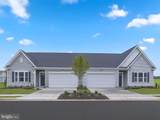
🏡 Under Construction – Estimated Fall 2026 Completion!Welcome to Luray Landing Villas, where low-maintenance, single-level living meets modern style in the heart of the Shenandoah Valley. The popular St. Ashley villa offers approximately 1,510 square feet, 3 bedrooms, 2 full baths, 9-foot ceilings, and an open-concept floor plan designed for comfortable everyday living and effortless entertaining.Designer-selected finishes include Iced White quartz kitchen countertops, a white Artezen Picket tile backsplash, Samsung stainless steel appliances, Ashen Brown luxury vinyl plank flooring throughout the main living areas, City Loft interior paint, and a deluxe owner's suite with a spacious 6-foot walk-in shower and bench. Outside, enjoy a white vinyl privacy fence, attractive Pewter siding, Peppercorn front door and shutters, and professional landscaping.Conveniently located just minutes from downtown Luray, Shenandoah National Park, Skyline Drive, shopping, dining, and commuter routes to Front Royal and Winchester. Community amenities include sidewalks, a playground, picnic area, and a low monthly HOA.📍 Visit our decorated model home at 245 Baker Drive to learn more about this home and other available opportunities. Photos are of a similar home and may show optional features. Pricing, features, availability, incentives, and estimated completion dates are subject to change without notice.

Monthly Payment Calculator


©2026 Bright MLS, All Rights Reserved. IDX information is provided exclusively for consumers' personal, non-commercial use and may not be used for any purpose other than to identify prospective properties consumers may be interested in purchasing. Some properties which appear for sale may no longer be available because they are for instance, under contract, sold, or are no longer being offered for sale. Information is deemed reliable but is not guaranteed accurate by the MLS or RE/MAX Cornerstone Realty. Some real estate firms do not participate in IDX and their listings do not appear on this website. Some properties listed with participating firms do not appear on this website at the request of the seller. Data last updated: 2026-10-05T16:59:03.817.
www.remaxcornerstoneva.com/homes/178438793
Print Image

Homesite 140 Caterpillar Drive LURAY, VA 22835

  • Price: $310,860
  • Status: Active Under Contract
  • On Site: 93 Days
  • Updated: 16 min ago
  • ID#: VAPA2006620
3
Beds
2
Baths
0
½ Baths
0.12
Acres
1,510
SQFT
$206
$/SQFT
Neighborhood:
Luray Landing
County:
Page
Elementary School:
Luray
Middle School:
Luray
High School:
Luray
School District:
Page County Public Schools
Property Description
🏡 Under Construction – Estimated Fall 2026 Completion!Welcome to Luray Landing Villas, where low-maintenance, single-level living meets modern style in the heart of the Shenandoah Valley. The popular St. Ashley villa offers approximately 1,510 square feet, 3 bedrooms, 2 full baths, 9-foot ceilings, and an open-concept floor plan designed for comfortable everyday living and effortless entertaining.Designer-selected finishes include Iced White quartz kitchen countertops, a white Artezen Picket tile backsplash, Samsung stainless steel appliances, Ashen Brown luxury vinyl plank flooring throughout the main living areas, City Loft interior paint, and a deluxe owner's suite with a spacious 6-foot walk-in shower and bench. Outside, enjoy a white vinyl privacy fence, attractive Pewter siding, Peppercorn front door and shutters, and professional landscaping.Conveniently located just minutes from downtown Luray, Shenandoah National Park, Skyline Drive, shopping, dining, and commuter routes to Front Royal and Winchester. Community amenities include sidewalks, a playground, picnic area, and a low monthly HOA.📍 Visit our decorated model home at 245 Baker Drive to learn more about this home and other available opportunities. Photos are of a similar home and may show optional features. Pricing, features, availability, incentives, and estimated completion dates are subject to change without notice.
Exterior Features

Architectural Style Traditional Construction Materials Advanced FramingBatts InsulationBlown-In InsulationCPVC/PVCLow VOC Products/FinishesVinyl SidingConcreteRigid Insulation Garage Spaces 2.00 Garage Type Garage - Front EntryGarage Door Opener Garage YN Yes Parking Features Concrete Driveway Parking Types Attached GarageDriveway Pool No Pool Property Condition Excellent Roof Architectural Shingle Water Access YN No Water View YN No Waterfront YN No

Interior Features

Above Grade Fin SQFT 1510 Appliances Built-In MicrowaveBuilt-In RangeDishwasherDisposalENERGY STAR RefrigeratorStainless Steel AppliancesWasher/Dryer Hookups OnlyWater Heater Basement YN No Below Grade Finished Area 0 Below Grade Unfinished Area 0 Cooling Central A/C Fireplace YN No Furnished No Heating Central Heating YN Yes Interior Features AtticBathroom - Walk-In ShowerFloor Plan - OpenKitchen - IslandKitchen - Table SpacePantryRecessed LightingWalk-in Closet(s)Breakfast AreaFamily Room Off KitchenUpgraded CountertopsEntry Level Bedroom Levels 1 Main Level Bedrooms 3 Pets Allowed No Pet Restrictions

Property Features

Acceptable Financing CashConventionalFHAUSDAVA Accessibility Features None Association Fee 38.00 Association Fee Frequency Monthly Association Fee Includes Common Area MaintenanceManagementRecreation Facility Association Name LURAY LANDING PROPERTY OWNERS' ASSOCIATION INC. Association YN Yes Builder Model St. Ashley Central Air YN Yes Condo YN No Construction Completed YN No Cooling Fuel Electric Cross Street General Drive Electric 200+ Amp Service Federal Flood Zone YN No Foundation Details Slab Heating Fuel Electric Hot Water Electric Navigable Water YN N New Construction YN Yes Original MLSNumber 805118691678 Ownership Interest Fee Simple Pets Allowed YN Yes Sale Type Standard Senior Community YN No Sewer Public Sewer Structure Design Type Twin/Semi-Detached Tax Annual Amount 0.00 Utilities Electric AvailableWater AvailableCable TV Available Vacation Rental YN No Water Source Public Window Features Double PaneEnergy EfficientLow-EScreens Zoning PND Zoning Description Planned Neighborhood Development - PND

Listing courtesy of New Home Star Virginia, LLC: .


©2026 Bright MLS, All Rights Reserved. IDX information is provided exclusively for consumers' personal, non-commercial use and may not be used for any purpose other than to identify prospective properties consumers may be interested in purchasing. Some properties which appear for sale may no longer be available because they are for instance, under contract, sold, or are no longer being offered for sale. Information is deemed reliable but is not guaranteed accurate by the MLS or RE/MAX Cornerstone Realty. Some real estate firms do not participate in IDX and their listings do not appear on this website. Some properties listed with participating firms do not appear on this website at the request of the seller. Data last updated: 2026-10-05T16:59:03.817.
 
https://bt-photos.global.ssl.fastly.net/brightmls/1280_boomver_1_805118691678-2.jpg https://bt-photos.global.ssl.fastly.net/brightmls/1280_boomver_1_805118691678-2.jpg https://bt-photos.global.ssl.fastly.net/brightmls/1280_boomver_1_805118691678-2.jpg
Logo
RE/MAX Cornerstone Realty
1810 Princess Anne St.
Fredericksburg VA, 22401