









Description
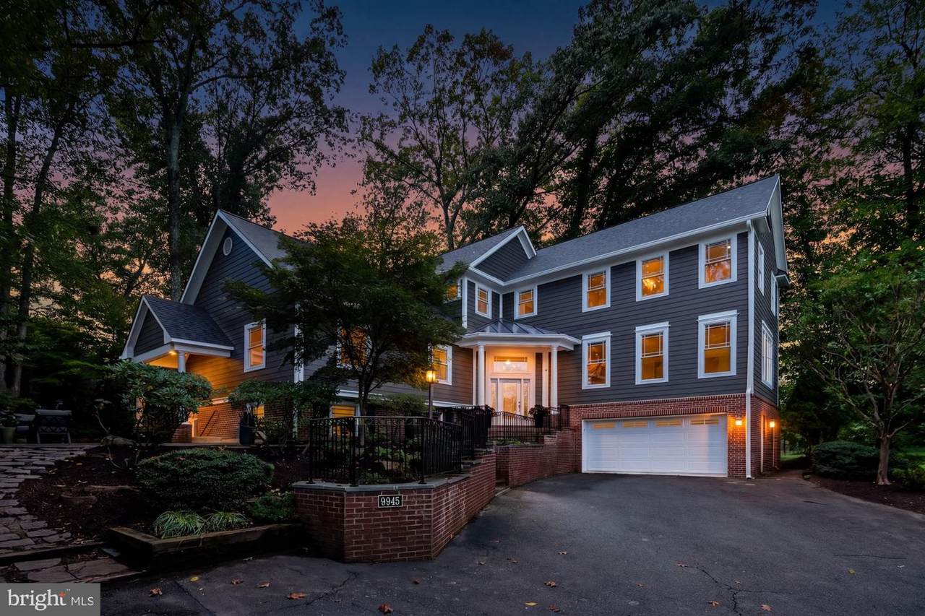
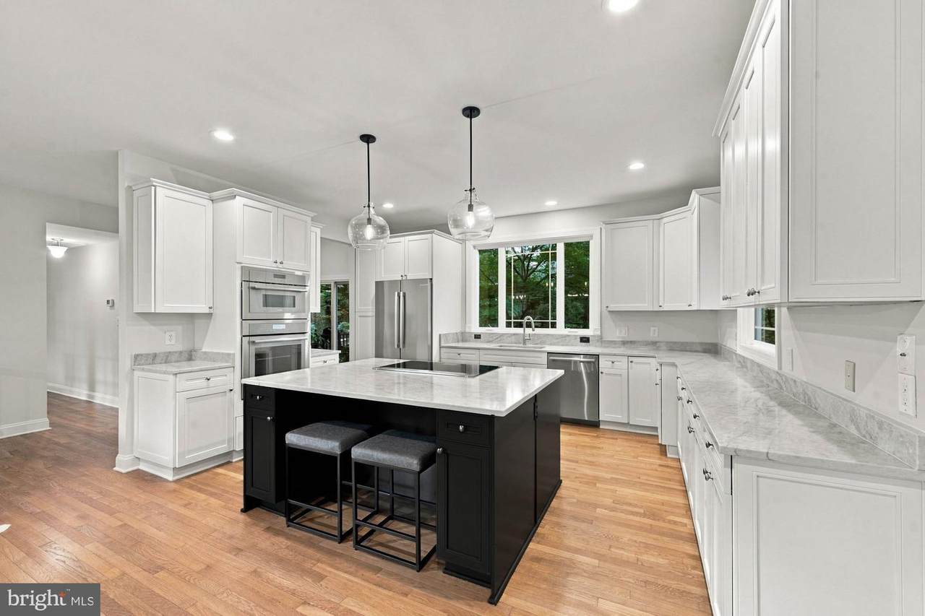
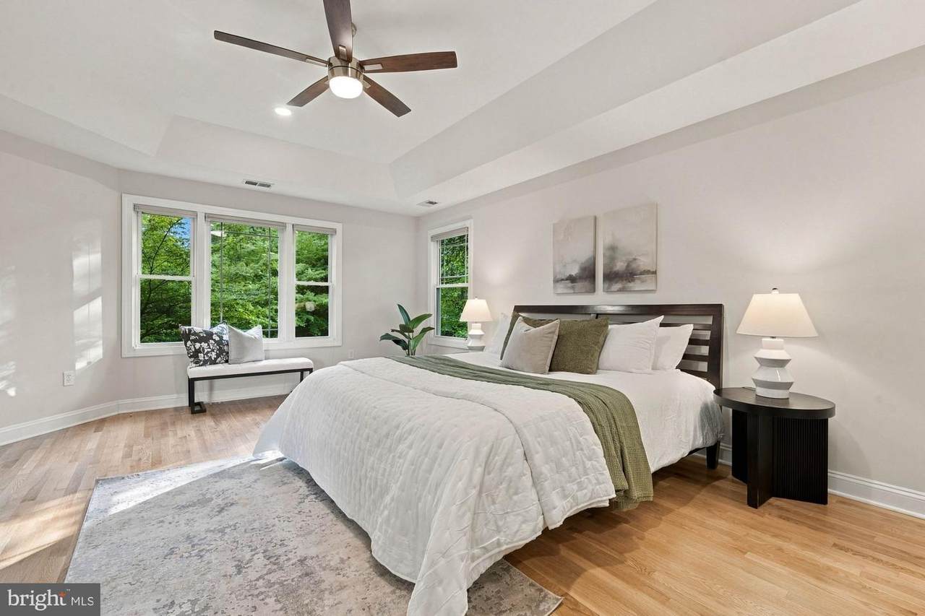
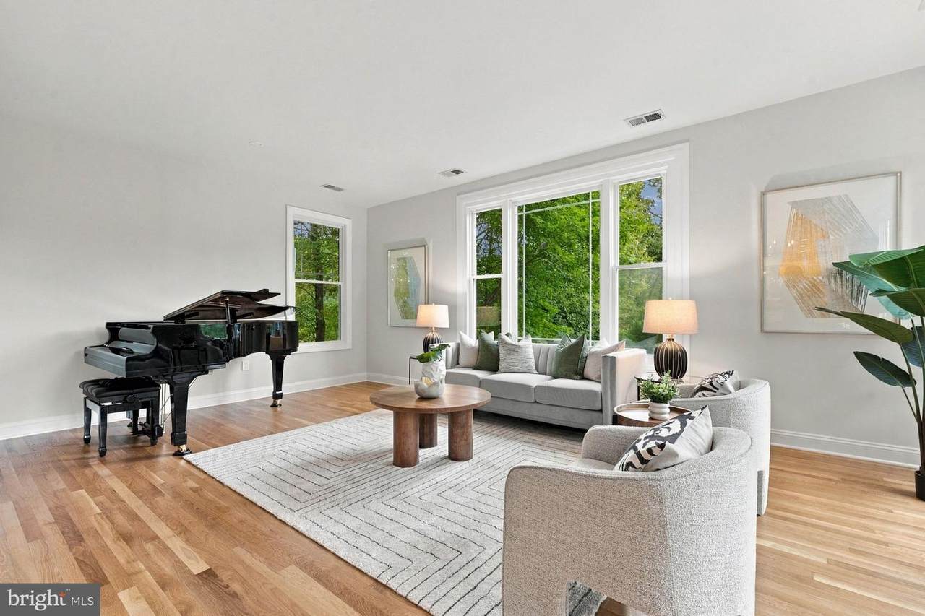
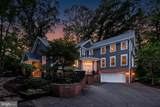
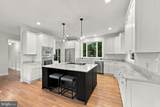
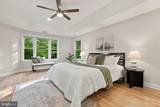
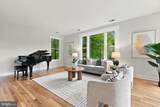
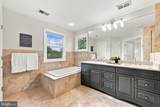
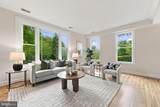
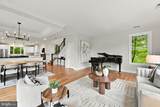
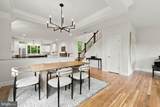
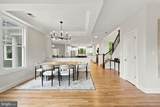
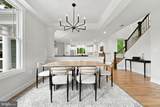
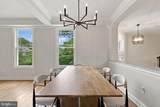
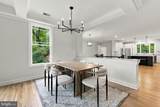
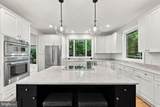
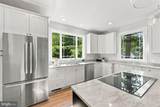
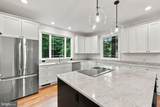
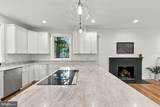
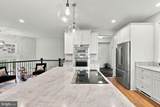
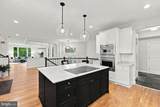
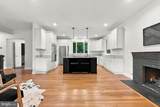
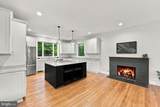
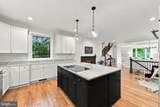
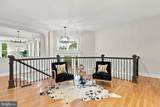
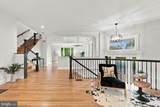
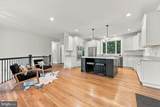
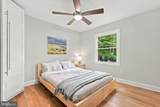
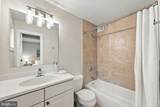
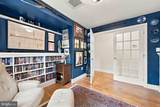
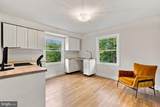
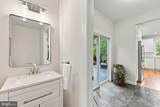
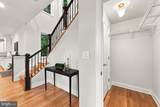
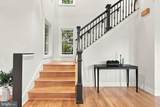
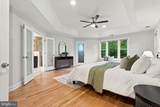
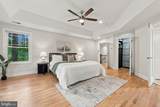
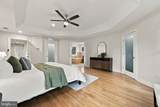
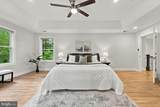
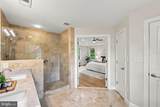
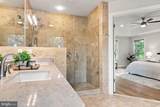
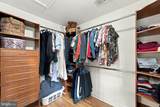
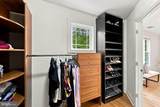
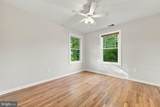
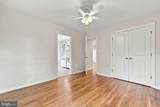
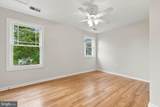
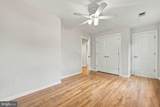
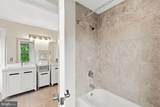
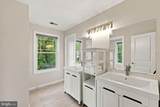
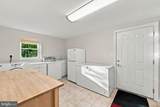
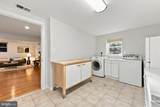
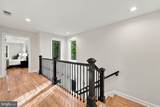
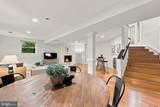
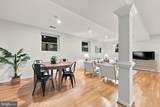
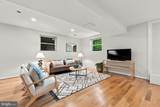
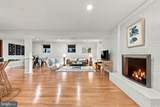
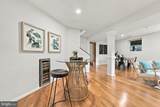
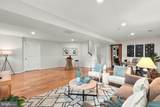
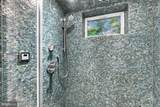
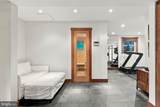
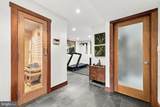
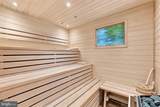
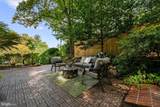
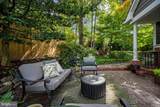
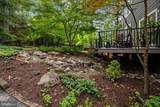
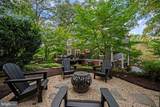
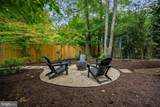
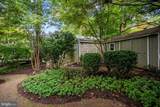
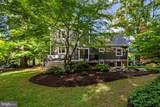
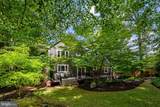
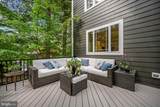
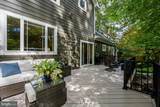
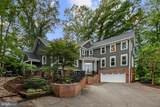
This beautifully renovated 5-bedroom, 4.5-bath home in Little Vienna Estates offers more than 4,500 finished square feet on an exceptional landscaped half-acre lot. The open, sophisticated interior features refinished hardwood floors in 2026, a gourmet kitchen with brand-new painted cabinets, lights, and countertops with high-end appliances, quartzite countertops, flexible main-level living, and a luxurious primary suite. The finished lower level includes a wellness retreat with a fitness room, sauna, and steam shower. Outdoors, multiple patios and a serene pondless waterfall create a private setting for entertaining or relaxing. Ideally located near downtown Vienna, Tysons, Metro, major commuter routes, and within the highly rated Flint Hill, Thoreau, and Madison school pyramid. The home combines privacy and convenience in a sought-after setting.PROPERTY HIGHLIGHTS* Approximately 4,517 sq. ft. across three finished levels* State-of-the-art wellness retreat on lower level* 5 bedrooms | 4.5 bathrooms* Beautiful private 0.5-acre level lot surrounded by serene trees and carefully crafted landscaping* Top-of-the-line kitchen appliances include Thermador Masterpiece series oven, speed oven, induction cooktop, and dishwasher; Bosch refrigerator)*Private patios and a pondless waterfall create the perfect outdoor retreat*Flex spaces allow for office space, storage, or an additional bedroom* New interior paint + light fixtures in 2026*Brand new roof added in 2025* Updated furnace and water heater* Dead-end street provides for a quieter neighborhood
-
5BEDS
-
0.5ACRES
-
4BATHS
-
11/2 BATHS
-
4,517SQFT
-
$387$/SQFT
School Information
Description
This beautifully renovated 5-bedroom, 4.5-bath home in Little Vienna Estates offers more than 4,500 finished square feet on an exceptional landscaped half-acre lot. The open, sophisticated interior features refinished hardwood floors in 2026, a gourmet kitchen with brand-new painted cabinets, lights, and countertops with high-end appliances, quartzite countertops, flexible main-level living, and a luxurious primary suite. The finished lower level includes a wellness retreat with a fitness room, sauna, and steam shower. Outdoors, multiple patios and a serene pondless waterfall create a private setting for entertaining or relaxing. Ideally located near downtown Vienna, Tysons, Metro, major commuter routes, and within the highly rated Flint Hill, Thoreau, and Madison school pyramid. The home combines privacy and convenience in a sought-after setting.PROPERTY HIGHLIGHTS* Approximately 4,517 sq. ft. across three finished levels* State-of-the-art wellness retreat on lower level* 5 bedrooms | 4.5 bathrooms* Beautiful private 0.5-acre level lot surrounded by serene trees and carefully crafted landscaping* Top-of-the-line kitchen appliances include Thermador Masterpiece series oven, speed oven, induction cooktop, and dishwasher; Bosch refrigerator)*Private patios and a pondless waterfall create the perfect outdoor retreat*Flex spaces allow for office space, storage, or an additional bedroom* New interior paint + light fixtures in 2026*Brand new roof added in 2025* Updated furnace and water heater* Dead-end street provides for a quieter neighborhood
©2026 Bright MLS, All Rights Reserved. IDX information is provided exclusively for consumers' personal, non-commercial use and may not be used for any purpose other than to identify prospective properties consumers may be interested in purchasing. Some properties which appear for sale may no longer be available because they are for instance, under contract, sold, or are no longer being offered for sale. Information is deemed reliable but is not guaranteed accurate by the MLS or RE/MAX Cornerstone Realty. Some real estate firms do not participate in IDX and their listings do not appear on this website. Some properties listed with participating firms do not appear on this website at the request of the seller. Data last updated: 2026-10-09T09:56:56.287.