



Skip To Content

9923 Corsica Street

VIENNA, VA 22181
  • $1,100,000
  • STATUS: Closed
  • ON SITE: 27 Days
  • ID#: VAFX2340514
Sold - 10/02/2026
$1,100,000
SOLD - 10/02/2026
  • 5
    BEDS
  • 0.39
    ACRES
  • 3
    BATHS
  • 0
    1/2 BATHS
  • 2,905
    SQFT
  • $379
    $/SQFT
Neighborhood:
Type:
Single-Family Home
Built:
1971
County:

School Information

Elementary School:
Middle School:
High School:

Description

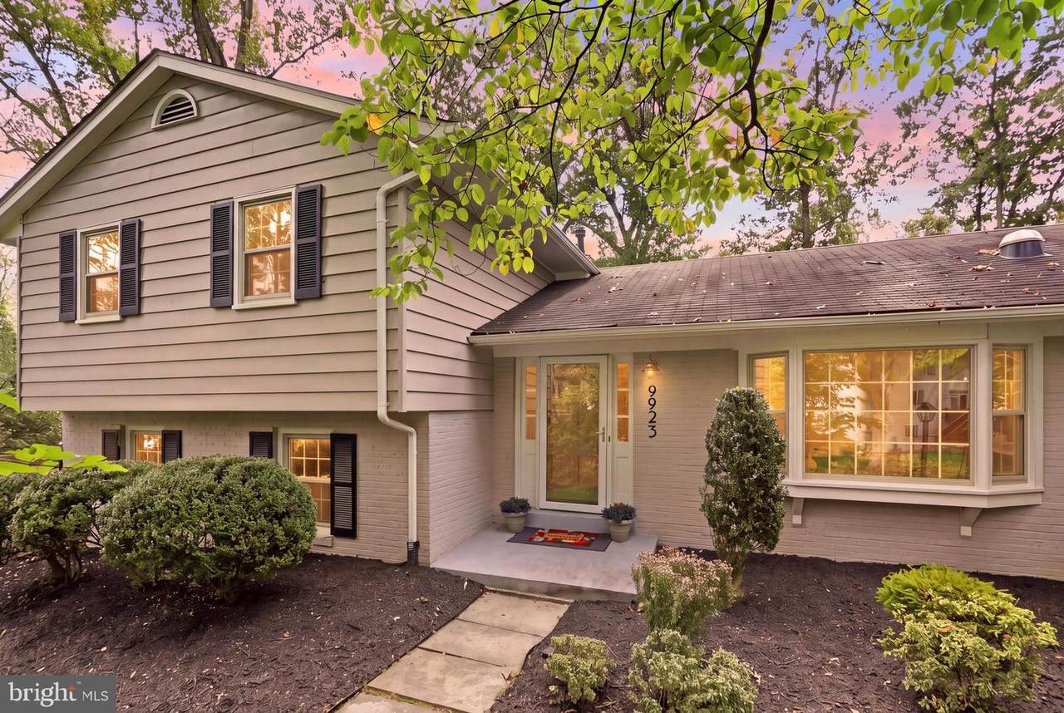
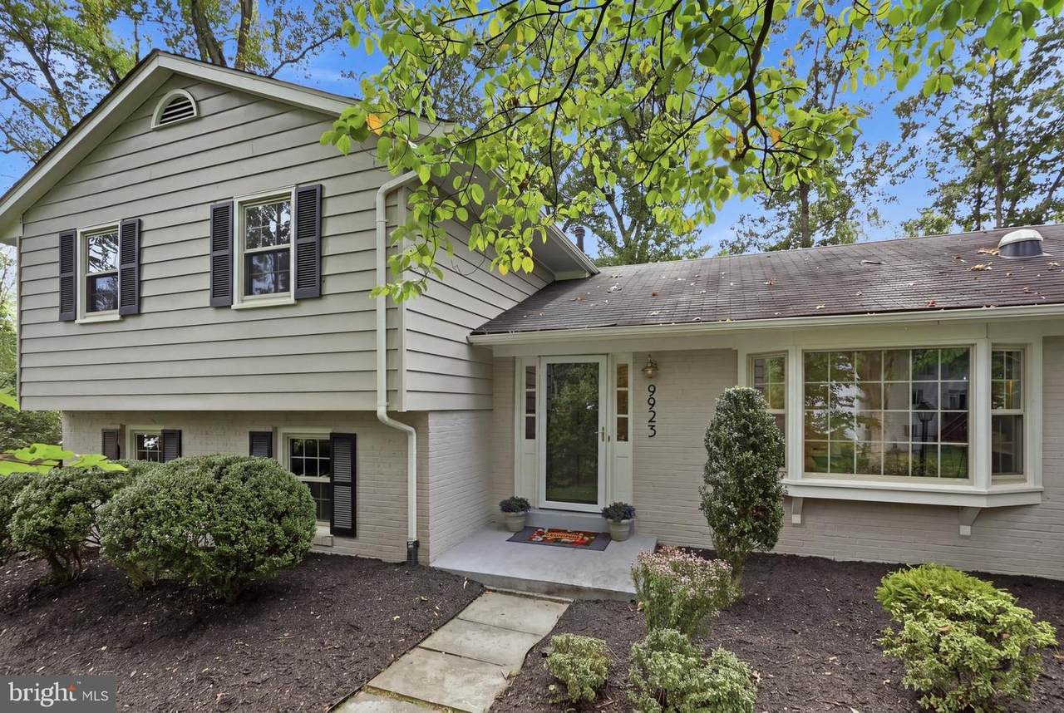
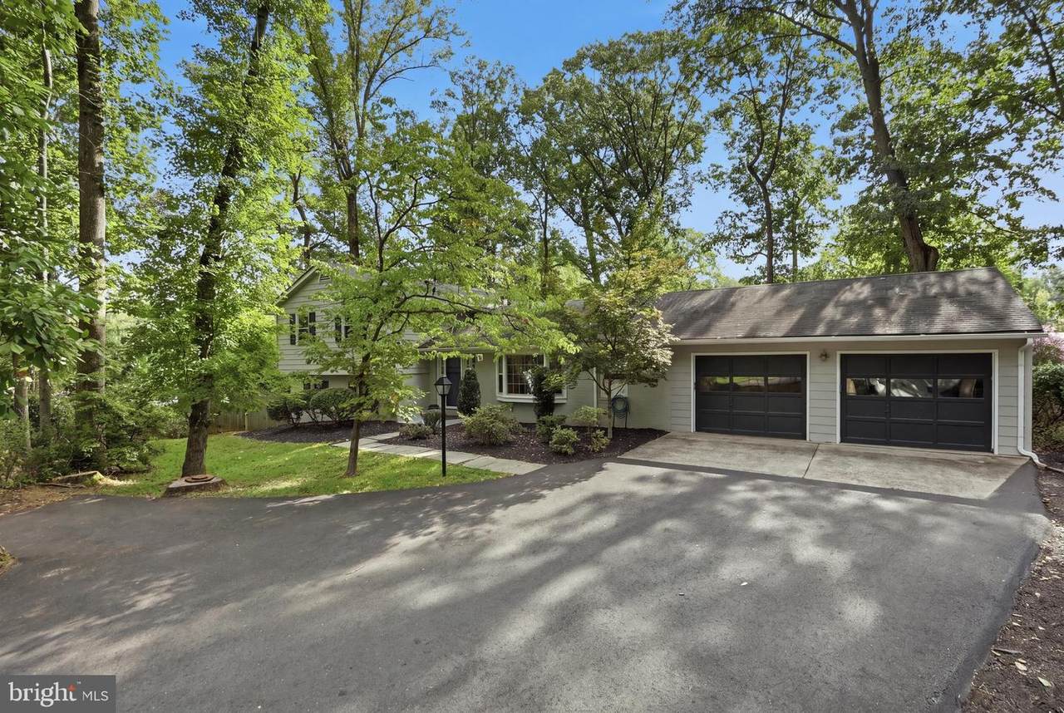
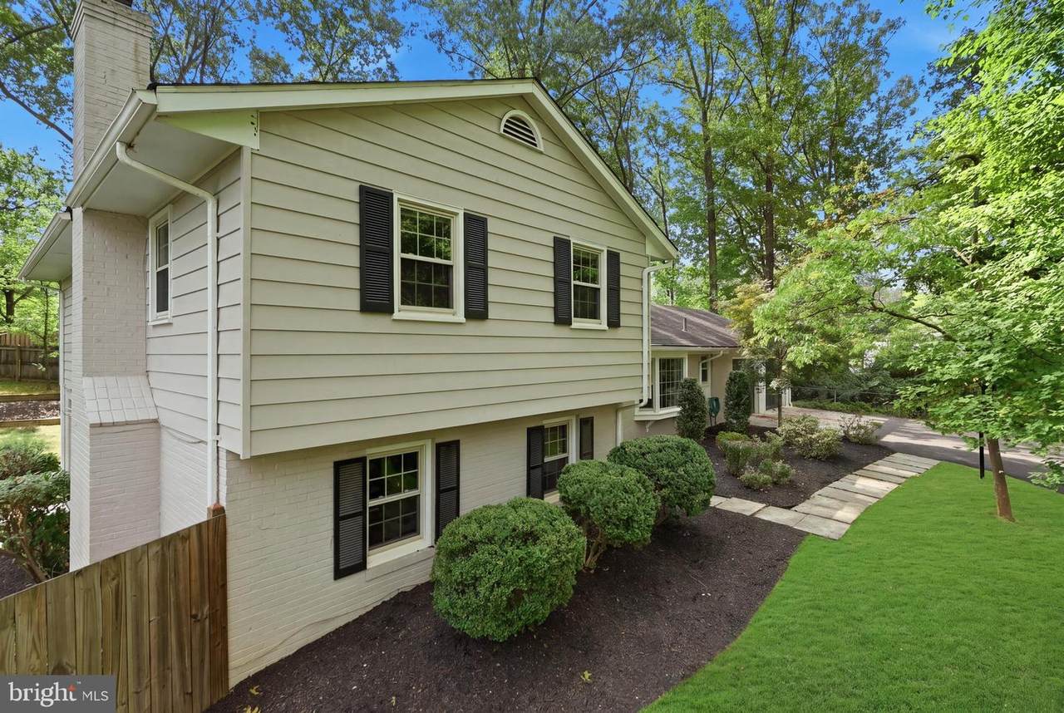
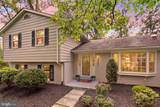
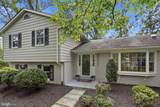
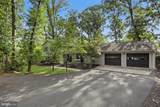
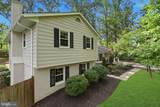
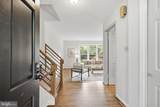
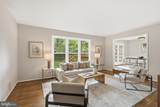
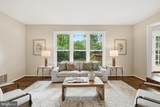
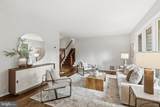
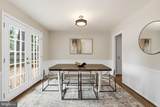
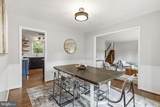
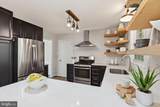
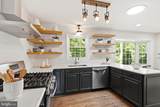
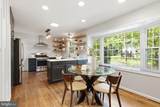
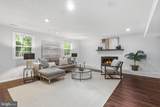
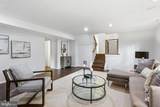
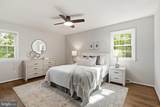
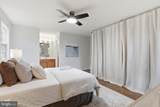
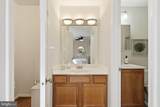
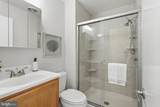
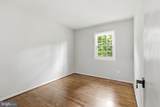
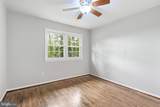
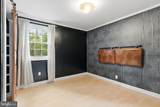
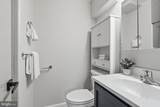
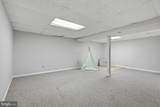
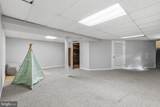
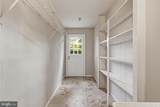
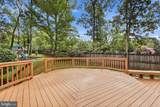
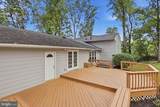
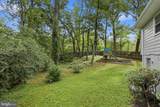
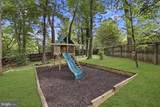
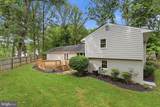
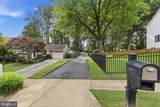
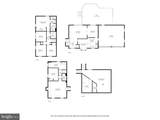
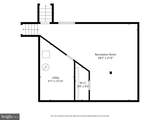
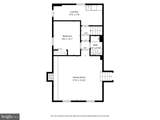
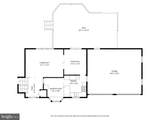
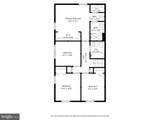
Nestled in the desirable Tanglewood community, this beautifully maintained split-level home offers five bedrooms, three full bathrooms, and a versatile layout designed for comfortable everyday living and entertaining. Hardwood floors and recessed lighting complement the bright, inviting living spaces, while the kitchen features upgraded countertops, stainless steel appliances, and a casual eat-in area. A separate dining room provides additional space for gatherings.The family room is highlighted by a cozy fireplace, creating a comfortable setting to relax and unwind. The primary suite features a private bath with a walk-in shower, while the additional bedrooms provide flexibility for guests, a home office, or other needs.The fully finished lower level adds valuable living space and offers plenty of versatility for a recreation room, media room, home office, or additional gathering space.Set on a generous 0.39-acre lot backing to mature trees, the property offers a peaceful outdoor setting with landscaped grounds, lawn and garden views, and a deck ideal for outdoor dining or relaxing. A two-car attached garage provides ample parking and storage.Ideally located with convenient access to nearby commuter routes and public transportation, the home is also within walking distance of well-regarded schools. With generous living space, a flexible floor plan, a beautiful lot, and a sought-after Vienna location, this home offers an appealing combination of comfort, convenience, and accessibility.

Monthly Payment Calculator


©2026 Bright MLS, All Rights Reserved. IDX information is provided exclusively for consumers' personal, non-commercial use and may not be used for any purpose other than to identify prospective properties consumers may be interested in purchasing. Some properties which appear for sale may no longer be available because they are for instance, under contract, sold, or are no longer being offered for sale. Information is deemed reliable but is not guaranteed accurate by the MLS or RE/MAX Cornerstone Realty. Some real estate firms do not participate in IDX and their listings do not appear on this website. Some properties listed with participating firms do not appear on this website at the request of the seller. Data last updated: 2026-10-09T08:57:36.77.
www.remaxcornerstoneva.com/homes/181131959
Print Image

9923 Corsica Street VIENNA, VA 22181

  • Price: $1,049,900
  • Status: Closed
  • On Site: 27 Days
  • Updated: 57 min ago
  • ID#: VAFX2340514
5
Beds
3
Baths
0
½ Baths
0.39
Acres
2,905
SQFT
$379
$/SQFT
1971
Built
Neighborhood:
Tanglewood
County:
Fairfax
Elementary School:
Flint Hill
Middle School:
Thoreau
High School:
Madison
School District:
Fairfax County Public Schools
Property Description
Nestled in the desirable Tanglewood community, this beautifully maintained split-level home offers five bedrooms, three full bathrooms, and a versatile layout designed for comfortable everyday living and entertaining. Hardwood floors and recessed lighting complement the bright, inviting living spaces, while the kitchen features upgraded countertops, stainless steel appliances, and a casual eat-in area. A separate dining room provides additional space for gatherings.The family room is highlighted by a cozy fireplace, creating a comfortable setting to relax and unwind. The primary suite features a private bath with a walk-in shower, while the additional bedrooms provide flexibility for guests, a home office, or other needs.The fully finished lower level adds valuable living space and offers plenty of versatility for a recreation room, media room, home office, or additional gathering space.Set on a generous 0.39-acre lot backing to mature trees, the property offers a peaceful outdoor setting with landscaped grounds, lawn and garden views, and a deck ideal for outdoor dining or relaxing. A two-car attached garage provides ample parking and storage.Ideally located with convenient access to nearby commuter routes and public transportation, the home is also within walking distance of well-regarded schools. With generous living space, a flexible floor plan, a beautiful lot, and a sought-after Vienna location, this home offers an appealing combination of comfort, convenience, and accessibility.
Exterior Features

Architectural Style Split Level Construction Materials BrickVinyl Siding Exterior Features Exterior Lighting Fencing Privacy Garage Spaces 2.00 Garage Type Covered ParkingGarage - Front EntryGarage Door OpenerInside Access Garage YN Yes Lot Features Backs to TreesFront YardLandscapingNo Thru StreetPipe StemRear YardSideYard(s) Parking Features Paved Driveway Parking Types Attached GarageDriveway Patio And Porch Features Deck(s) Pool No Pool Property Condition Excellent Roof Architectural ShingleComposite View Garden/Lawn Water Access YN No Water View YN No Waterfront YN No

Interior Features

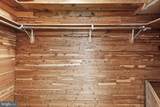
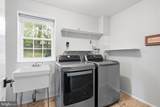
Above Grade Fin SQFT 1581 Appliances Stainless Steel AppliancesRefrigeratorStoveWasher - Front LoadingWater HeaterDryerDishwasherDisposal Basement DaylightPartialFully FinishedHeatedOutside Entrance Basement YN Yes Below Grade Finished Area 1324 Below Grade Unfinished Area 0 Cooling Central A/C Fireplace YN Yes Fireplaces Total 1 Flooring CarpetHardwood Furnished No Heating Forced Air Heating YN Yes Interior Features AtticBathroom - Walk-In ShowerBreakfast AreaCarpetCentral VacuumCombination Dining/LivingCombination Kitchen/DiningDining AreaDouble/Dual StaircaseFloor Plan - OpenFormal/Separate Dining RoomKitchen - Eat-InKitchen - Table SpacePrimary Bath(s)Recessed LightingUpgraded CountertopsWalk-in Closet(s)Wood Floors Laundry Type Has Laundry Levels 4 Main Level Bedrooms 0 Pets Allowed Cats OKDogs OK Room List Living RoomDining RoomPrimary BedroomBedroom 2Bedroom 3Bedroom 4Bedroom 5KitchenGame RoomFamily RoomBreakfast RoomLaundryUtility RoomBathroom 2Primary BathroomFull Bath Spa YN No Upper Level1 Bedrooms 4 Walls Ceilings Dry Wall

Property Features

Acceptable Financing ConventionalVAOther Accessibility Features None Association Fee 125.00 Association Fee Frequency Annually Association Name TANGLEWOOD Association YN Yes Buyer Financing Conventional Central Air YN Yes Close Sale Terms Standard Sale Condo YN No Cooling Fuel Electric Federal Flood Zone YN No Foundation Details Slab Heating Fuel Natural Gas Historic YN No Horse YN No Hot Water Natural Gas Lease Considered YN No Navigable Water YN N New Construction YN No Original MLSNumber 805368599662 Ownership Interest Fee Simple Pets Allowed YN Yes Sale Type Standard Senior Community YN No Sewer Public Sewer Structure Design Type Detached Tax Annual Amount 13547.00 Tax Lot 150 Transportation Bus Stop less than 1 mileMetro/Subway Station 1 to 3 miles Utilities Electric AvailableNatural Gas AvailableSewer AvailableWater Available Vacation Rental YN No Water Source Public Window Features Double Pane Zoning 121

Listing courtesy of Pearson Smith Realty, LLC: .


©2026 Bright MLS, All Rights Reserved. IDX information is provided exclusively for consumers' personal, non-commercial use and may not be used for any purpose other than to identify prospective properties consumers may be interested in purchasing. Some properties which appear for sale may no longer be available because they are for instance, under contract, sold, or are no longer being offered for sale. Information is deemed reliable but is not guaranteed accurate by the MLS or RE/MAX Cornerstone Realty. Some real estate firms do not participate in IDX and their listings do not appear on this website. Some properties listed with participating firms do not appear on this website at the request of the seller. Data last updated: 2026-10-09T08:57:36.77.
 
https://bt-photos.global.ssl.fastly.net/brightmls/1280_boomver_1_805368599662-2.jpg https://bt-photos.global.ssl.fastly.net/brightmls/1280_boomver_1_805368599662-2.jpg https://bt-photos.global.ssl.fastly.net/brightmls/1280_boomver_1_805368599662-2.jpg
Logo
RE/MAX Cornerstone Realty
1810 Princess Anne St.
Fredericksburg VA, 22401