


Skip To Content

9716 Seafield Place

BRISTOW, VA 20136
  • $625,000
  • STATUS: Closed
  • ON SITE: 32 Days
  • ID#: VAPW2127050
Sold - 10/05/2026
$625,000
SOLD - 10/05/2026
  • 3
    BEDS
  • 0.17
    ACRES
  • 3
    BATHS
  • 0
    1/2 BATHS
  • 2,760
    SQFT
  • $226
    $/SQFT
Neighborhood:
Type:
Single-Family Home
Built:
2001
County:

School Information

Middle School:
High School:

Description

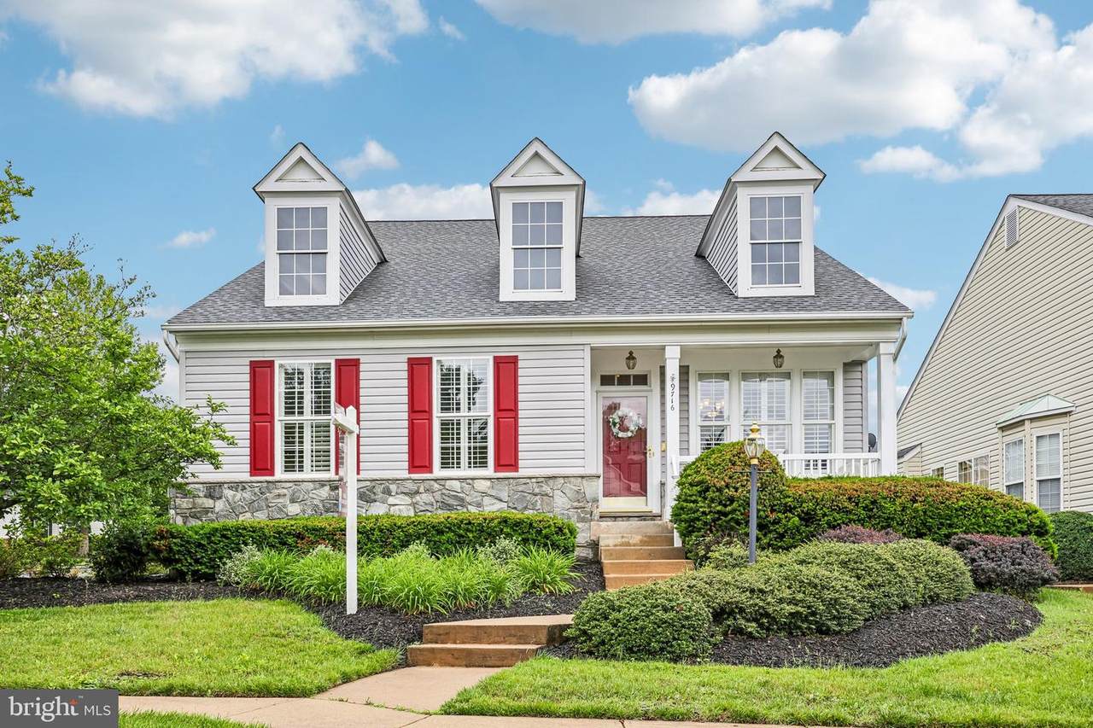
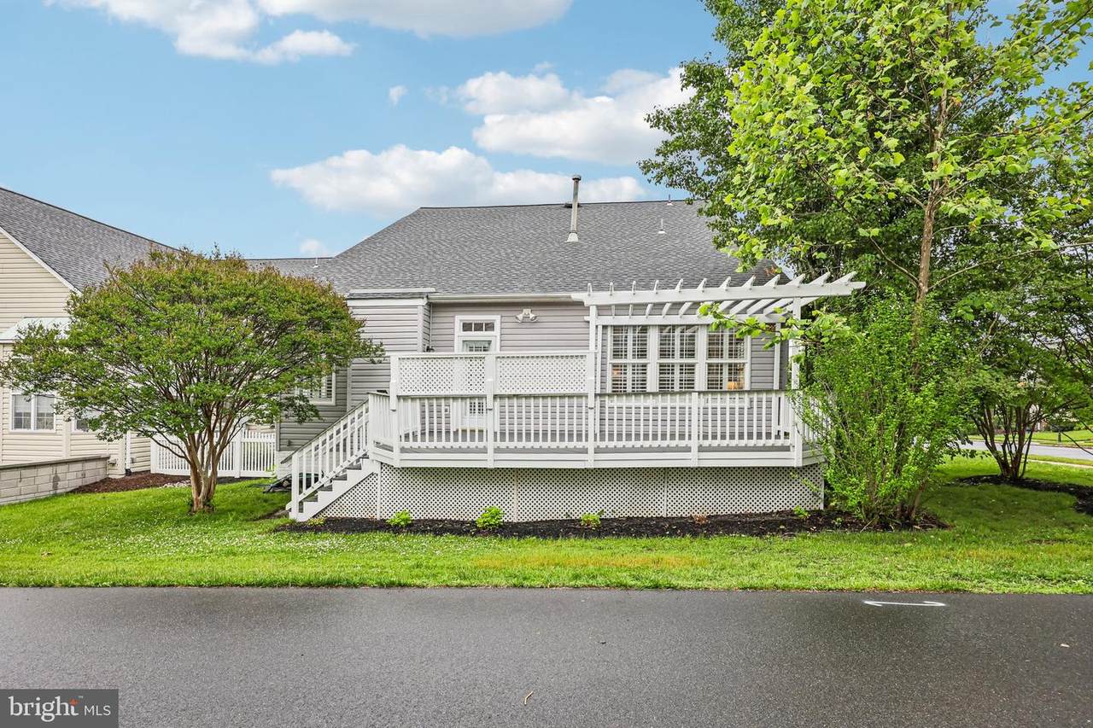
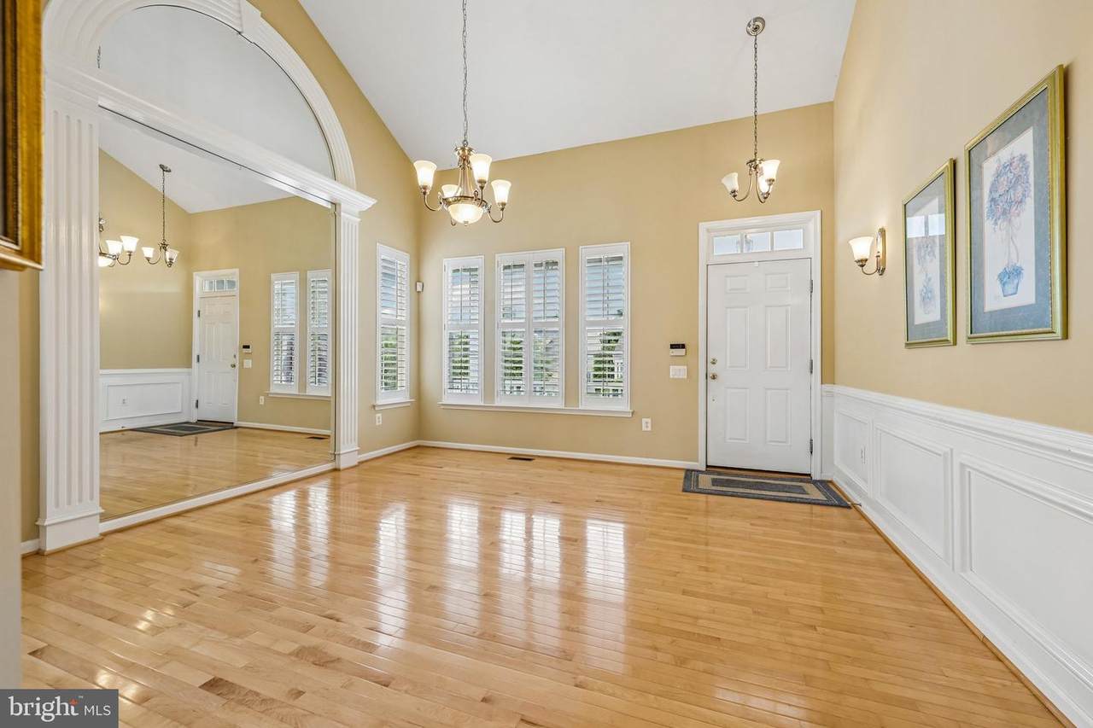
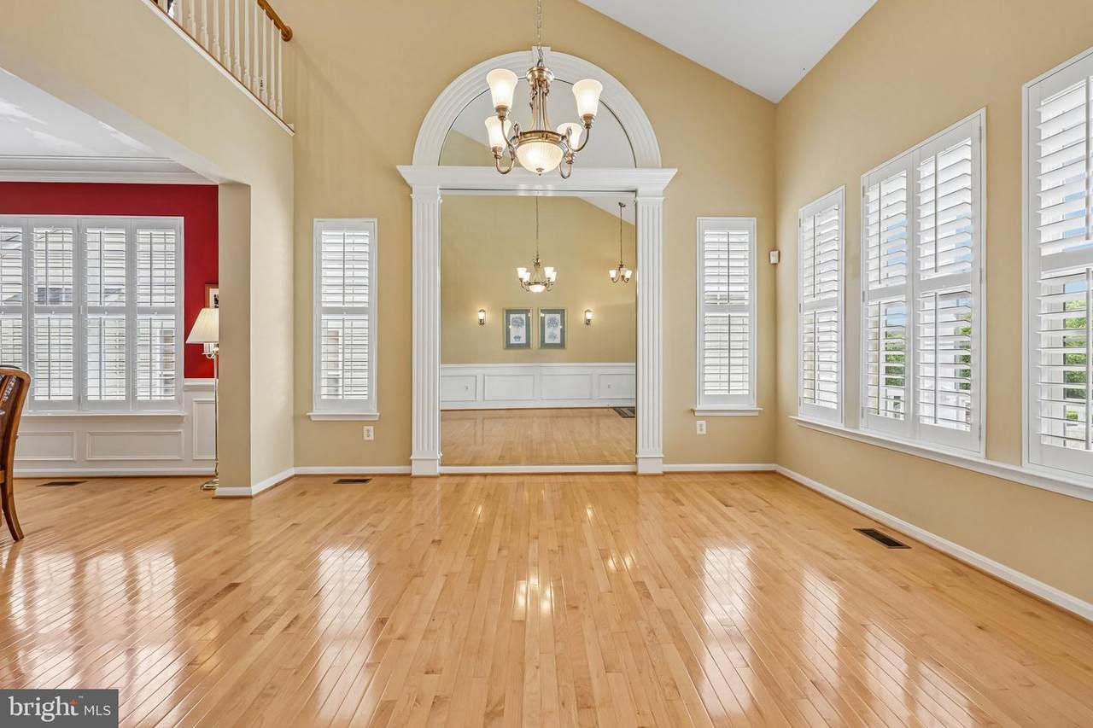
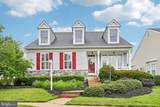
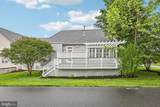
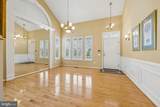
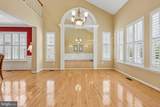
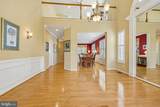
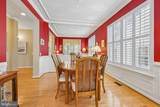
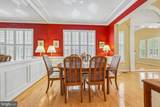
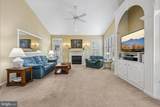
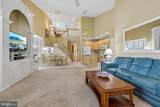
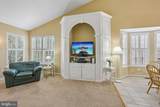
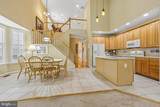
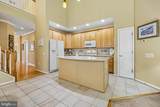
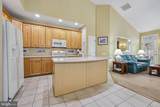
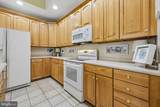
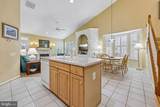
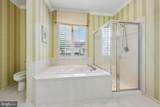
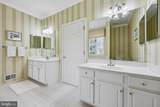
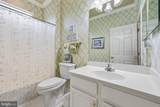
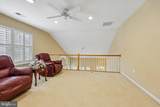
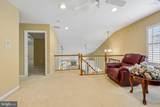
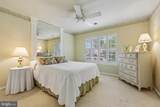
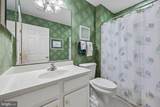
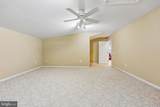
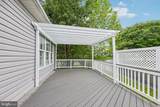
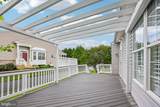
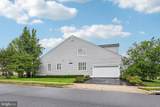
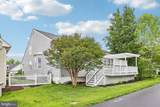
Welcome to the former Drummond model single family home in the sought-after active adult community of Dunbarton! Enjoy main level living at it's finest. Upon entry, you will notice hardwood floors and plenty of natural light throughout the main level. The thoughtfully designed floor plan offers formal living and dining spaces that flow seamlessly into the spacious kitchen and breakfast area, complete with ample cabinetry and generous countertop space. The family room features a gas fireplace along with direct access to the low-maintenance composite deck—perfect for relaxing or entertaining. The main level includes both the expansive primary suite and secondary bedroom. The primary suite is very spacious and features 2 walk-in closets, tray ceiling, and full bathroom. The bathroom has tile flooring, 2 vanities, shower, and separate soaking tub. Upstairs, you will find an additional sitting area, third bedroom, full bath, and a versatile bonus room ideal for a craft room, home office, or flex space. The partially finished basement offers abundant storage and future expansion potential. Additional highlights include a new roof installed in 2020 and plantation shutters have been installed throughout the home. This beautifully cared-for residence is truly move-in ready and offers an exceptional opportunity in one of the area’s premier active adult communities.

Monthly Payment Calculator


©2026 Bright MLS, All Rights Reserved. IDX information is provided exclusively for consumers' personal, non-commercial use and may not be used for any purpose other than to identify prospective properties consumers may be interested in purchasing. Some properties which appear for sale may no longer be available because they are for instance, under contract, sold, or are no longer being offered for sale. Information is deemed reliable but is not guaranteed accurate by the MLS or RE/MAX Cornerstone Realty. Some real estate firms do not participate in IDX and their listings do not appear on this website. Some properties listed with participating firms do not appear on this website at the request of the seller. Data last updated: 2026-10-14T14:58:27.28.
www.remaxcornerstoneva.com/homes/181102191
Print Image

9716 Seafield Place BRISTOW, VA 20136

  • Price: $625,000
  • Status: Closed
  • On Site: 32 Days
  • Updated: 71 min ago
  • ID#: VAPW2127050
3
Beds
3
Baths
0
½ Baths
0.17
Acres
2,760
SQFT
$226
$/SQFT
2001
Built
Neighborhood:
Dunbarton
County:
Prince William
Middle School:
Marsteller
High School:
Patriot
School District:
Prince William County Public Schools
Property Description
Welcome to the former Drummond model single family home in the sought-after active adult community of Dunbarton! Enjoy main level living at it's finest. Upon entry, you will notice hardwood floors and plenty of natural light throughout the main level. The thoughtfully designed floor plan offers formal living and dining spaces that flow seamlessly into the spacious kitchen and breakfast area, complete with ample cabinetry and generous countertop space. The family room features a gas fireplace along with direct access to the low-maintenance composite deck—perfect for relaxing or entertaining. The main level includes both the expansive primary suite and secondary bedroom. The primary suite is very spacious and features 2 walk-in closets, tray ceiling, and full bathroom. The bathroom has tile flooring, 2 vanities, shower, and separate soaking tub. Upstairs, you will find an additional sitting area, third bedroom, full bath, and a versatile bonus room ideal for a craft room, home office, or flex space. The partially finished basement offers abundant storage and future expansion potential. Additional highlights include a new roof installed in 2020 and plantation shutters have been installed throughout the home. This beautifully cared-for residence is truly move-in ready and offers an exceptional opportunity in one of the area’s premier active adult communities.
Exterior Features

Architectural Style Colonial Construction Materials Vinyl Siding Exterior Features Extensive HardscapeUnderground Lawn Sprinkler Garage Spaces 2.00 Garage Type Inside Access Garage YN Yes Parking Types Attached Garage Patio And Porch Features Deck(s) Pool Yes - Community Property Condition Excellent Roof Architectural Shingle Water Access YN No Water View YN No Waterfront YN No

Interior Features

Above Grade Fin SQFT 2760 Appliances Built-In MicrowaveDishwasherDisposalDryerIcemakerOven/Range - ElectricRefrigeratorWasherWater Heater Basement Partially Finished Basement YN Yes Below Grade Finished Area 0 Below Grade Unfinished Area 1896 Cooling Central A/C Fireplace Features Gas/Propane Fireplace YN Yes Fireplaces Total 1 Flooring HardwoodCarpetCeramic Tile Heating Forced Air Heating YN Yes Interior Features Ceiling Fan(s)Built-InsBreakfast AreaBathroom - Tub ShowerBathroom - Soaking TubBathroom - Walk-In ShowerCrown MoldingsEntry Level BedroomFamily Room Off KitchenFloor Plan - OpenPantryPrimary Bath(s)Recessed LightingWood FloorsWalk-in Closet(s) Laundry Type Has LaundryDryer In UnitWasher In Unit Levels 3 Main Level Bedrooms 2 Room List Utility Room Security Features Security Gate Upper Level1 Bedrooms 1

Property Features

Accessibility Features None Association Amenities Bike TrailBilliard RoomCableClub HouseCommon GroundsCommunity CenterExercise RoomFitness CenterGame RoomGated CommunityJog/Walk PathMeeting RoomParty RoomPool - IndoorRetirement CommunitySwimming PoolTennis CourtsPickleball Courts Association Fee 360.00 Association Fee Frequency Monthly Association Fee Includes Cable TVCommon Area MaintenanceHigh Speed InternetPool(s)Recreation FacilityRoad MaintenanceSecurity GateSnow RemovalTrash Association Name DUNBARTON Association YN Yes Buyer Financing Cash Central Air YN Yes Close Sale Terms Standard Sale Condo YN No Cooling Fuel Electric Foundation Details Concrete Perimeter Heating Fuel Natural Gas Hot Water Natural Gas Navigable Water YN N New Construction YN No Original MLSNumber 805228530790 Ownership Interest Fee Simple Sale Type Standard Senior Community Age Requirement 55 Senior Community YN Yes Sewer Public Sewer Structure Design Type Detached Tax Annual Amount 6000.00 Vacation Rental YN No Water Source Public Zoning RPC

Listing courtesy of Paul Wesley Real Estate: .


©2026 Bright MLS, All Rights Reserved. IDX information is provided exclusively for consumers' personal, non-commercial use and may not be used for any purpose other than to identify prospective properties consumers may be interested in purchasing. Some properties which appear for sale may no longer be available because they are for instance, under contract, sold, or are no longer being offered for sale. Information is deemed reliable but is not guaranteed accurate by the MLS or RE/MAX Cornerstone Realty. Some real estate firms do not participate in IDX and their listings do not appear on this website. Some properties listed with participating firms do not appear on this website at the request of the seller. Data last updated: 2026-10-14T14:58:27.28.
 
https://bt-photos.global.ssl.fastly.net/brightmls/1280_boomver_1_805228530790-2.jpg https://bt-photos.global.ssl.fastly.net/brightmls/1280_boomver_1_805228530790-2.jpg https://bt-photos.global.ssl.fastly.net/brightmls/1280_boomver_1_805228530790-2.jpg
Logo
RE/MAX Cornerstone Realty
1810 Princess Anne St.
Fredericksburg VA, 22401