




Description
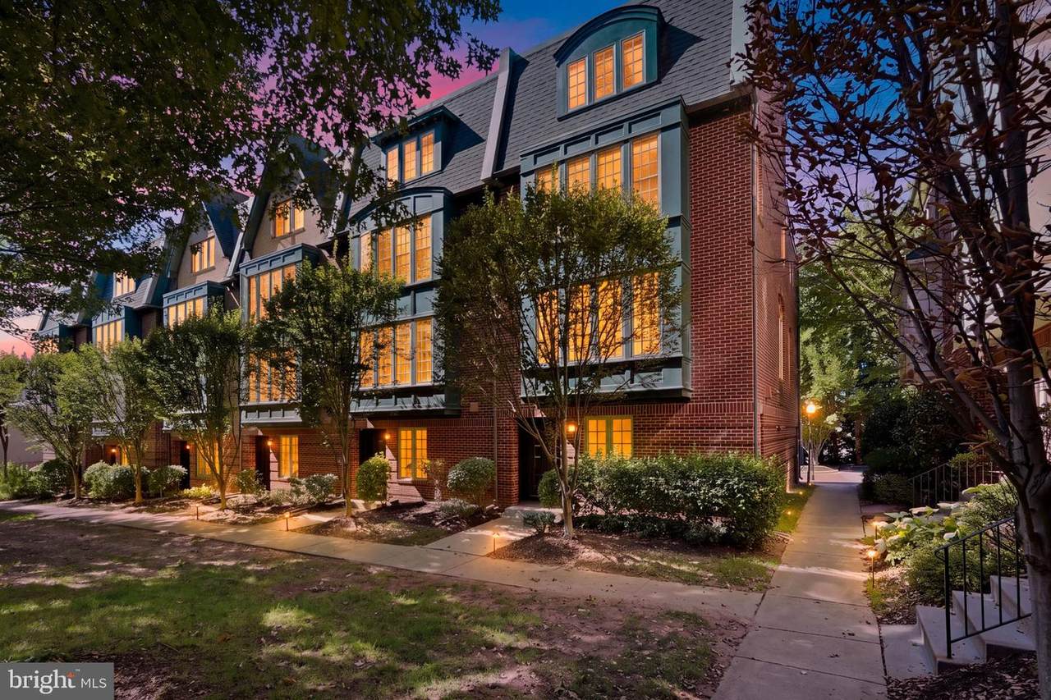
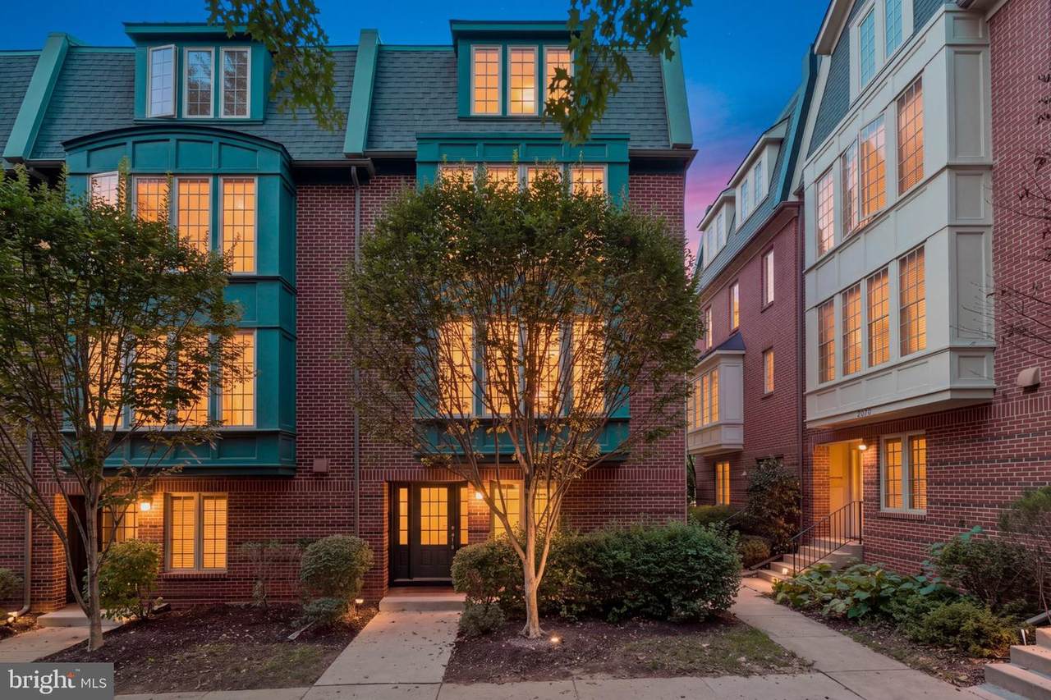
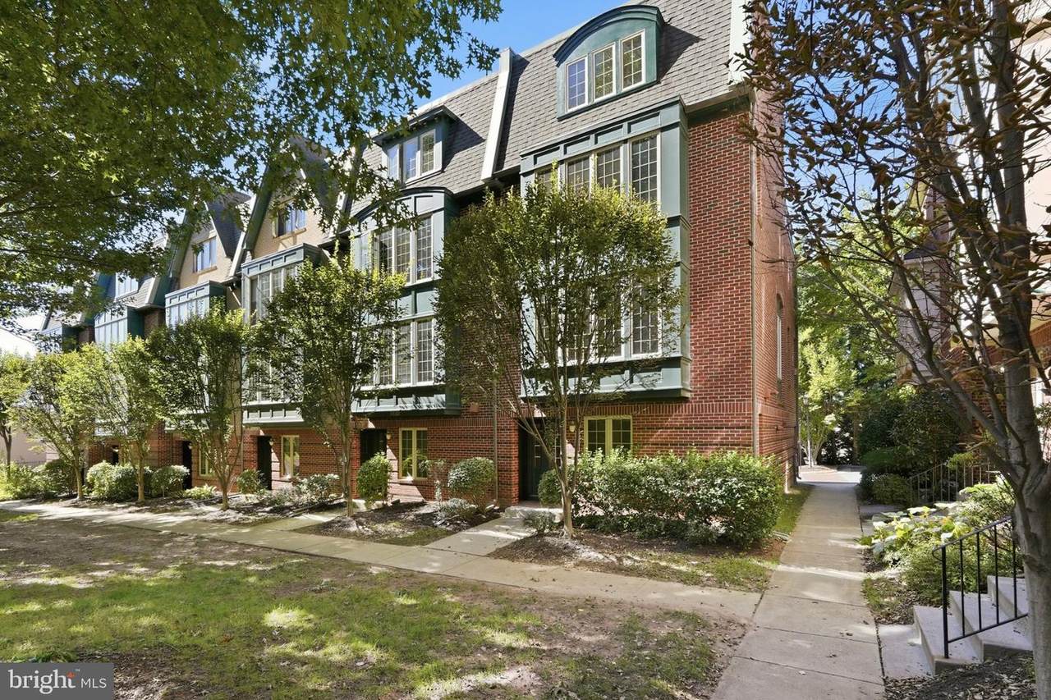
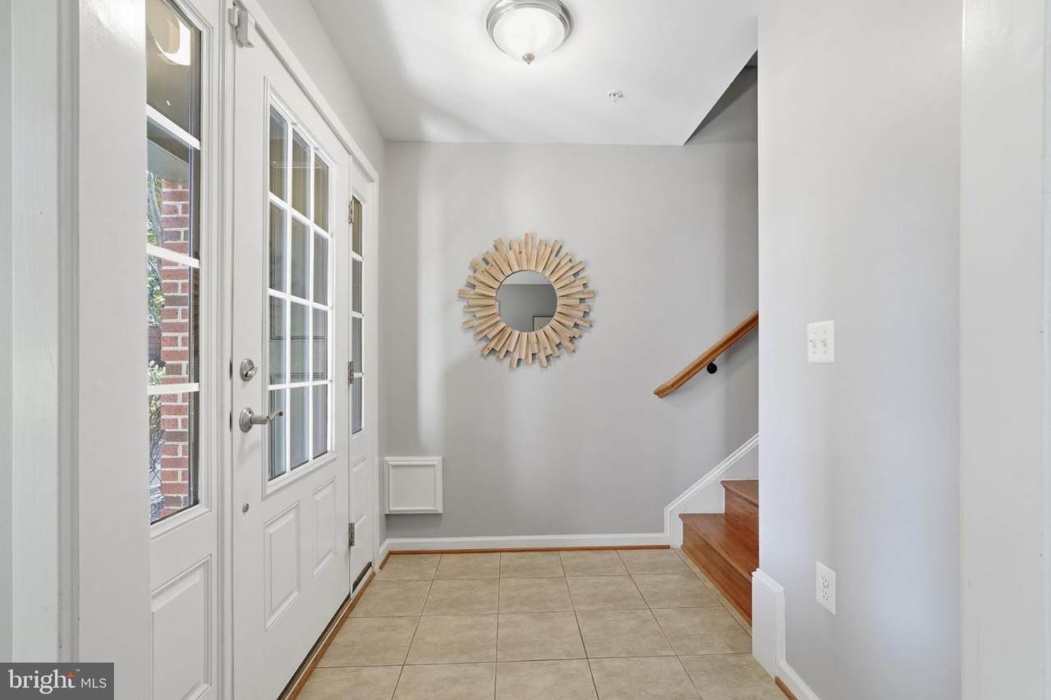
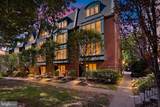
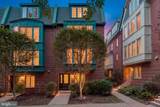
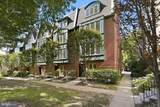
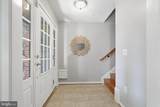
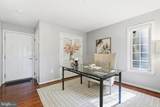
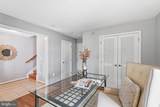
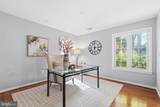
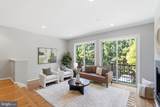
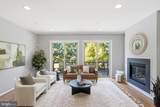
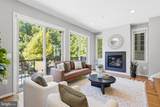
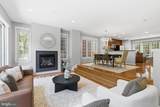
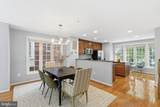
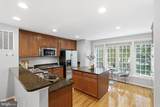
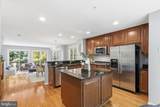
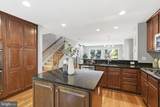
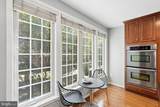
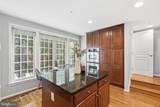
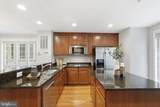
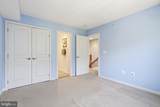
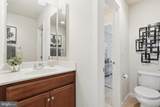
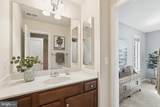
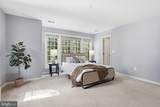
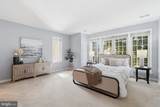
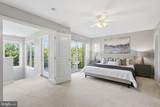
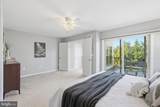
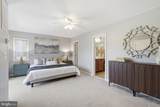
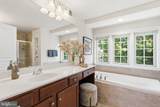
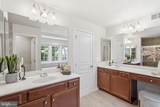
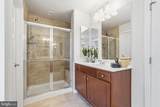
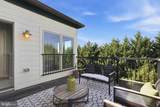
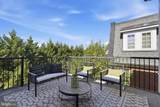
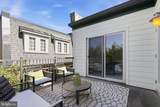
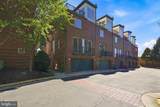
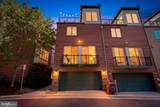
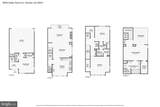
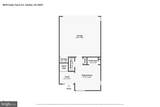
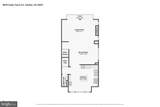
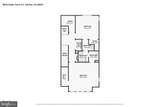
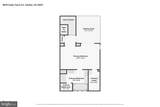
OPEN Saturday October 10, 12-2 pm. Distinctive and beautifully maintained, this four-level Beech Grove townhome offers a wonderful combination of architectural charm, privacy, and easy living. Tucked into a quiet courtyard setting, the home feels removed from the bustle of the surrounding area, while remaining close to everything that makes this Fairfax location so convenient. The attractive exterior immediately sets it apart, with handsome green box bay windows and coordinating trim which adds character and curb appeal. Inside, the main level features an inviting open floor plan with hardwood floors, abundant natural light, and a spacious kitchen designed for the modern user. Featuring a center island and loads of custom cabinetry, there is ample storage for even the most well-supplied gourmet. The kitchen opens naturally to the dining and family room areas, creating a comfortable gathering space anchored by a fireplace and large windows. Downstairs, a ground level room offers potential as a den or even an informal guest room.Upstairs, the private bedroom levels provide a thoughtful separation between living and sleeping spaces. The top-level primary suite is a true retreat, with a luxurious primary bath, oversized primary bedroom and a walk in closet. From here, access the private rooftop deck where you can enjoy the outdoors at any hour of the day. And then there is the location. Beech Grove puts you close to the best of Fairfax and Northern Virginia, with Vienna/Fairfax-GMU Metro approximately 1.6 mi away and easy access to I-66. Shopping, dining, parks, community events and everyday conveniences are all close at hand. For outdoor recreation, nearby Mantua and Daniels Run parks provide walking paths, playgrounds, open green space, and trails. Welcome home!
-
3BEDS
-
0.02ACRES
-
2BATHS
-
21/2 BATHS
-
2,048SQFT
-
$395$/SQFT
School Information
Description
OPEN Saturday October 10, 12-2 pm. Distinctive and beautifully maintained, this four-level Beech Grove townhome offers a wonderful combination of architectural charm, privacy, and easy living. Tucked into a quiet courtyard setting, the home feels removed from the bustle of the surrounding area, while remaining close to everything that makes this Fairfax location so convenient. The attractive exterior immediately sets it apart, with handsome green box bay windows and coordinating trim which adds character and curb appeal. Inside, the main level features an inviting open floor plan with hardwood floors, abundant natural light, and a spacious kitchen designed for the modern user. Featuring a center island and loads of custom cabinetry, there is ample storage for even the most well-supplied gourmet. The kitchen opens naturally to the dining and family room areas, creating a comfortable gathering space anchored by a fireplace and large windows. Downstairs, a ground level room offers potential as a den or even an informal guest room.Upstairs, the private bedroom levels provide a thoughtful separation between living and sleeping spaces. The top-level primary suite is a true retreat, with a luxurious primary bath, oversized primary bedroom and a walk in closet. From here, access the private rooftop deck where you can enjoy the outdoors at any hour of the day. And then there is the location. Beech Grove puts you close to the best of Fairfax and Northern Virginia, with Vienna/Fairfax-GMU Metro approximately 1.6 mi away and easy access to I-66. Shopping, dining, parks, community events and everyday conveniences are all close at hand. For outdoor recreation, nearby Mantua and Daniels Run parks provide walking paths, playgrounds, open green space, and trails. Welcome home!
©2026 Bright MLS, All Rights Reserved. IDX information is provided exclusively for consumers' personal, non-commercial use and may not be used for any purpose other than to identify prospective properties consumers may be interested in purchasing. Some properties which appear for sale may no longer be available because they are for instance, under contract, sold, or are no longer being offered for sale. Information is deemed reliable but is not guaranteed accurate by the MLS or RE/MAX Cornerstone Realty. Some real estate firms do not participate in IDX and their listings do not appear on this website. Some properties listed with participating firms do not appear on this website at the request of the seller. Data last updated: 2026-10-10T23:52:46.493.