


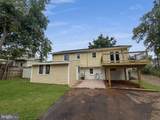
Description
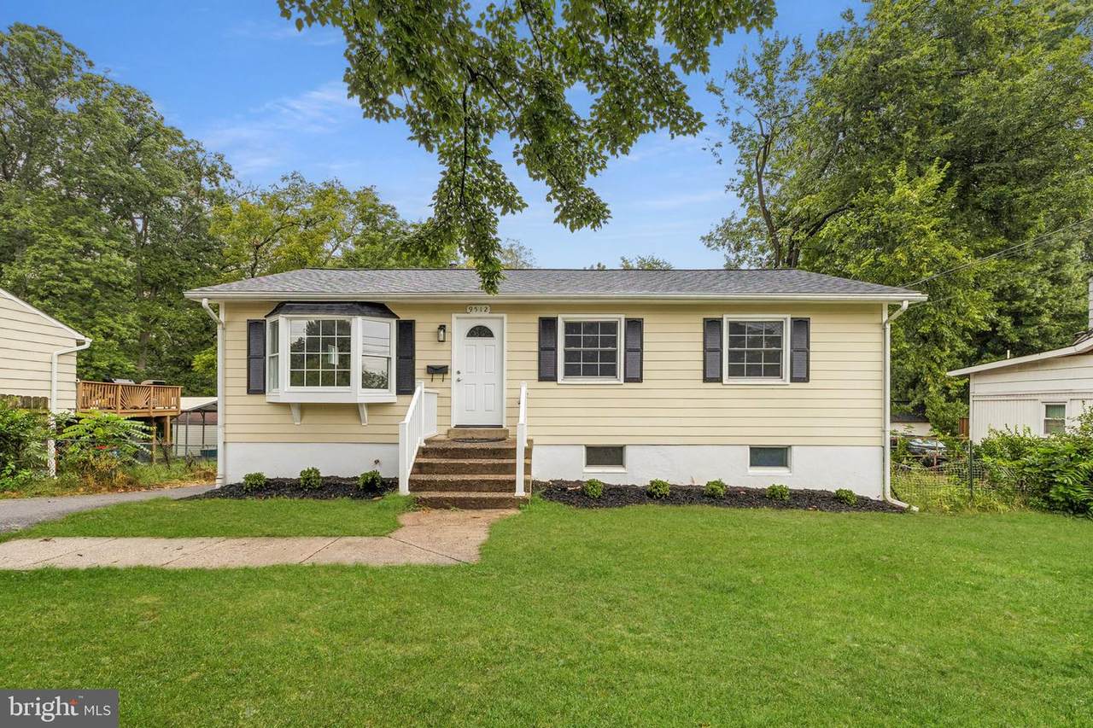
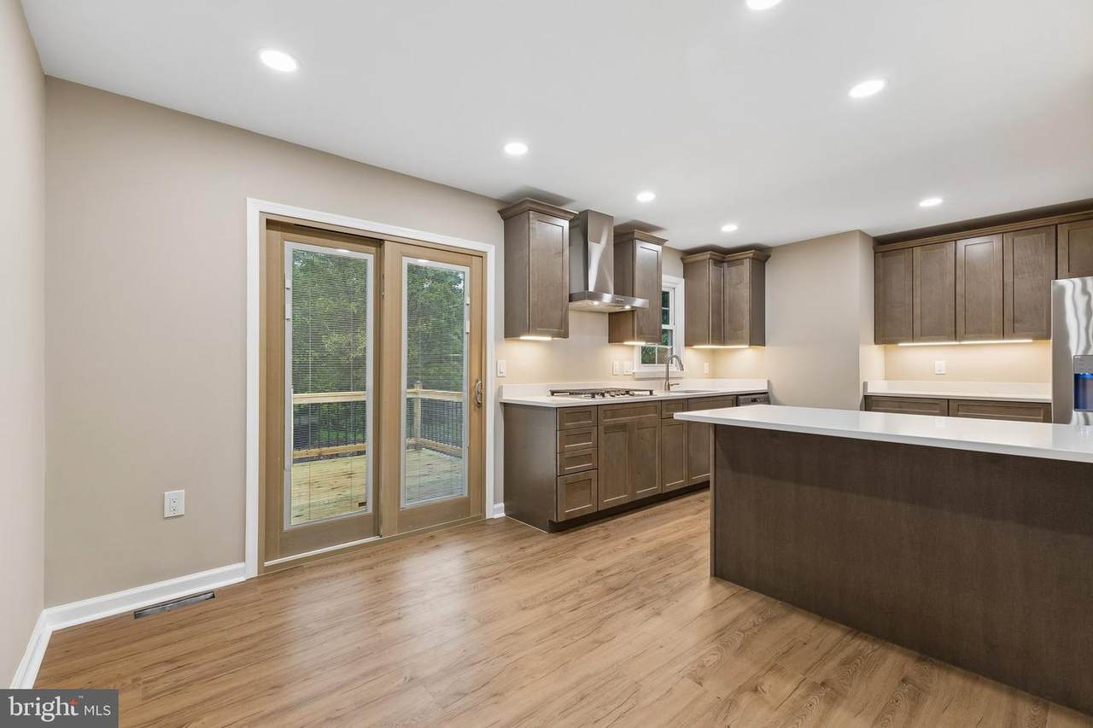
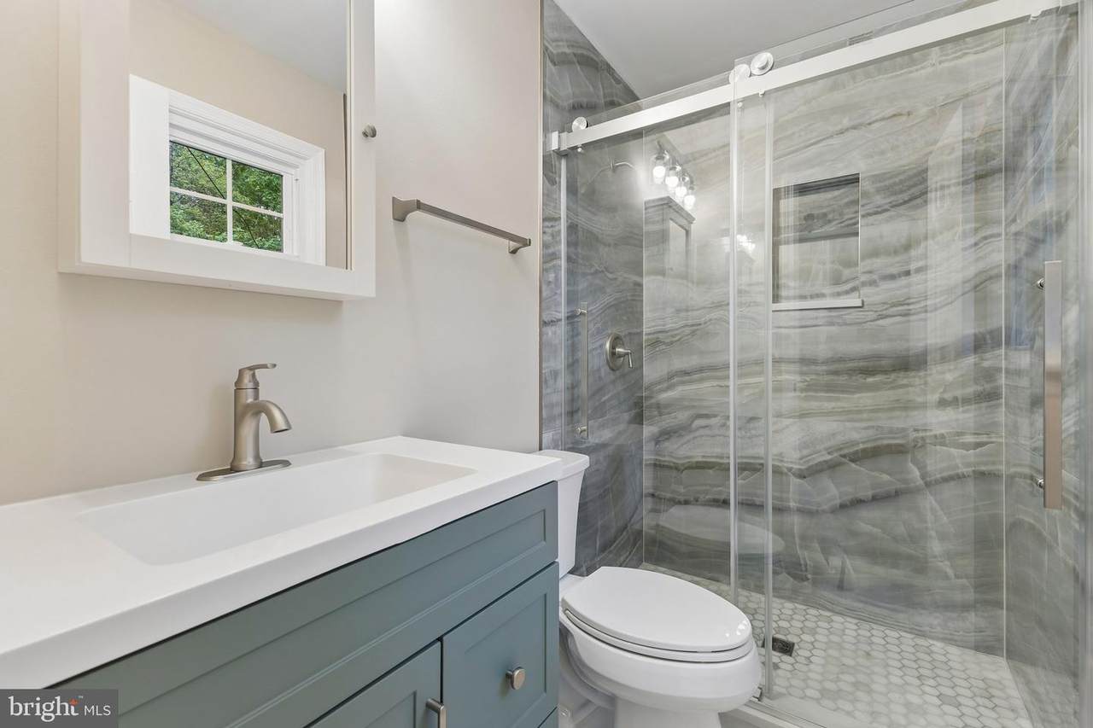
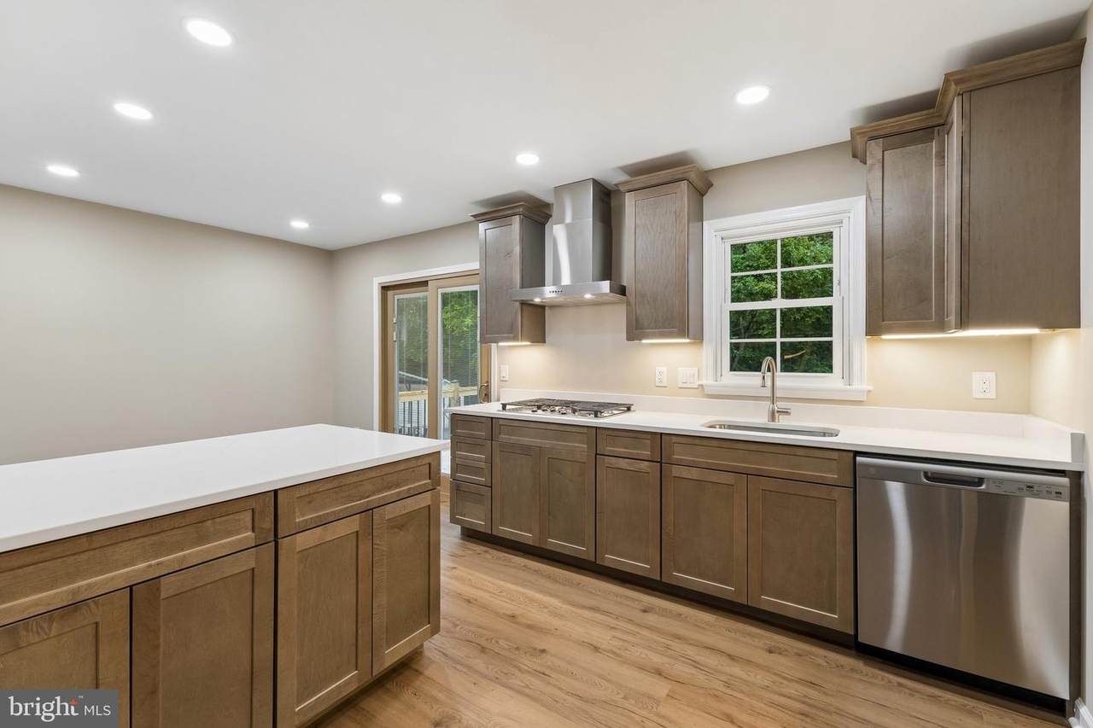
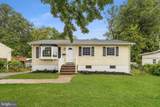
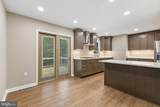
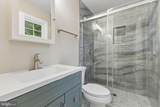
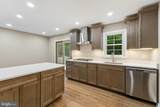
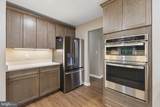
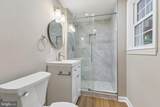
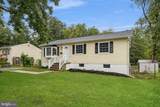
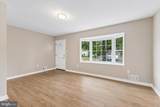
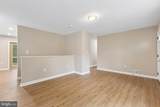
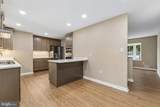
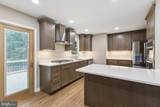
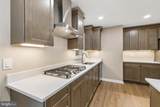
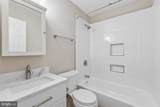
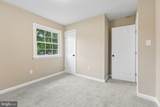
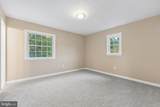
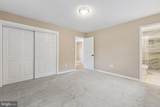
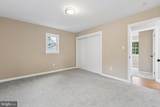
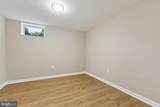
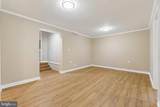
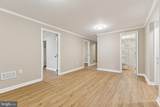
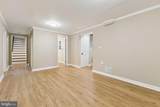
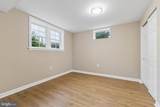
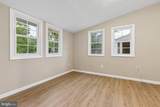
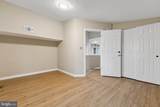
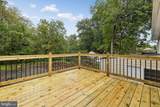
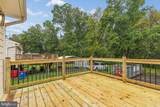
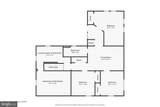
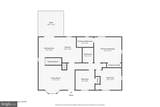
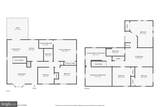
Meticulously refurbished from top to bottom! This home has been updated with a new roof, new HVAC system, and freshly painted exterior. The durable Hardie board fiber cement siding is built to last for decades with minimal upkeep — years of worry-free living for the next owner. The attic was fully redone — old insulation professionally vacuumed out and replaced with new R-38 insulation and new baffles for proper attic ventilation. Step inside to find brand-new LVP flooring throughout the main living areas, new carpet in the upstairs bedrooms, and fresh paint from top to bottom. The kitchen is a showstopper — brand-new cabinetry with under-cabinet lighting, gorgeous quartz countertops, a large center island, a gas cooktop with stainless steel chimney hood, a wall-mounted oven/microwave combo, and all-new appliances, flowing seamlessly into an open dining area with a walkout to the brand-new deck through new sliding glass doors featuring convenient built-in blinds — perfect for entertaining. All three bathrooms are complete, high-end renovations featuring walk-in glass showers with large-format tile in two of the baths and a tub/shower combo with sleek subway tile in the other, plus designer vanities with quartz/marble-look counters and modern brushed-nickel fixtures throughout — every interior door and light fixture in the home is new as well.The main level offers a spacious living room, the open kitchen/dining combo, and 3 generously sized bedrooms with 2 full baths. Downstairs adds 2 more bedrooms, a fully renovated bathroom, a bonus room ideal for a home office, gym, or playroom, a rec room, a laundry room, and unfinished space ready for storage.Outside, enjoy a large lot with a driveway leading to an oversized parking pad — ideal for extra vehicles, a boat/trailer, or a small business owner with work trucks — plus generous rear yard space to enjoy.Don't miss this beautifully updated home — schedule your showing today!
-
5BEDS
-
0.26ACRES
-
3BATHS
-
01/2 BATHS
-
2,010SQFT
-
$286$/SQFT
Description
Meticulously refurbished from top to bottom! This home has been updated with a new roof, new HVAC system, and freshly painted exterior. The durable Hardie board fiber cement siding is built to last for decades with minimal upkeep — years of worry-free living for the next owner. The attic was fully redone — old insulation professionally vacuumed out and replaced with new R-38 insulation and new baffles for proper attic ventilation. Step inside to find brand-new LVP flooring throughout the main living areas, new carpet in the upstairs bedrooms, and fresh paint from top to bottom. The kitchen is a showstopper — brand-new cabinetry with under-cabinet lighting, gorgeous quartz countertops, a large center island, a gas cooktop with stainless steel chimney hood, a wall-mounted oven/microwave combo, and all-new appliances, flowing seamlessly into an open dining area with a walkout to the brand-new deck through new sliding glass doors featuring convenient built-in blinds — perfect for entertaining. All three bathrooms are complete, high-end renovations featuring walk-in glass showers with large-format tile in two of the baths and a tub/shower combo with sleek subway tile in the other, plus designer vanities with quartz/marble-look counters and modern brushed-nickel fixtures throughout — every interior door and light fixture in the home is new as well.The main level offers a spacious living room, the open kitchen/dining combo, and 3 generously sized bedrooms with 2 full baths. Downstairs adds 2 more bedrooms, a fully renovated bathroom, a bonus room ideal for a home office, gym, or playroom, a rec room, a laundry room, and unfinished space ready for storage.Outside, enjoy a large lot with a driveway leading to an oversized parking pad — ideal for extra vehicles, a boat/trailer, or a small business owner with work trucks — plus generous rear yard space to enjoy.Don't miss this beautifully updated home — schedule your showing today!
©2026 Bright MLS, All Rights Reserved. IDX information is provided exclusively for consumers' personal, non-commercial use and may not be used for any purpose other than to identify prospective properties consumers may be interested in purchasing. Some properties which appear for sale may no longer be available because they are for instance, under contract, sold, or are no longer being offered for sale. Information is deemed reliable but is not guaranteed accurate by the MLS or RE/MAX Cornerstone Realty. Some real estate firms do not participate in IDX and their listings do not appear on this website. Some properties listed with participating firms do not appear on this website at the request of the seller. Data last updated: 2026-10-10T23:52:46.493.