





Skip To Content

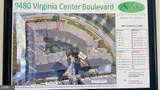
9480 Virginia Center Boulevard , #12

VIENNA, VA 22181
  • $1,950/mo.
  • STATUS: Coming Soon
  • ON SITE: 4 Days
  • ID#: VAFX2344300
Coming Soon
UPDATED: 147 min ago
$1,950/mo.
Rental
  • 1
    BEDS
  • N/A
    ACRES
  • 1
    BATHS
  • 0
    1/2 BATHS
  • 741
    SQFT
Neighborhood:
Type:
Rentals
Built:
2003
County:

School Information

Elementary School:
Middle School:
High School:

Description

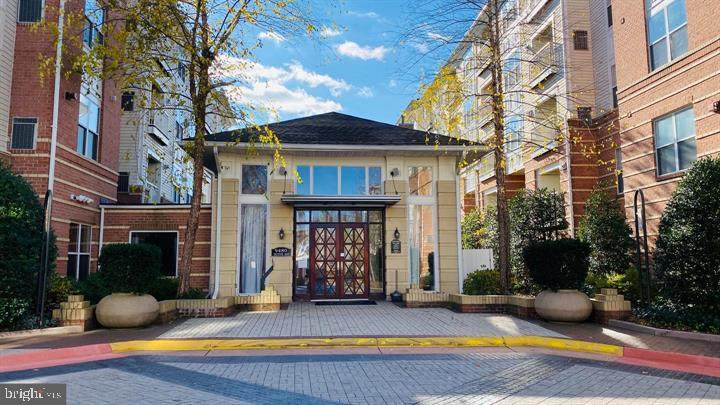
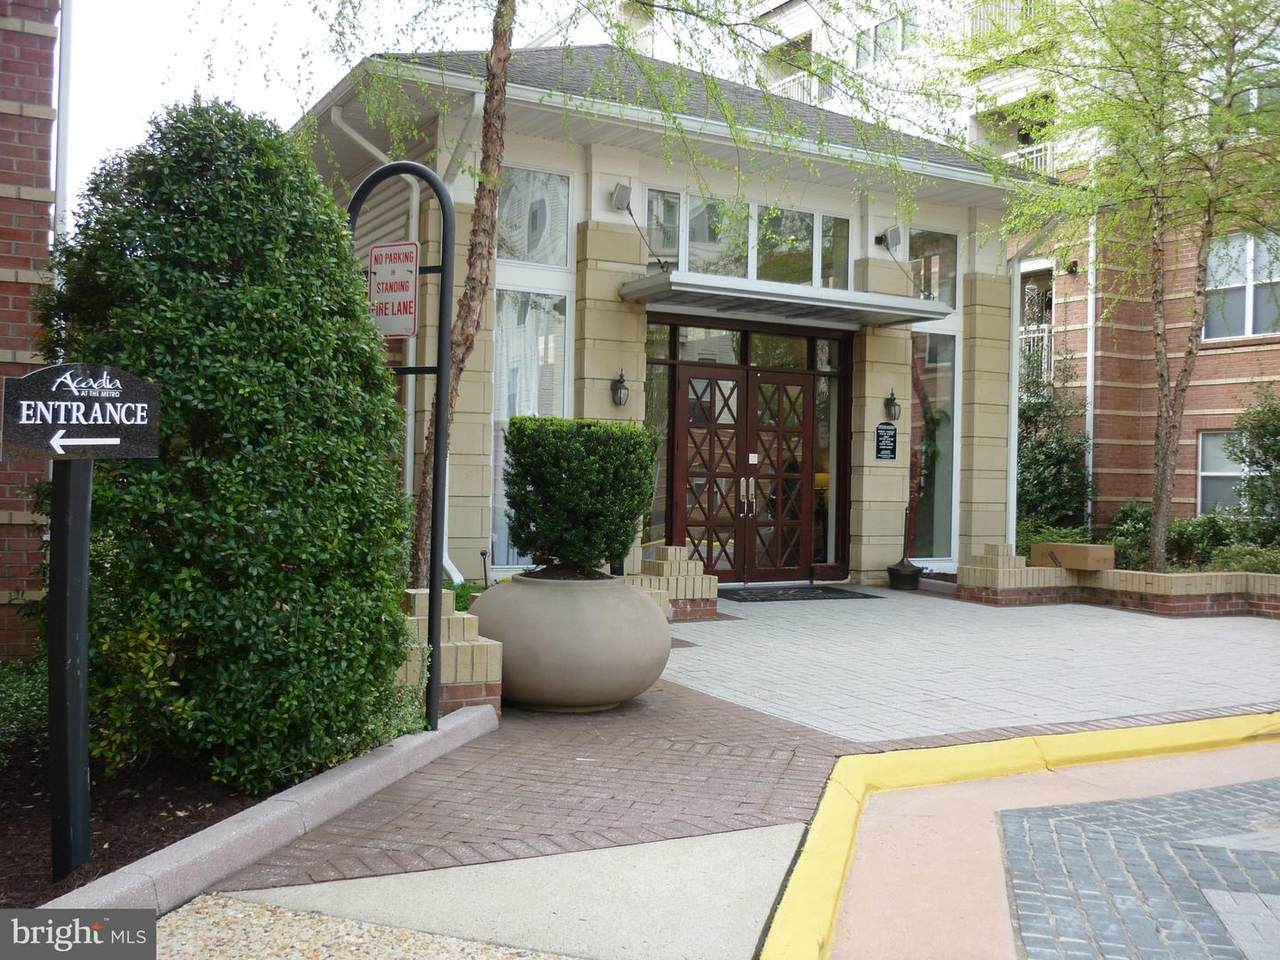
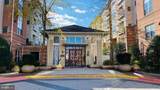
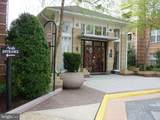
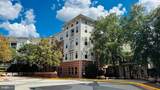
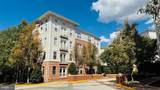
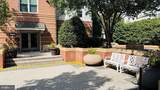
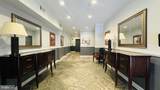
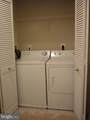
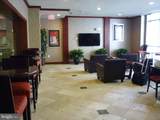
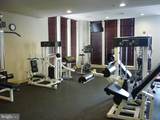
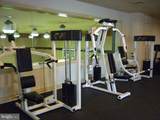
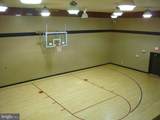
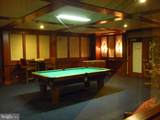
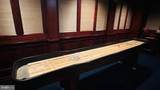
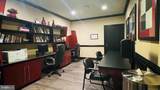
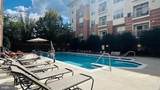
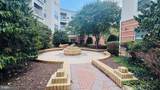
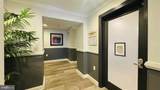
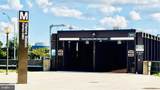
Amenities Abound - Across the street to Vienna Metro! Open floor plan, patio, full size washer +dryer, computer/office node, large walk-in closet in the master bedroom and plenty of storage. Building amenities include a pool, large fitness center, billiard room, golf simulator, half basketball court and movie room. Professional management on-site.


©2026 Bright MLS, All Rights Reserved. IDX information is provided exclusively for consumers' personal, non-commercial use and may not be used for any purpose other than to identify prospective properties consumers may be interested in purchasing. Some properties which appear for sale may no longer be available because they are for instance, under contract, sold, or are no longer being offered for sale. Information is deemed reliable but is not guaranteed accurate by the MLS or RE/MAX Cornerstone Realty. Some real estate firms do not participate in IDX and their listings do not appear on this website. Some properties listed with participating firms do not appear on this website at the request of the seller. Data last updated: 2026-10-06T23:52:24.737.
www.remaxcornerstoneva.com/homes/181773195
Print Image

9480 Virginia Center Boulevard , #12 VIENNA, VA 22181

  • Price: $1,950/mo.
  • Status: Coming Soon
  • On Site: 4 Days
  • Updated: 147 min ago
  • ID#: VAFX2344300
1
Beds
1
Baths
0
½ Baths
N/A
Acres
741
SQFT
2003
Built
Neighborhood:
Acadia
County:
Fairfax
Elementary School:
Marshall Road
Middle School:
Thoreau
High School:
Madison
School District:
Fairfax County Public Schools
Property Description
Amenities Abound - Across the street to Vienna Metro! Open floor plan, patio, full size washer +dryer, computer/office node, large walk-in closet in the master bedroom and plenty of storage. Building amenities include a pool, large fitness center, billiard room, golf simulator, half basketball court and movie room. Professional management on-site.
Exterior Features

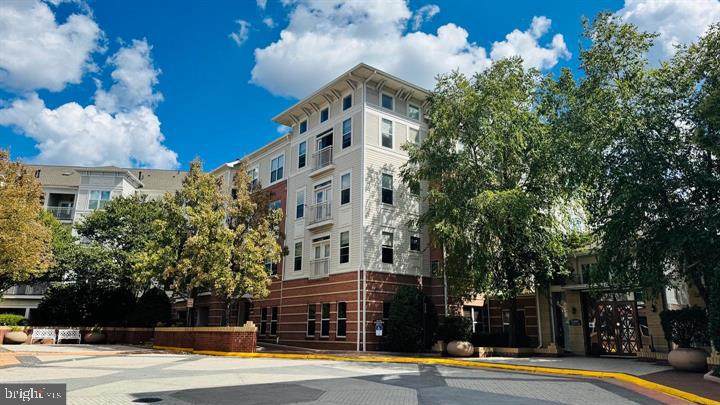
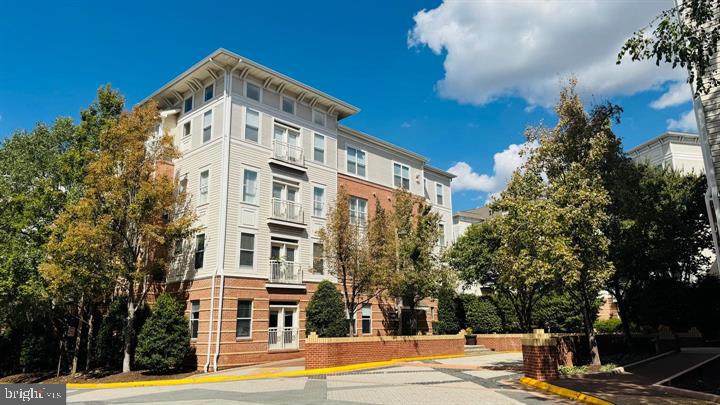
Architectural Style Contemporary Assigned Parking Spaces 1 Construction Materials Aluminum Siding Garage Spaces 1.00 Garage Type UndergroundInside AccessCovered Parking Garage YN Yes Parking Features Assigned Parking Types Parking Garage Patio And Porch Features Patio(s) Pool Yes - Community Property Condition Excellent Unit Building Type Garden 1 - 4 Floors Water Access YN No Water View YN No Waterfront YN No

Interior Features

Above Grade Fin SQFT 741 Appliances Built-In MicrowaveDishwasherDisposalDryerOven/Range - GasRefrigeratorWasherWater Heater Basement YN No Cooling Central A/C Fireplace YN No Flooring CarpetCeramic Tile Heating Forced Air Heating YN Yes Interior Features Combination Kitchen/DiningFloor Plan - Open Laundry Type Dryer In UnitWasher In Unit Levels 1 Main Level Bedrooms 1 Pets Allowed Case by Case Basis Security Features Main Entrance LockSmoke DetectorSecurity System

Property Features

Accessibility Features None Application Fee 67.50 Association Amenities Basketball CourtsBilliard RoomClub HouseCommon GroundsElevatorExercise RoomGame RoomPool - OutdoorReserved/Assigned ParkingSecurity Association Fee Includes SewerSnow RemovalTrashWaterParking Fee Association Fee2 0.00 Association Fee2 Frequency Monthly Association YN No Central Air YN Yes Condo YN Yes Cooling Fuel Electric Entry Level 1 Federal Flood Zone YN No Heating Fuel Natural Gas Hot Water Natural Gas Navigable Water YN N New Construction YN No Original MLSNumber 805452372162 Owner Pays Parking FeeManagementTaxes - Real Estate Ownership Interest Other Pets Allowed YN Yes Purchase Optional YN No Rent Includes ParkingSewerSnow RemovalTrash RemovalWaterTaxes Security Deposit 1950.00 Senior Community YN No Sewer Public Sewer Structure Design Type Unit/Flat/Apartment Tenant Pays Frozen Waterpipe DamageGasMinor Interior MaintenancePest ControlUtilities - SomeInternetElectricity Transportation Bus Stop less than 1 mileMetro/Subway Station less than 1 mile Vacation Rental YN No Water Source Public Window Features Double Hung Zoning 330

Listing courtesy of Kirin Realty: .


©2026 Bright MLS, All Rights Reserved. IDX information is provided exclusively for consumers' personal, non-commercial use and may not be used for any purpose other than to identify prospective properties consumers may be interested in purchasing. Some properties which appear for sale may no longer be available because they are for instance, under contract, sold, or are no longer being offered for sale. Information is deemed reliable but is not guaranteed accurate by the MLS or RE/MAX Cornerstone Realty. Some real estate firms do not participate in IDX and their listings do not appear on this website. Some properties listed with participating firms do not appear on this website at the request of the seller. Data last updated: 2026-10-06T23:52:24.737.
 
https://bt-photos.global.ssl.fastly.net/brightmls/1280_boomver_1_805452372162-2.jpg https://bt-photos.global.ssl.fastly.net/brightmls/1280_boomver_1_805452372162-2.jpg https://bt-photos.global.ssl.fastly.net/brightmls/1280_boomver_1_805452372162-2.jpg
Logo
RE/MAX Cornerstone Realty
1810 Princess Anne St.
Fredericksburg VA, 22401