
Description
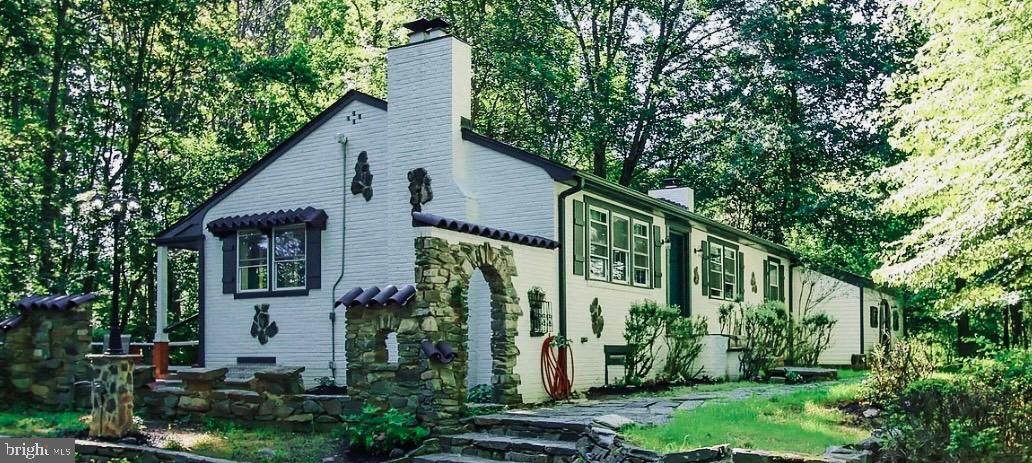
Nestled on a sprawling 2.33-acre lot, this exquisite ranch-style residence offers a harmonious blend of luxury and comfort, perfect for those seeking an elevated lifestyle. Built in 1956, this detached home has been thoughtfully designed to provide both elegance and functionality, making it an ideal retreat for discerning individuals. With a generous 1,768 square feet of finished living space, this property boasts five spacious bedrooms and five well-appointed bathrooms, ensuring ample room for relaxation and privacy. The inviting layout is enhanced by two charming fireplaces, creating warm focal points in the living areas, perfect for cozy evenings spent with loved ones. The home features a walkout basement, providing seamless access to the expansive outdoor space, where you can enjoy the tranquility of nature. Imagine hosting gatherings or simply unwinding in your private oasis, surrounded by lush greenery and the serenity of your surroundings. The architectural style of this residence is a classic ranch/rambler, characterized by its timeless brick and stucco exterior. This enduring design not only adds to the home's curb appeal but also ensures durability and low maintenance, allowing you to focus on enjoying your luxurious lifestyle. While the property does not include a pool, the vast outdoor space offers endless possibilities for creating your own personal paradise. Whether you envision a beautifully landscaped garden, an outdoor entertaining area, or simply a peaceful retreat to enjoy the beauty of nature, this property provides the canvas for your dreams. Available for lease starting October 1, 2026, with a minimum lease term of 24 months and a maximum of 36 months, this residence invites you to experience a lifestyle of comfort and sophistication. The absence of smoking ensures a clean and healthy environment, allowing you to fully embrace the luxury of your new home. This exceptional property is not just a place to live; it's a lifestyle choice that offers the perfect balance of elegance, space, and tranquility. Don't miss the opportunity to make this stunning residence your own and enjoy the exclusive lifestyle it has to offer.
-
5BEDS
-
2.33ACRES
-
5BATHS
-
01/2 BATHS
Description
Nestled on a sprawling 2.33-acre lot, this exquisite ranch-style residence offers a harmonious blend of luxury and comfort, perfect for those seeking an elevated lifestyle. Built in 1956, this detached home has been thoughtfully designed to provide both elegance and functionality, making it an ideal retreat for discerning individuals. With a generous 1,768 square feet of finished living space, this property boasts five spacious bedrooms and five well-appointed bathrooms, ensuring ample room for relaxation and privacy. The inviting layout is enhanced by two charming fireplaces, creating warm focal points in the living areas, perfect for cozy evenings spent with loved ones. The home features a walkout basement, providing seamless access to the expansive outdoor space, where you can enjoy the tranquility of nature. Imagine hosting gatherings or simply unwinding in your private oasis, surrounded by lush greenery and the serenity of your surroundings. The architectural style of this residence is a classic ranch/rambler, characterized by its timeless brick and stucco exterior. This enduring design not only adds to the home's curb appeal but also ensures durability and low maintenance, allowing you to focus on enjoying your luxurious lifestyle. While the property does not include a pool, the vast outdoor space offers endless possibilities for creating your own personal paradise. Whether you envision a beautifully landscaped garden, an outdoor entertaining area, or simply a peaceful retreat to enjoy the beauty of nature, this property provides the canvas for your dreams. Available for lease starting October 1, 2026, with a minimum lease term of 24 months and a maximum of 36 months, this residence invites you to experience a lifestyle of comfort and sophistication. The absence of smoking ensures a clean and healthy environment, allowing you to fully embrace the luxury of your new home. This exceptional property is not just a place to live; it's a lifestyle choice that offers the perfect balance of elegance, space, and tranquility. Don't miss the opportunity to make this stunning residence your own and enjoy the exclusive lifestyle it has to offer.
©2026 Bright MLS, All Rights Reserved. IDX information is provided exclusively for consumers' personal, non-commercial use and may not be used for any purpose other than to identify prospective properties consumers may be interested in purchasing. Some properties which appear for sale may no longer be available because they are for instance, under contract, sold, or are no longer being offered for sale. Information is deemed reliable but is not guaranteed accurate by the MLS or RE/MAX Cornerstone Realty. Some real estate firms do not participate in IDX and their listings do not appear on this website. Some properties listed with participating firms do not appear on this website at the request of the seller. Data last updated: 2026-10-09T08:57:36.77.