






Skip To Content

9305 China Grove Court

MANASSAS, VA 20110
  • $505,000
  • STATUS: Closed
  • ON SITE: 30 Days
  • ID#: VAMN2011912
Sold - 10/09/2026
$505,000
SOLD - 10/09/2026
  • 4
    BEDS
  • 0.04
    ACRES
  • 3
    BATHS
  • 0
    1/2 BATHS
  • 1,940
    SQFT
  • $260
    $/SQFT
Neighborhood:
Type:
Townhouse
Built:
2001
County:

School Information

Elementary School:
Middle School:
High School:
School District:

Description

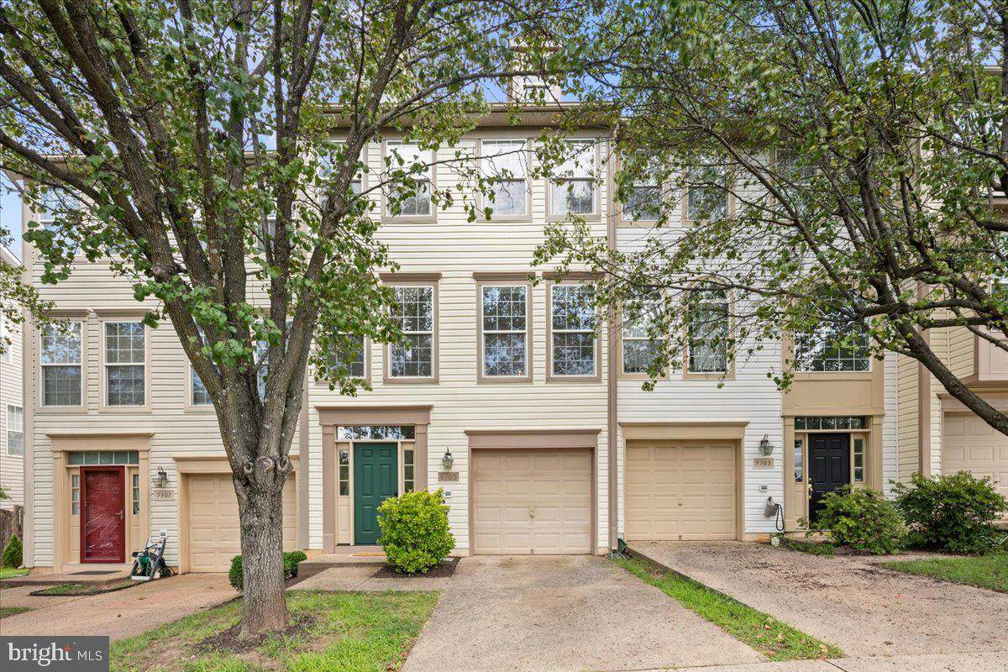
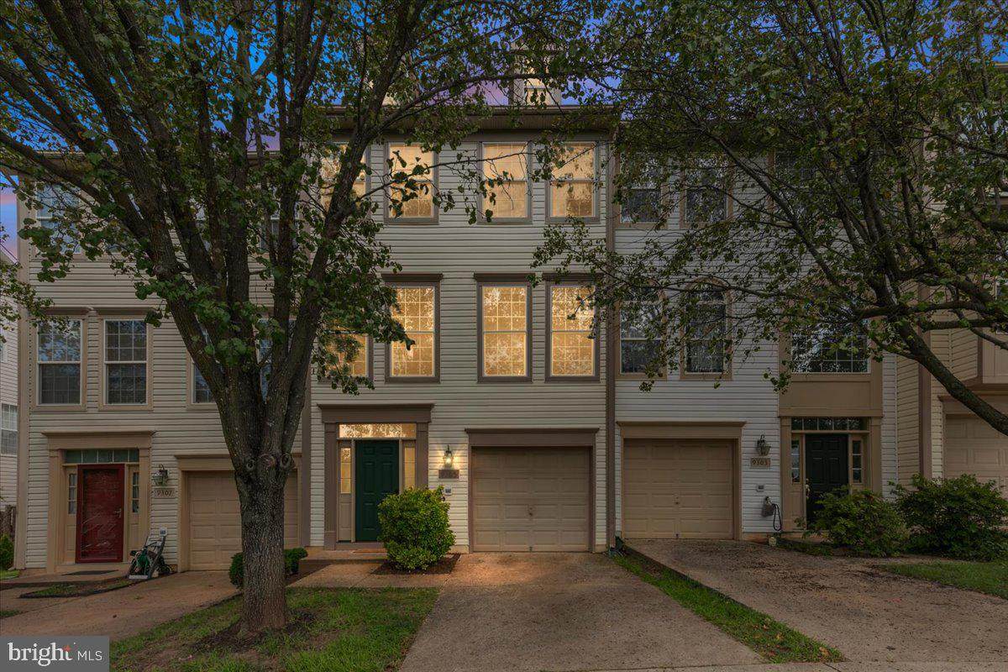
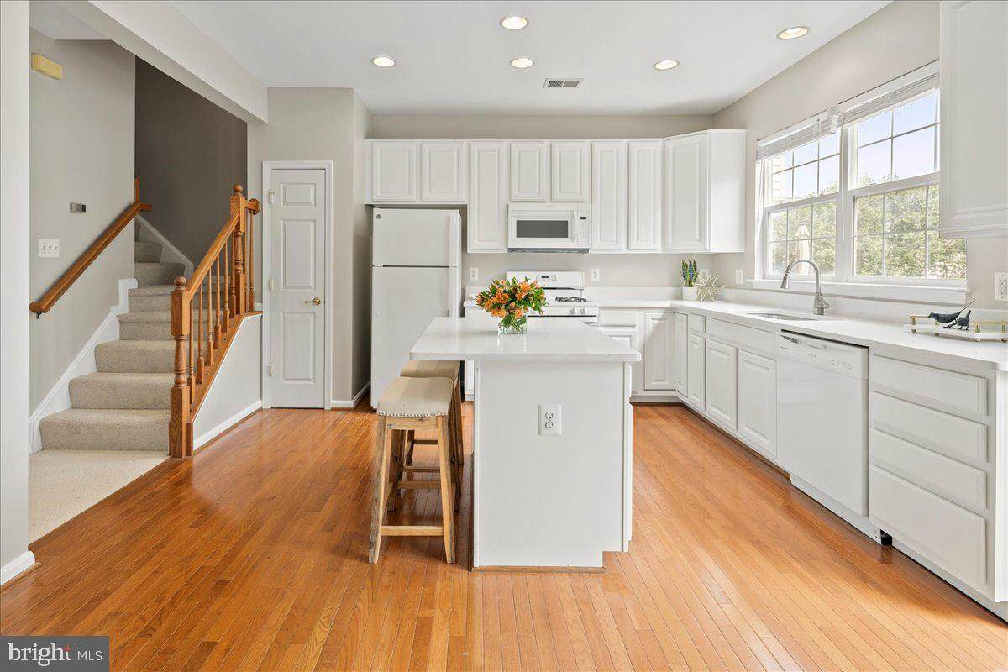
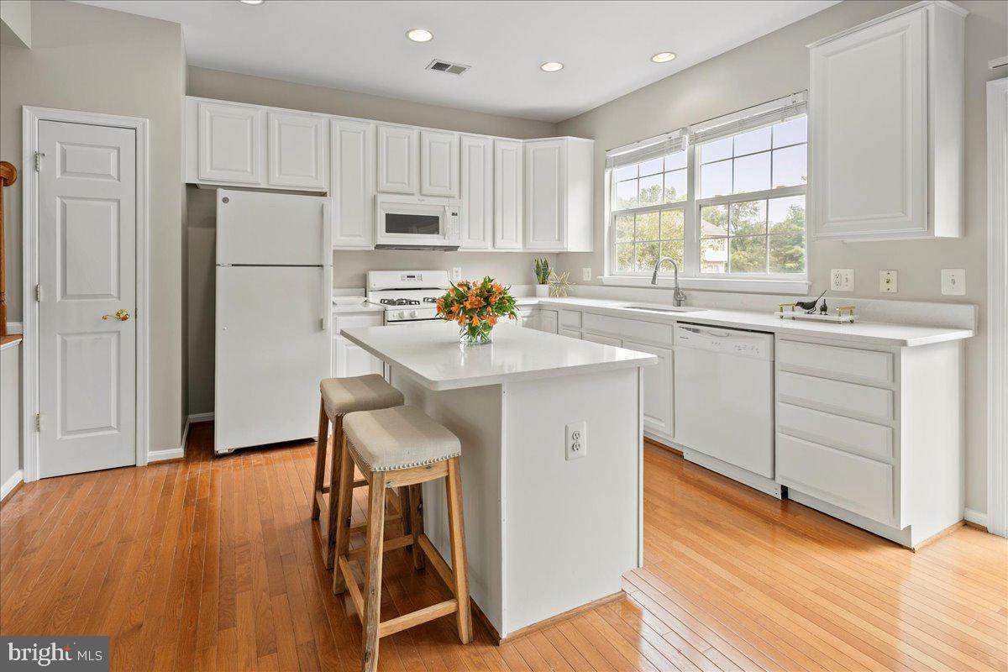
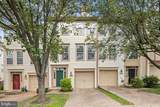
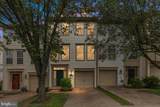
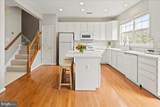
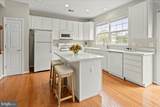
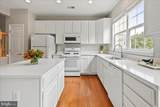
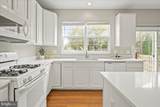
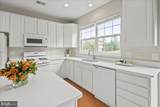
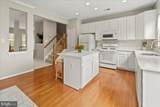
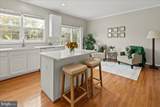
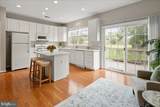
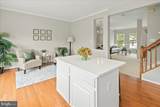
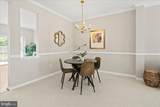
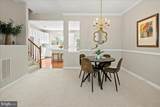
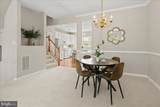
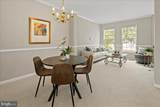
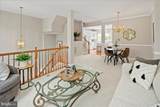
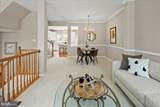
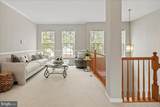
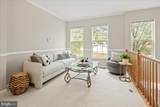
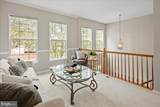
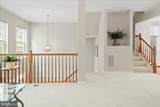
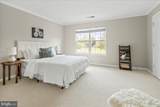
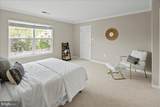
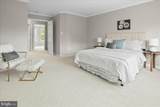
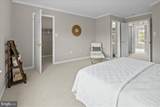
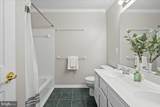
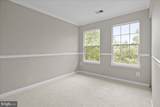
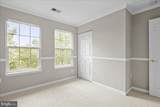
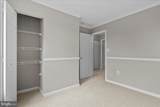
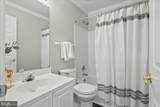
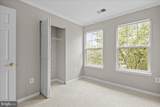
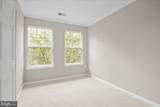
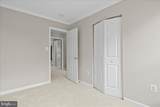
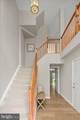
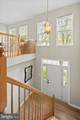
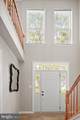
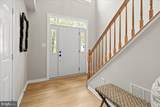
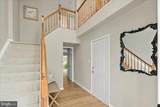
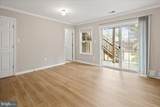
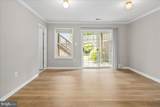
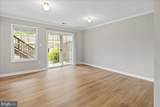
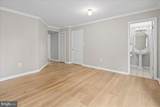
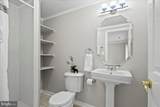
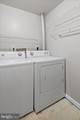
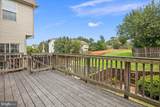
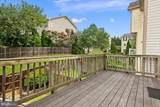
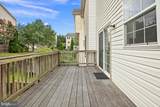
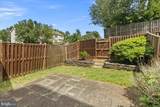
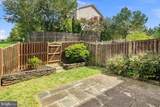
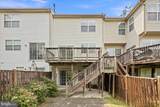
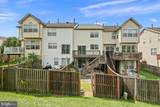
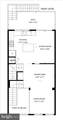
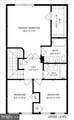
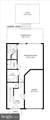
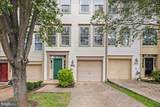
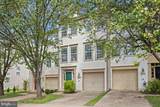
Welcome home to this move-in ready garage townhouse perfectly situated just one mile from the historic charm, local eateries, and boutiques of Old Town Manassas, and only a half-mile from your everyday grocery run. Freshly painted from top to bottom with a crisp, neutral palette, this bright and inviting home combines functional living with modern updates throughout.The main level features brand-new carpet across the living areas and rich wood flooring in the heart of the home: the kitchen. Outfitted with timeless white cabinetry and brand-new quartz countertops, the kitchen opens directly to a generous, versatile space that effortlessly adapts to your lifestyle—whether you envision a cozy family room, a formal dining area, or a sunny breakfast nook. From here, step out onto the expansive rear deck overlooking a private, fully fenced backyard, providing the ideal setup for outdoor dining, entertaining, and play.Upstairs, the bedrooms are quiet retreats complete with plush, brand-new carpeting. The finished lower level offers durable, newly installed luxury vinyl plank (LVP) flooring, creating a flexible space for a 4th bedroom featuring an ensuite bath, recreation room, home office, or gym, along with a dedicated laundry area featuring nice, full-size side-by-side washer and dryer units. Completing the package is the convenience of an attached garage plus driveway parking, giving you effortless storage and dedicated parking in an unbeatable Northern Virginia location.

Monthly Payment Calculator


©2026 Bright MLS, All Rights Reserved. IDX information is provided exclusively for consumers' personal, non-commercial use and may not be used for any purpose other than to identify prospective properties consumers may be interested in purchasing. Some properties which appear for sale may no longer be available because they are for instance, under contract, sold, or are no longer being offered for sale. Information is deemed reliable but is not guaranteed accurate by the MLS or RE/MAX Cornerstone Realty. Some real estate firms do not participate in IDX and their listings do not appear on this website. Some properties listed with participating firms do not appear on this website at the request of the seller. Data last updated: 2026-10-10T23:52:46.493.
www.remaxcornerstoneva.com/homes/181073873
Print Image

9305 China Grove Court MANASSAS, VA 20110

  • Price: $497,500
  • Status: Closed
  • On Site: 30 Days
  • Updated: 122 min ago
  • ID#: VAMN2011912
4
Beds
3
Baths
0
½ Baths
0.04
Acres
1,940
SQFT
$260
$/SQFT
2001
Built
Neighborhood:
Wellington/Cloverhill
County:
Manassas City
Elementary School:
Dean
Middle School:
Metz
High School:
Osbourn
School District:
Manassas City Public Schools
Property Description
Welcome home to this move-in ready garage townhouse perfectly situated just one mile from the historic charm, local eateries, and boutiques of Old Town Manassas, and only a half-mile from your everyday grocery run. Freshly painted from top to bottom with a crisp, neutral palette, this bright and inviting home combines functional living with modern updates throughout.The main level features brand-new carpet across the living areas and rich wood flooring in the heart of the home: the kitchen. Outfitted with timeless white cabinetry and brand-new quartz countertops, the kitchen opens directly to a generous, versatile space that effortlessly adapts to your lifestyle—whether you envision a cozy family room, a formal dining area, or a sunny breakfast nook. From here, step out onto the expansive rear deck overlooking a private, fully fenced backyard, providing the ideal setup for outdoor dining, entertaining, and play.Upstairs, the bedrooms are quiet retreats complete with plush, brand-new carpeting. The finished lower level offers durable, newly installed luxury vinyl plank (LVP) flooring, creating a flexible space for a 4th bedroom featuring an ensuite bath, recreation room, home office, or gym, along with a dedicated laundry area featuring nice, full-size side-by-side washer and dryer units. Completing the package is the convenience of an attached garage plus driveway parking, giving you effortless storage and dedicated parking in an unbeatable Northern Virginia location.
Exterior Features

Architectural Style Traditional Assigned Parking Spaces 1 Construction Materials Vinyl Siding Door Features Six PanelSliding Glass Exterior Features Sidewalks Fencing Rear Garage Spaces 1.00 Garage Type Garage Door OpenerGarage - Front Entry Garage YN Yes Lot Features Backs - Open Common Area Parking Features AssignedPaved Driveway Parking Types Attached GarageDrivewayParking Lot Patio And Porch Features Deck(s)Porch(es)Patio(s) Pool Yes - Community Property Condition Excellent Roof Asphalt View Garden/Lawn Water Access YN No Water View YN No Waterfront YN No

Interior Features

Above Grade Fin SQFT 1940 Appliances DishwasherDisposalDryerExhaust FanIcemakerMicrowaveOven/Range - ElectricRefrigeratorWasher Basement Rear EntranceSump PumpFully FinishedWalkout LevelDaylightFullWindows Basement YN Yes Below Grade Finished Area 0 Below Grade Unfinished Area 0 Cooling Central A/C Fireplace YN No Flooring CarpetHardwoodLaminate Plank Heating Forced Air Heating YN Yes Interior Features Kitchen - CountryBreakfast AreaDining AreaKitchen - Eat-InPrimary Bath(s)Chair RailingsUpgraded CountertopsCrown MoldingsWindow TreatmentsWood FloorsRecessed LightingFloor Plan - Open Laundry Type Lower FloorHas LaundryWasher In UnitDryer In Unit Levels 3 Main Level Bedrooms 0 Pets Allowed Dogs OKCats OK Room List Living RoomDining RoomPrimary BedroomBedroom 2Bedroom 3Bedroom 4KitchenFamily RoomLaundryBathroom 2Bathroom 3Primary Bathroom Security Features Security System Spa YN No Upper Level1 Bedrooms 3 Walls Ceilings Dry Wall2 Story Ceilings

Property Features

Acceptable Financing ConventionalCashFHAVA Accessibility Features None Association Amenities Basketball CourtsCommon GroundsSwimming PoolTennis CourtsTot Lots/PlaygroundJog/Walk PathBike TrailCommunity CenterPicnic AreaPool - Outdoor Association Fee 127.20 Association Fee Frequency Monthly Association Fee Includes Common Area MaintenanceManagementPool(s)Snow RemovalRoad Maintenance Association YN Yes Builder Model CLAYTON Buyer Financing FHA Central Air YN Yes Close Sale Terms Standard Sale Condo YN No Cooling Fuel Electric Federal Flood Zone YN No Foundation Details Permanent Heating Fuel Natural Gas Historic YN No Horse YN No Hot Water Natural Gas Lease Considered YN No Navigable Water YN N New Construction YN No Original MLSNumber 805370213748 Ownership Interest Fee Simple Pets Allowed YN Yes Sale Type Standard Senior Community YN No Sewer Public Sewer Structure Design Type Interior Row/Townhouse Tax Annual Amount 6299.00 Tax Lot 24 Utilities Cable TV AvailableNatural Gas Available Vacation Rental YN No Water Source Public Window Features Vinyl Clad Zoning R3

Listing courtesy of Long & Foster Real Estate, Inc.: .


©2026 Bright MLS, All Rights Reserved. IDX information is provided exclusively for consumers' personal, non-commercial use and may not be used for any purpose other than to identify prospective properties consumers may be interested in purchasing. Some properties which appear for sale may no longer be available because they are for instance, under contract, sold, or are no longer being offered for sale. Information is deemed reliable but is not guaranteed accurate by the MLS or RE/MAX Cornerstone Realty. Some real estate firms do not participate in IDX and their listings do not appear on this website. Some properties listed with participating firms do not appear on this website at the request of the seller. Data last updated: 2026-10-10T23:52:46.493.
 
https://bt-photos.global.ssl.fastly.net/brightmls/orig_boomver_2_805370213748-2.jpg https://bt-photos.global.ssl.fastly.net/brightmls/orig_boomver_2_805370213748-2.jpg https://bt-photos.global.ssl.fastly.net/brightmls/orig_boomver_2_805370213748-2.jpg
Logo
RE/MAX Cornerstone Realty
1810 Princess Anne St.
Fredericksburg VA, 22401