



Description
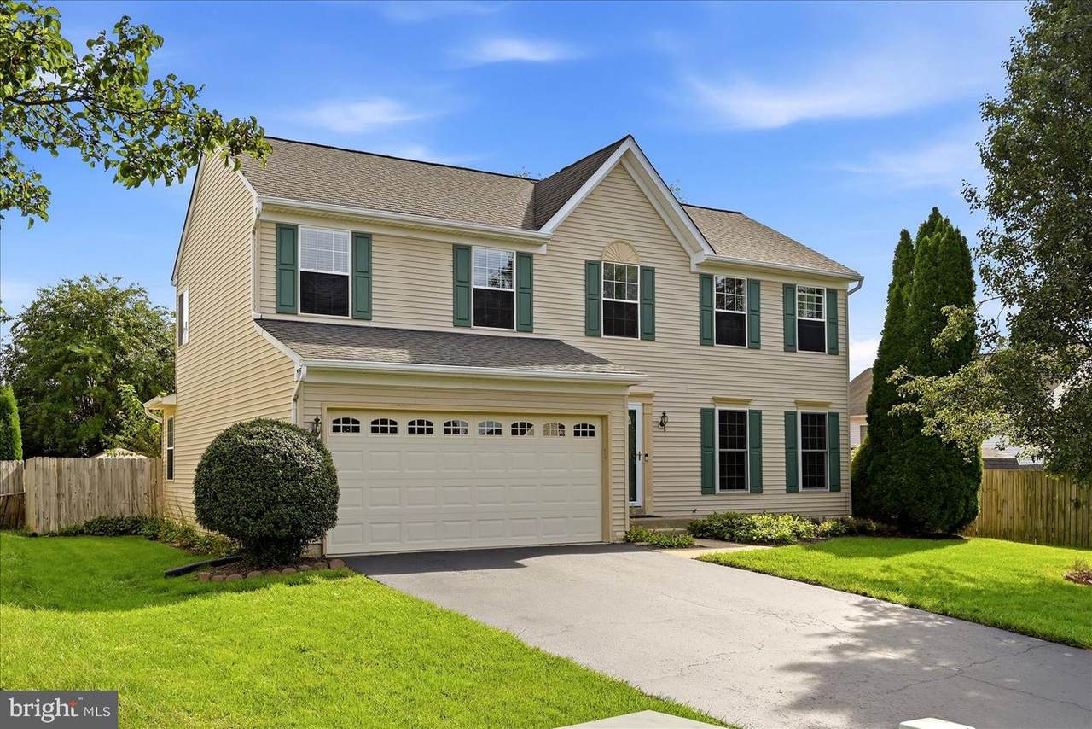
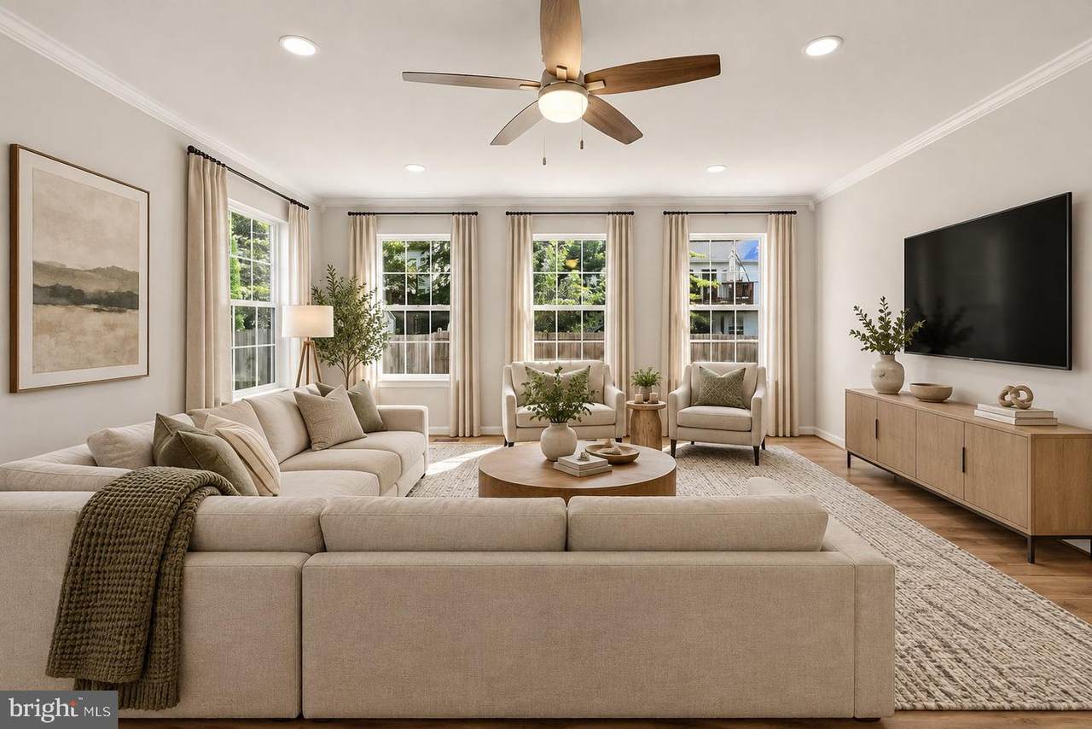
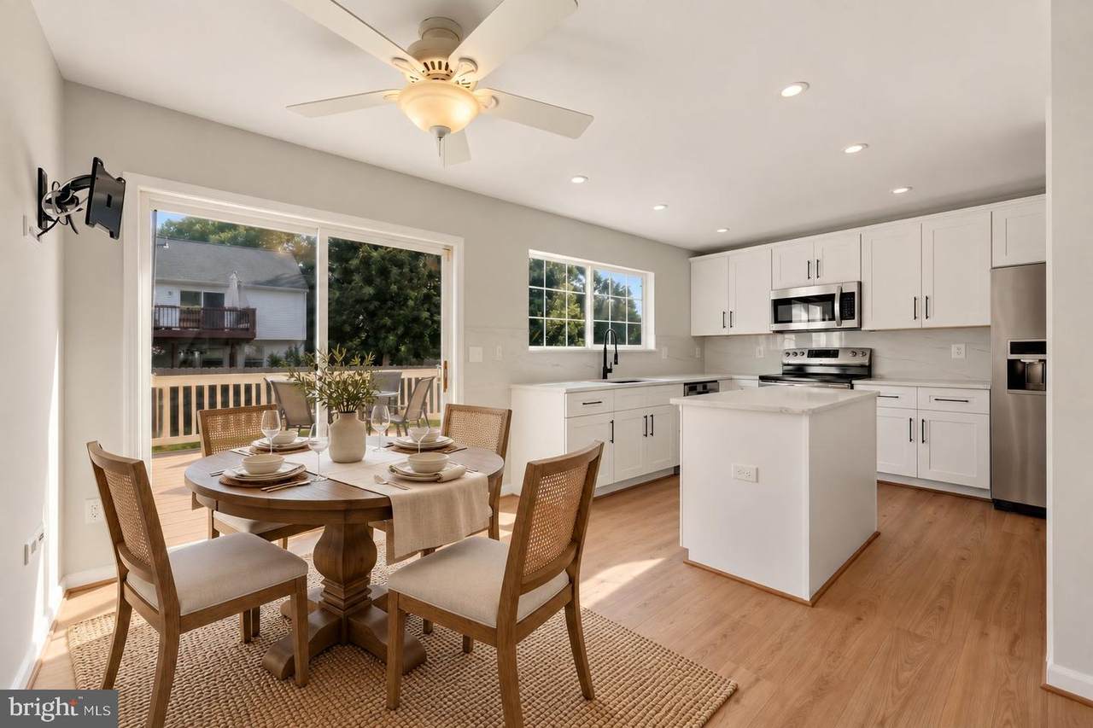
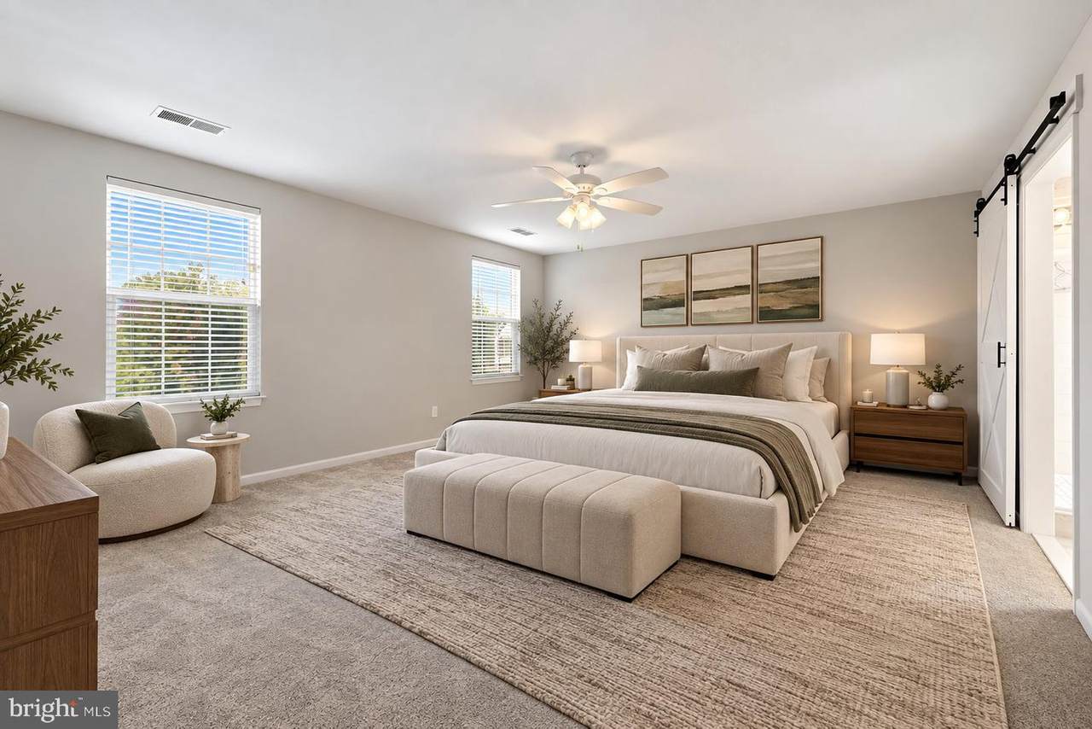
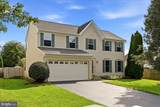
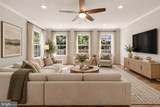
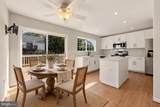
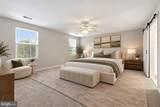
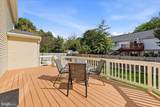
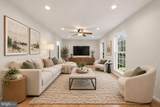
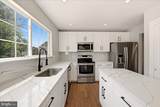
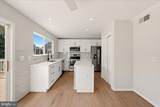
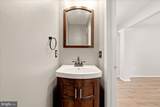
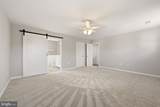
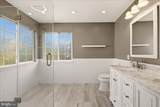
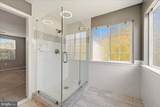
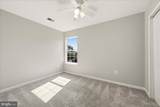
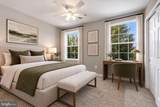
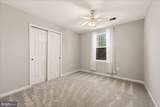
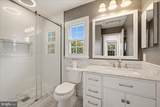
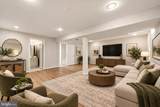
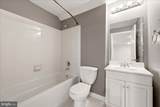
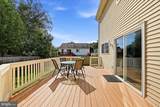
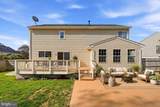
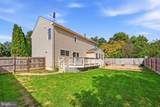
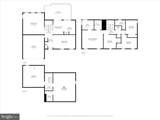
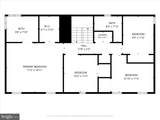
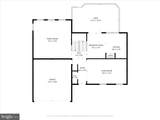
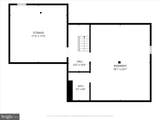
Your new home has been beautifully updated in the sought-after Blooms Crossing community of Manassas Park! Tucked away on a quiet cul-de-sac, this spacious home offers a wonderful combination of modern updates, flexible living spaces, and fantastic outdoor areas designed for everyday living and entertaining. Step inside to durable luxury vinyl plank flooring and a versatile front flex room that can easily serve as a formal dining room, sitting room, home office, or whatever best suits your lifestyle. The beautifully updated kitchen is a standout, featuring quartz countertops, stylish backsplash, new cabinetry, abundant counter space, and a convenient table area for casual meals. Just beyond, the spacious living room features a bump-out that provides extra room for gathering with family and friends or settling in for a relaxing evening at home. Upstairs, the generous primary suite offers a walk-in closet and updated private bath with a double-sink vanity and plenty of natural light. Three additional bedrooms provide plenty of space for family, guests, or a home office, while a recently updated hall bath and conveniently located upper-level laundry complete this level. The finished lower level adds even more versatility with a large recreation room, full bath, and bonus room—ideal for a home gym, office, hobby space, playroom, or additional storage. Outdoor living is just as inviting. An expansive deck offers plenty of room for grilling, dining, and summer entertaining, while the large patio below creates the perfect spot for a fire pit, outdoor seating, and gatherings on crisp fall evenings. Enjoy easy access to nearby walking trails with routes ranging from approximately one to three miles, or take a leisurely stroll along tree-lined Manassas Drive. Commuters will appreciate the convenience of the nearby VRE station, located approximately one mile from the home. Major updates include HVAC (2022), water heater (2025), and roof (2014). With four bedrooms, three full baths, flexible living spaces, thoughtful updates, and inviting outdoor areas, this home is ready for its next chapter! **Photos may be virtually staged**
-
4BEDS
-
0.16ACRES
-
3BATHS
-
11/2 BATHS
-
2,622SQFT
-
$248$/SQFT
School Information
Description
Your new home has been beautifully updated in the sought-after Blooms Crossing community of Manassas Park! Tucked away on a quiet cul-de-sac, this spacious home offers a wonderful combination of modern updates, flexible living spaces, and fantastic outdoor areas designed for everyday living and entertaining. Step inside to durable luxury vinyl plank flooring and a versatile front flex room that can easily serve as a formal dining room, sitting room, home office, or whatever best suits your lifestyle. The beautifully updated kitchen is a standout, featuring quartz countertops, stylish backsplash, new cabinetry, abundant counter space, and a convenient table area for casual meals. Just beyond, the spacious living room features a bump-out that provides extra room for gathering with family and friends or settling in for a relaxing evening at home. Upstairs, the generous primary suite offers a walk-in closet and updated private bath with a double-sink vanity and plenty of natural light. Three additional bedrooms provide plenty of space for family, guests, or a home office, while a recently updated hall bath and conveniently located upper-level laundry complete this level. The finished lower level adds even more versatility with a large recreation room, full bath, and bonus room—ideal for a home gym, office, hobby space, playroom, or additional storage. Outdoor living is just as inviting. An expansive deck offers plenty of room for grilling, dining, and summer entertaining, while the large patio below creates the perfect spot for a fire pit, outdoor seating, and gatherings on crisp fall evenings. Enjoy easy access to nearby walking trails with routes ranging from approximately one to three miles, or take a leisurely stroll along tree-lined Manassas Drive. Commuters will appreciate the convenience of the nearby VRE station, located approximately one mile from the home. Major updates include HVAC (2022), water heater (2025), and roof (2014). With four bedrooms, three full baths, flexible living spaces, thoughtful updates, and inviting outdoor areas, this home is ready for its next chapter! **Photos may be virtually staged**
©2026 Bright MLS, All Rights Reserved. IDX information is provided exclusively for consumers' personal, non-commercial use and may not be used for any purpose other than to identify prospective properties consumers may be interested in purchasing. Some properties which appear for sale may no longer be available because they are for instance, under contract, sold, or are no longer being offered for sale. Information is deemed reliable but is not guaranteed accurate by the MLS or RE/MAX Cornerstone Realty. Some real estate firms do not participate in IDX and their listings do not appear on this website. Some properties listed with participating firms do not appear on this website at the request of the seller. Data last updated: 2026-10-07T23:56:23.517.