

Description
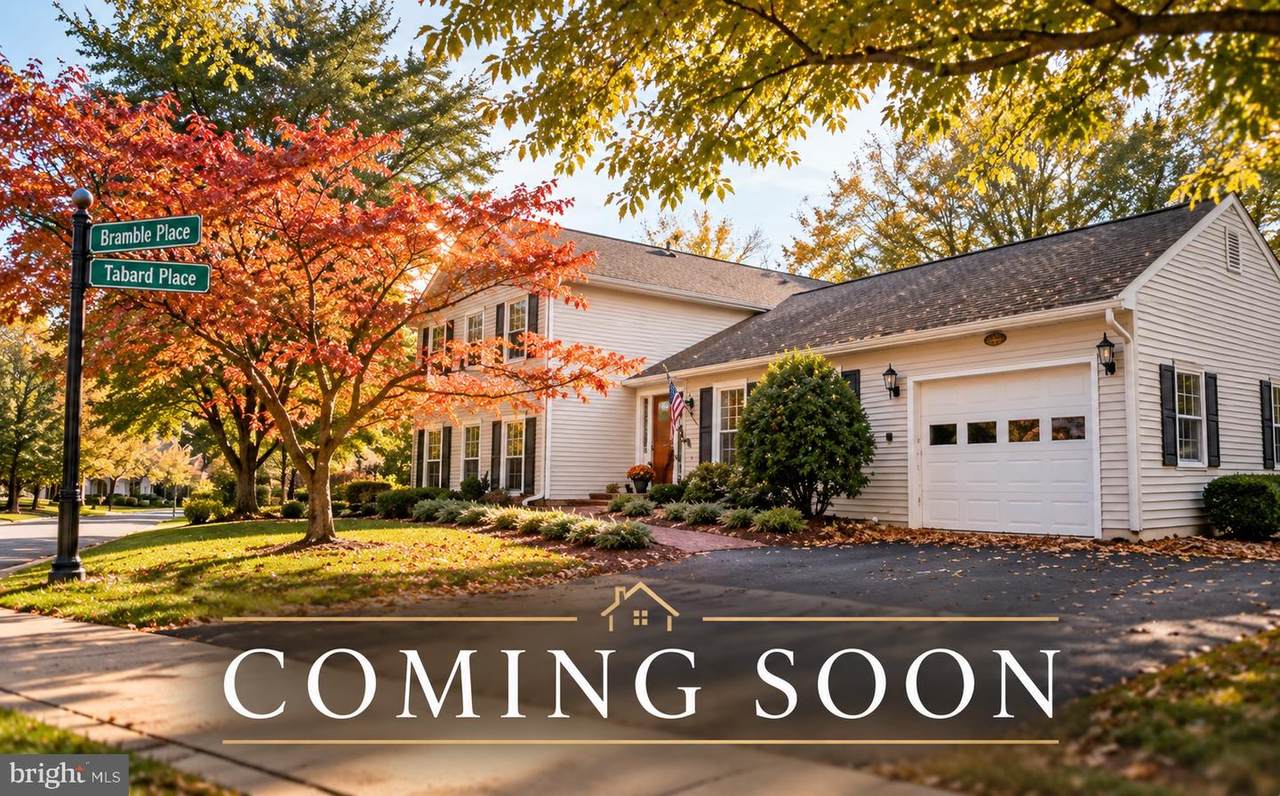
Spacious 6-bedroom plus den, 4-full-bath split-level home on a corner lot in the Canterbury Woods community and Canterbury Woods/Frost/Woodson school pyramid. Almost 2,800 finished SF - all living areas are above ground, with natural light throughout, fresh interior paint, new stainless steel kitchen appliances, and plenty of storage.The main level features a spacious kitchen with breakfast area and a living room overlooking the backyard. The upper level has hardwood floors throughout and includes a primary bedroom with an attached full bath and walk-in closet, three additional bedrooms, and a full hall bath.The lower level is filled with natural light and can be accessed from the main home as well as through a separate exterior entrance. This level offers a large family room with a wood-burning fireplace, a second primary bedroom with an attached full bath, walk-in closet, and walk-out access to the backyard patio; an additional bedroom; another full bath; and a den with access to attic storage. A separate laundry room with utility sink and additional storage space complete this level.The approximately 0.30-acre corner lot includes a fully fenced backyard with patio, grassy area, landscaping, and two storage sheds. The attached garage includes a workshop area with cabinets, skylight, window, side and rear doors, and additional storage. Recent updates include a new roof installed in 2023 with a 50-year transferable warranty and a driveway redone in 2022.Conveniently located just steps from school bus stops and close to Long Branch Stream Valley and neighborhood walking trails. Canterbury Woods Park offers 65 acres of parkland and trails, and nearby Long Branch Swin & Racquet Club as wel as Canterbury Woods Swim & Tennis Club offers swimming, tennis/pickleball and the C-Serpents swim team with membership available. Wakefield Park and Audrey Moore Rec Center are also nearby, offering an indoor pool, fitness facilities, sports courts and fields, trails, a skatepark and seasonal farmers market. Shopping, dining and everyday conveniences are within a short driveLong Branch Civic Association, with current dues of $30 per year.
-
6BEDS
-
0.28ACRES
-
4BATHS
-
01/2 BATHS
-
2,770SQFT
-
$343$/SQFT
School Information
Description
Spacious 6-bedroom plus den, 4-full-bath split-level home on a corner lot in the Canterbury Woods community and Canterbury Woods/Frost/Woodson school pyramid. Almost 2,800 finished SF - all living areas are above ground, with natural light throughout, fresh interior paint, new stainless steel kitchen appliances, and plenty of storage.The main level features a spacious kitchen with breakfast area and a living room overlooking the backyard. The upper level has hardwood floors throughout and includes a primary bedroom with an attached full bath and walk-in closet, three additional bedrooms, and a full hall bath.The lower level is filled with natural light and can be accessed from the main home as well as through a separate exterior entrance. This level offers a large family room with a wood-burning fireplace, a second primary bedroom with an attached full bath, walk-in closet, and walk-out access to the backyard patio; an additional bedroom; another full bath; and a den with access to attic storage. A separate laundry room with utility sink and additional storage space complete this level.The approximately 0.30-acre corner lot includes a fully fenced backyard with patio, grassy area, landscaping, and two storage sheds. The attached garage includes a workshop area with cabinets, skylight, window, side and rear doors, and additional storage. Recent updates include a new roof installed in 2023 with a 50-year transferable warranty and a driveway redone in 2022.Conveniently located just steps from school bus stops and close to Long Branch Stream Valley and neighborhood walking trails. Canterbury Woods Park offers 65 acres of parkland and trails, and nearby Long Branch Swin & Racquet Club as wel as Canterbury Woods Swim & Tennis Club offers swimming, tennis/pickleball and the C-Serpents swim team with membership available. Wakefield Park and Audrey Moore Rec Center are also nearby, offering an indoor pool, fitness facilities, sports courts and fields, trails, a skatepark and seasonal farmers market. Shopping, dining and everyday conveniences are within a short driveLong Branch Civic Association, with current dues of $30 per year.
©2026 Bright MLS, All Rights Reserved. IDX information is provided exclusively for consumers' personal, non-commercial use and may not be used for any purpose other than to identify prospective properties consumers may be interested in purchasing. Some properties which appear for sale may no longer be available because they are for instance, under contract, sold, or are no longer being offered for sale. Information is deemed reliable but is not guaranteed accurate by the MLS or RE/MAX Cornerstone Realty. Some real estate firms do not participate in IDX and their listings do not appear on this website. Some properties listed with participating firms do not appear on this website at the request of the seller. Data last updated: 2026-10-07T08:53:42.873.