






Description
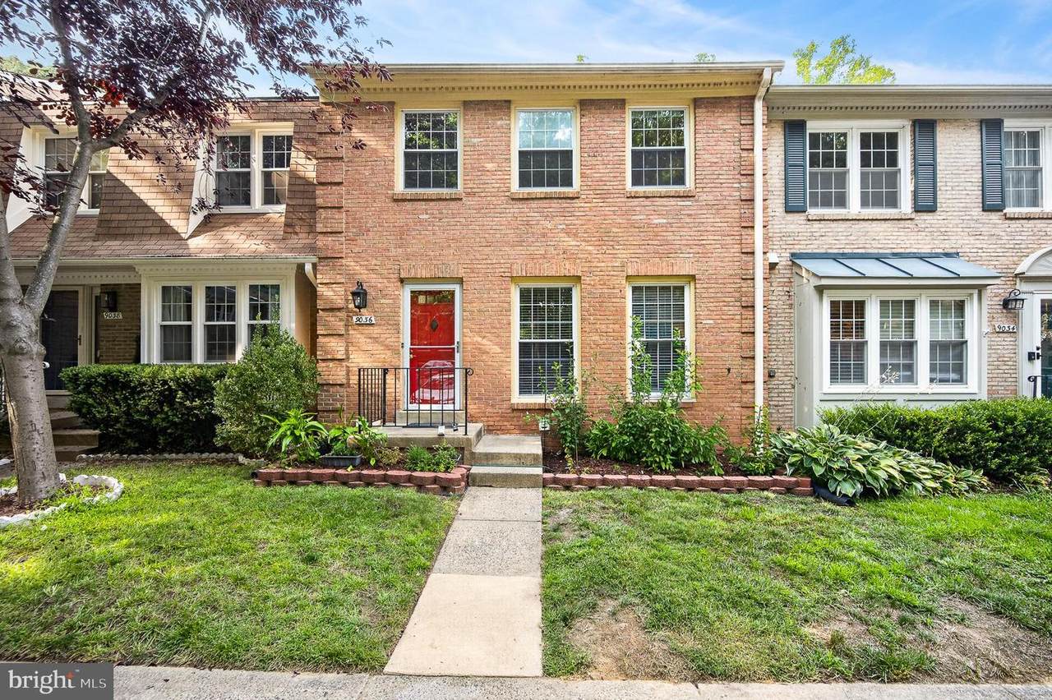
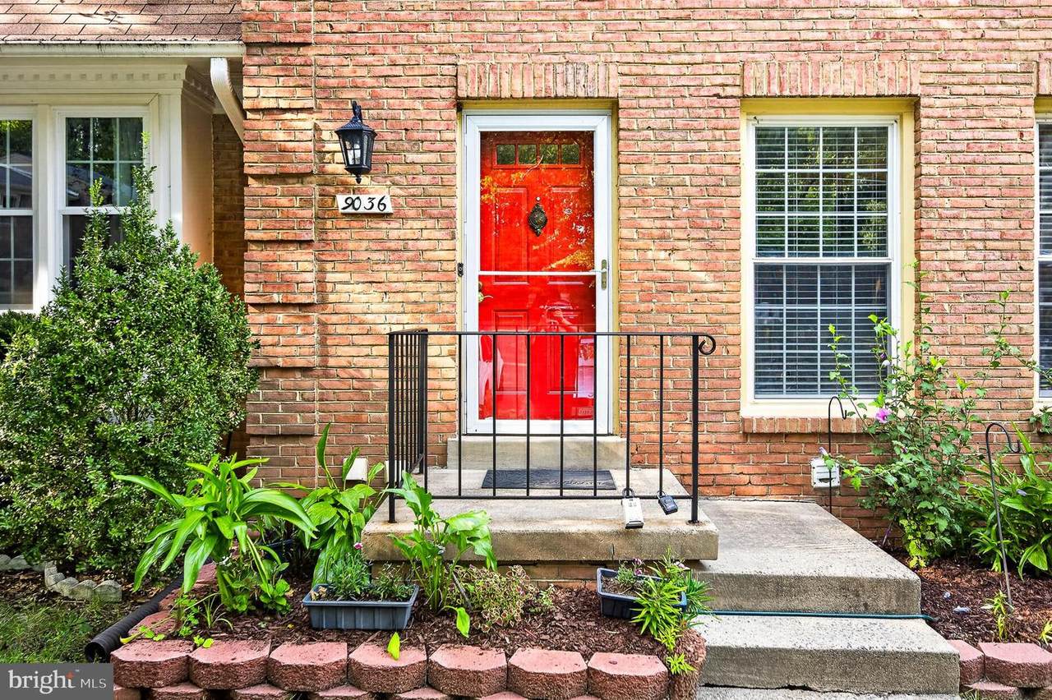
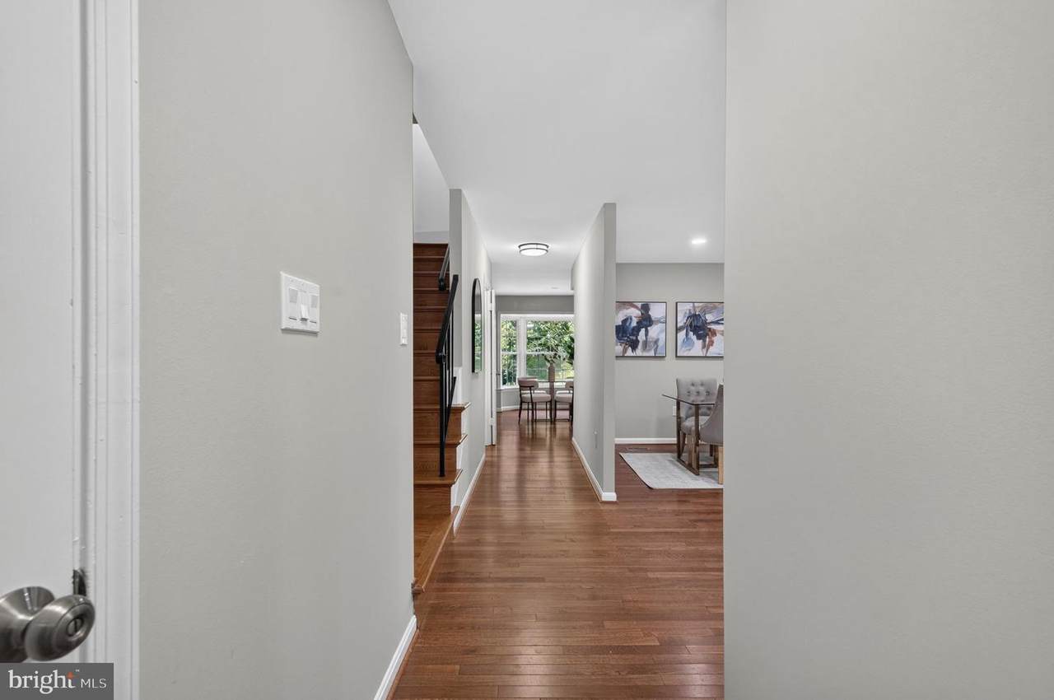
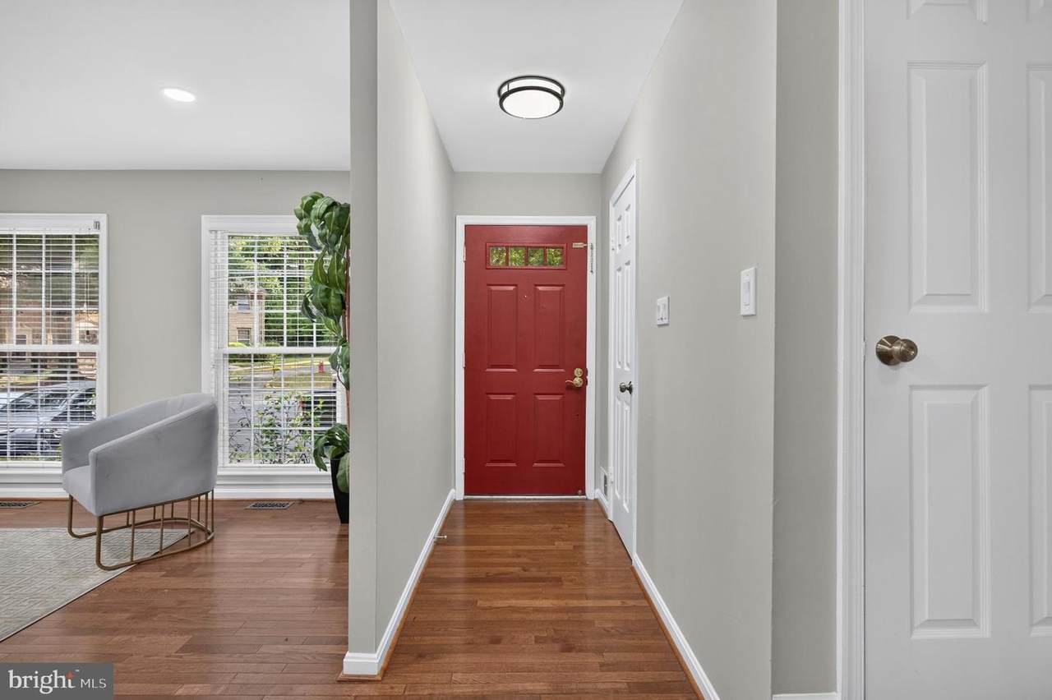
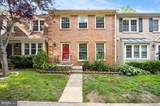
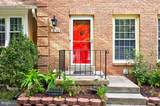
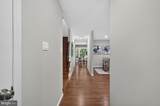
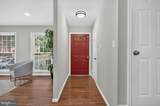
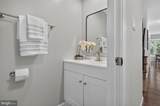
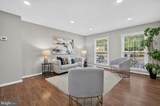
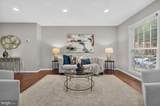
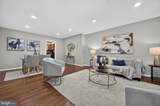
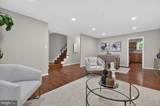
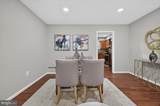
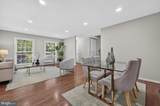
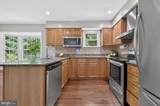
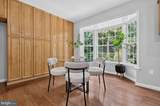
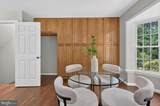
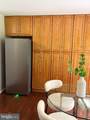
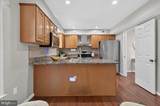
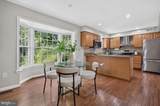
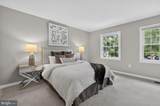
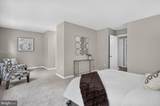
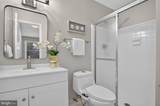
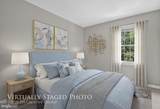
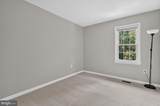
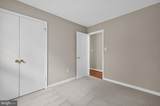
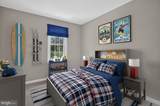
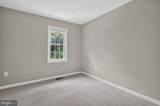
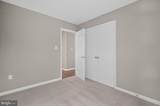
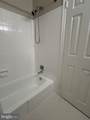
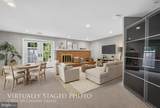
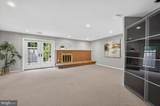
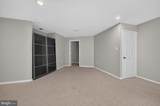
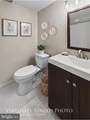
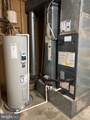
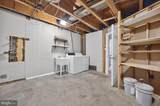
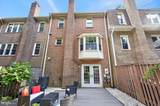
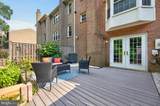
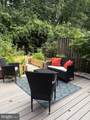
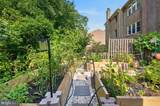
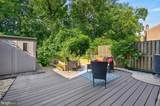
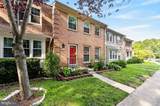
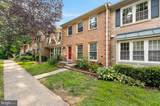
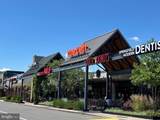
Classic all-brick townhome offering quality construction, almost 2,500 square feet, major system updates, and a peaceful setting backing to trees and HOA open space. The spacious country kitchen features abundant maple cabinetry with extensive added storage, granite countertops, stainless steel appliances (including an additional upright freezer), and a bright bay/bow window in the breakfast area. Floor-to-ceiling windows fill the living room with natural light, while hardwood floors flow throughout the main level, on the stairs and upper landing. Recessed lighting enhances the living room, dining room, and kitchen. Upstairs, you'll find three generously sized bedrooms, all with brand-new neutral carpeting and ample closet space. The spacious primary suite offers a sitting area and a private en-suite bath. All bathrooms have been tastefully updated and refreshed. The walk-out lower level boasts a huge family room centered around a cozy wood-burning brick hearth fireplace, a full bathroom, and an oversized utility/laundry/storage room complete with a utility sink and abundant storage space. Enjoy the outdoors on the brand-new ground-level composite deck overlooking the partially fenced backyard with raised garden beds, a gardener's shed, and a tranquil backdrop of trees and HOA common area. Enjoy peace of mind with a brand-new HVAC, brand-new water heater, 2022 roof, and double-pane vinyl-clad replacement windows. Located in the highly sought-after Keene Mill Elementary and Lake Braddock Secondary School pyramid. Commuters will appreciate the close proximity to major commuter routes, commuter lots, the Franconia/Springfield Blue Line Metro, and both the Burke Centre and Rolling Road Virginia Railway Express stations. Enjoy endless nearby shopping and dining options, including Rolling Valley Shopping Center, Huntsman Square, Old Keene Mill Center, Cardinal Plaza and Springfield Town Center, plus easy access to South Run Recreation Center, Huntsman Lake, and scenic trails connecting to the Cross County Trail. Welcome home!
-
3BEDS
-
0.04ACRES
-
3BATHS
-
11/2 BATHS
-
2,192SQFT
-
$295$/SQFT
School Information
Description
Classic all-brick townhome offering quality construction, almost 2,500 square feet, major system updates, and a peaceful setting backing to trees and HOA open space. The spacious country kitchen features abundant maple cabinetry with extensive added storage, granite countertops, stainless steel appliances (including an additional upright freezer), and a bright bay/bow window in the breakfast area. Floor-to-ceiling windows fill the living room with natural light, while hardwood floors flow throughout the main level, on the stairs and upper landing. Recessed lighting enhances the living room, dining room, and kitchen. Upstairs, you'll find three generously sized bedrooms, all with brand-new neutral carpeting and ample closet space. The spacious primary suite offers a sitting area and a private en-suite bath. All bathrooms have been tastefully updated and refreshed. The walk-out lower level boasts a huge family room centered around a cozy wood-burning brick hearth fireplace, a full bathroom, and an oversized utility/laundry/storage room complete with a utility sink and abundant storage space. Enjoy the outdoors on the brand-new ground-level composite deck overlooking the partially fenced backyard with raised garden beds, a gardener's shed, and a tranquil backdrop of trees and HOA common area. Enjoy peace of mind with a brand-new HVAC, brand-new water heater, 2022 roof, and double-pane vinyl-clad replacement windows. Located in the highly sought-after Keene Mill Elementary and Lake Braddock Secondary School pyramid. Commuters will appreciate the close proximity to major commuter routes, commuter lots, the Franconia/Springfield Blue Line Metro, and both the Burke Centre and Rolling Road Virginia Railway Express stations. Enjoy endless nearby shopping and dining options, including Rolling Valley Shopping Center, Huntsman Square, Old Keene Mill Center, Cardinal Plaza and Springfield Town Center, plus easy access to South Run Recreation Center, Huntsman Lake, and scenic trails connecting to the Cross County Trail. Welcome home!
©2026 Bright MLS, All Rights Reserved. IDX information is provided exclusively for consumers' personal, non-commercial use and may not be used for any purpose other than to identify prospective properties consumers may be interested in purchasing. Some properties which appear for sale may no longer be available because they are for instance, under contract, sold, or are no longer being offered for sale. Information is deemed reliable but is not guaranteed accurate by the MLS or RE/MAX Cornerstone Realty. Some real estate firms do not participate in IDX and their listings do not appear on this website. Some properties listed with participating firms do not appear on this website at the request of the seller. Data last updated: 2026-10-14T14:58:27.28.