
Skip To Content

9022 Christina Place

MANASSAS PARK, VA 20111
  • $549,999
  • STATUS: Active Under Contract
  • ON SITE: 34 Days
  • ID#: VAMP2004242
Under Contract
UPDATED: 18 min ago
$549,999
  • 3
    BEDS
  • 0.04
    ACRES
  • 3
    BATHS
  • 1
    1/2 BATHS
  • 2,480
    SQFT
  • $222
    $/SQFT
Neighborhood:
Type:
Townhouse
Built:
2016

School Information

High School:

Description

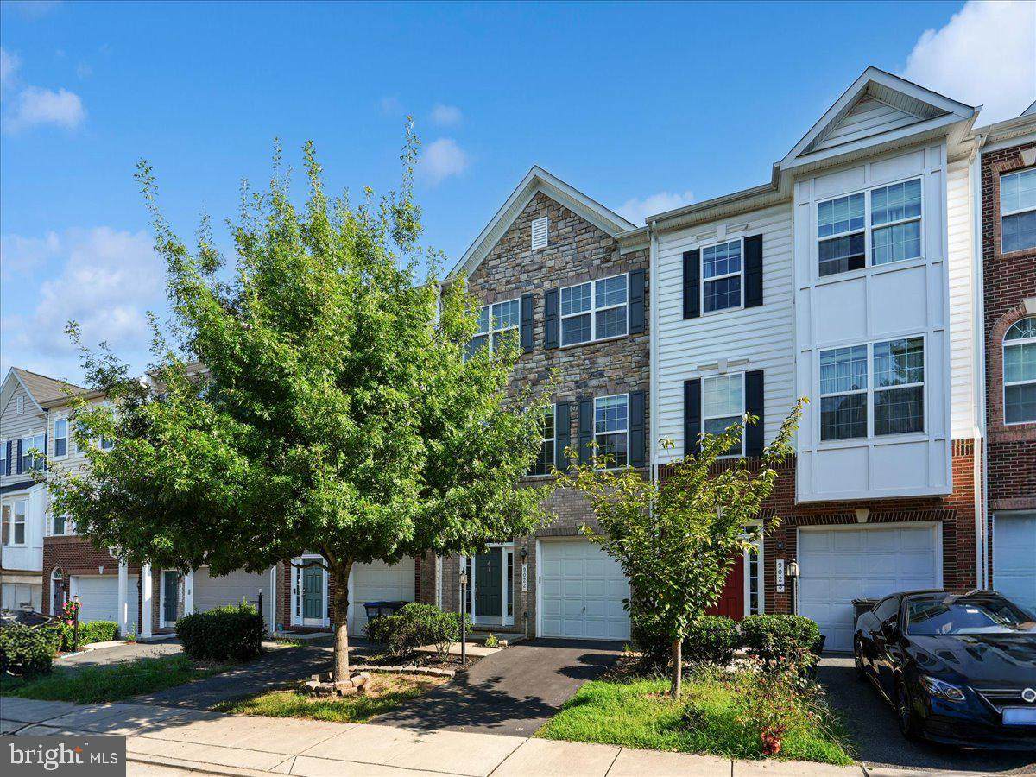
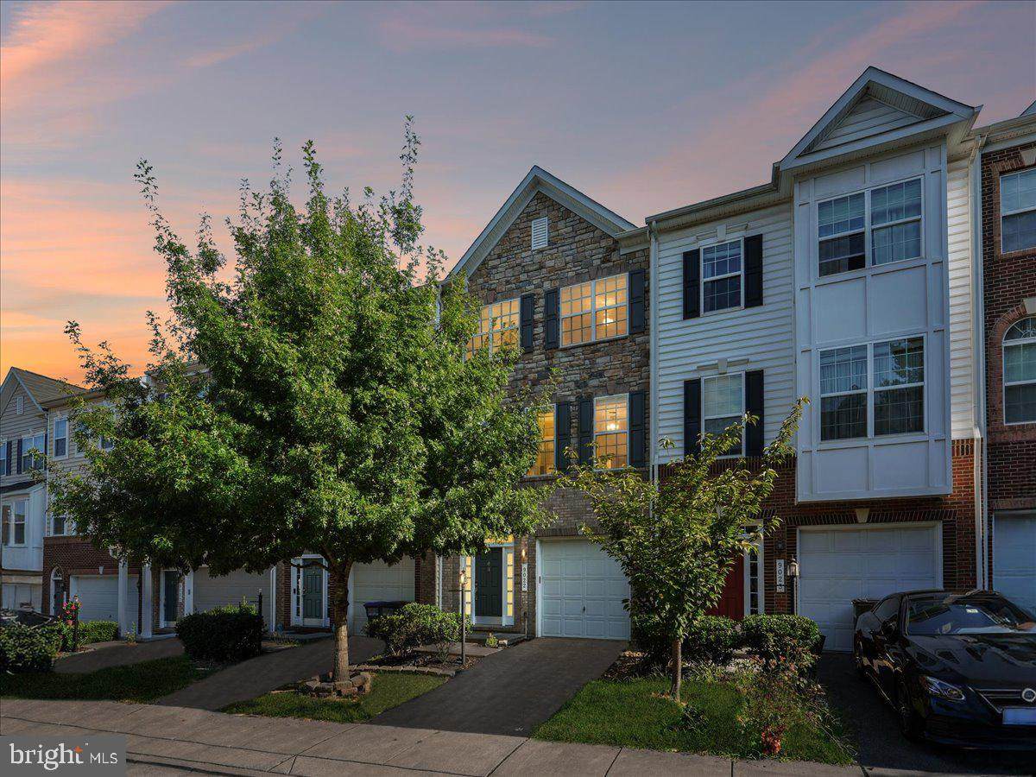
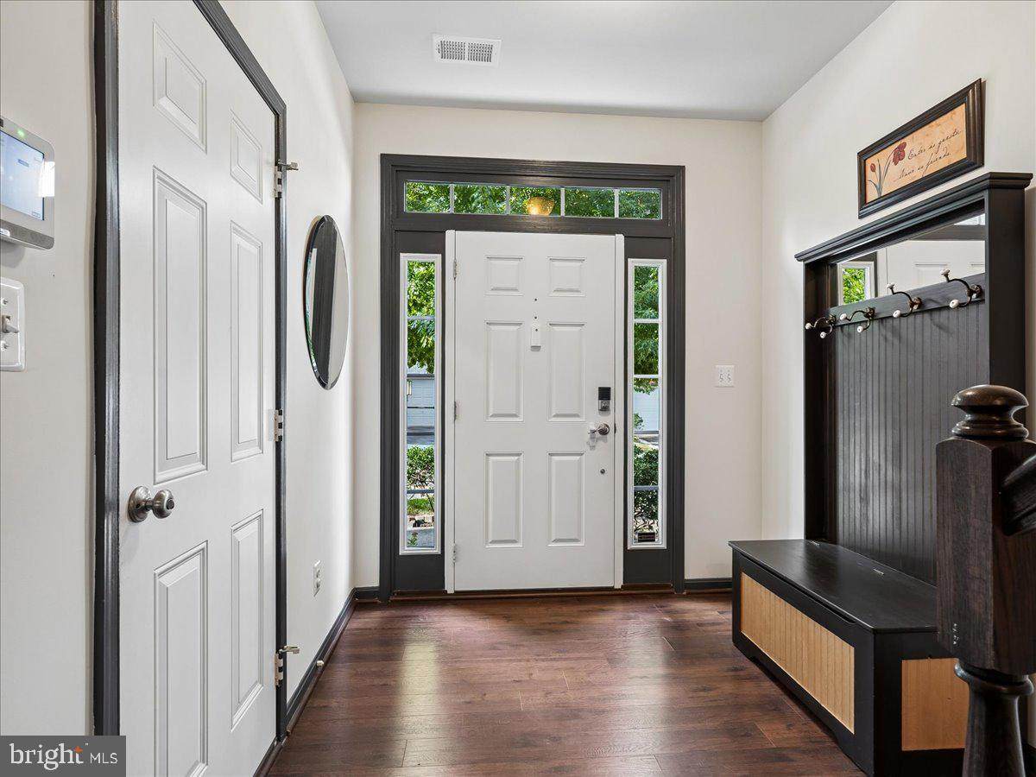
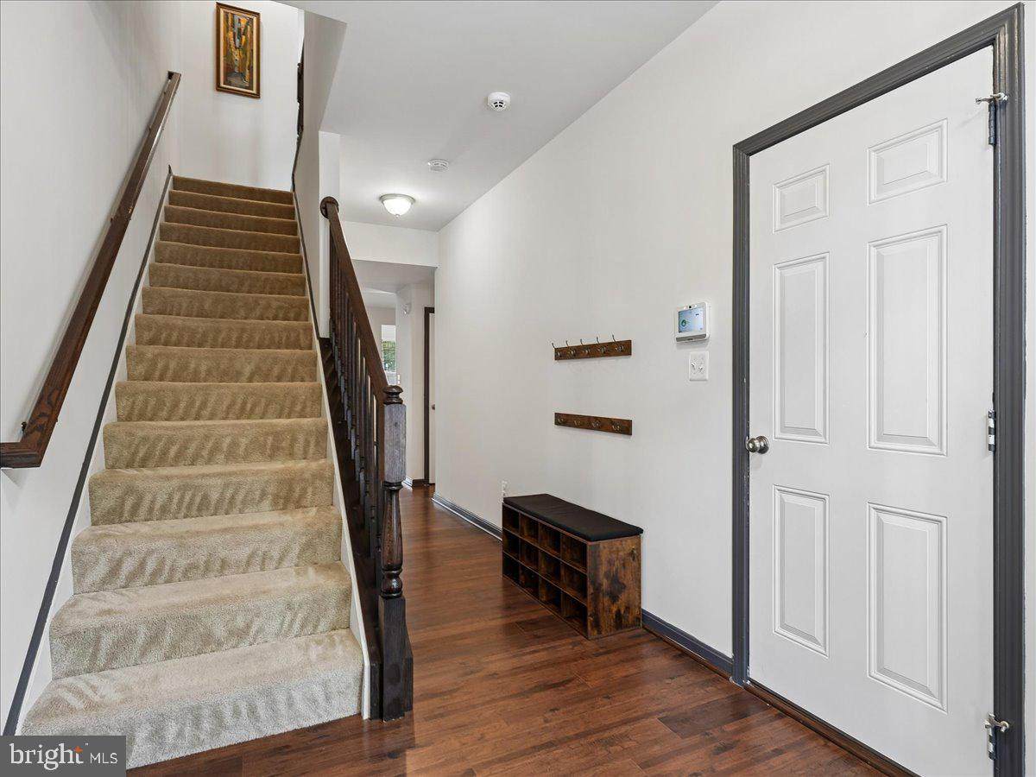
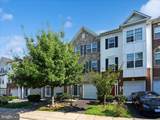
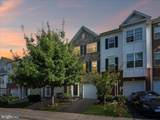
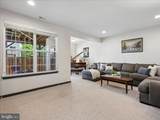
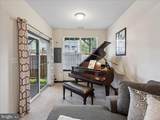
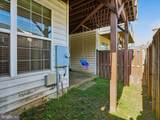
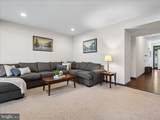
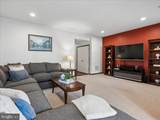
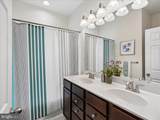
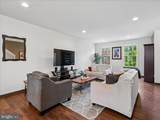
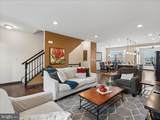
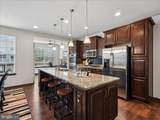
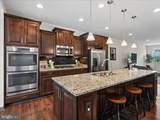
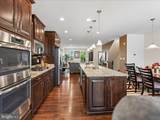
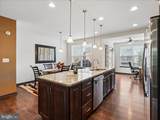
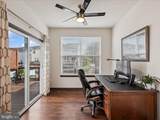
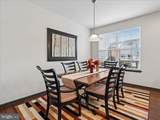
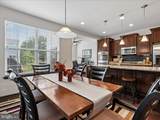
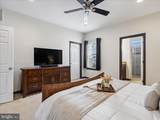
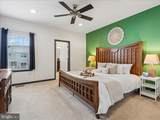
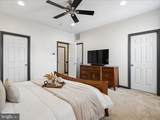
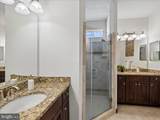
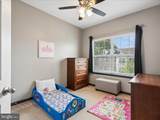
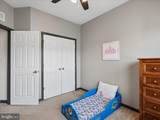
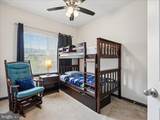
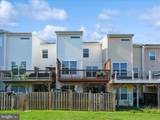
Discover elevated living at 9022 Christina Place, a beautifully appointed three-level townhome nestled in the sought-after Dominion Crossing community. Offering approximately 2,480 square feet of thoughtfully designed living space, this impressive residence features three spacious bedrooms, three-and-a-half bathrooms, and a one-car garage. The versatile floor plan provides the perfect setting for stylish entertaining, comfortable everyday living, a private home office, or welcoming overnight guests. Ideally situated near the Manassas Park VRE, shopping, dining, parks, and major commuter routes, this exceptional home seamlessly blends modern comfort, generous space, and everyday convenience.

Monthly Payment Calculator


©2026 Bright MLS, All Rights Reserved. IDX information is provided exclusively for consumers' personal, non-commercial use and may not be used for any purpose other than to identify prospective properties consumers may be interested in purchasing. Some properties which appear for sale may no longer be available because they are for instance, under contract, sold, or are no longer being offered for sale. Information is deemed reliable but is not guaranteed accurate by the MLS or RE/MAX Cornerstone Realty. Some real estate firms do not participate in IDX and their listings do not appear on this website. Some properties listed with participating firms do not appear on this website at the request of the seller. Data last updated: 2026-10-07T08:53:42.873.
www.remaxcornerstoneva.com/homes/180790419
Print Image

9022 Christina Place MANASSAS PARK, VA 20111

  • Price: $549,999
  • Status: Active Under Contract
  • On Site: 34 Days
  • Updated: 18 min ago
  • ID#: VAMP2004242
3
Beds
3
Baths
1
½ Baths
0.04
Acres
2,480
SQFT
$222
$/SQFT
2016
Built
Neighborhood:
Dominion Crossing
County:
Manassas Park City
High School:
Manassas Park
School District:
Manassas Park City Public Schools
Property Description
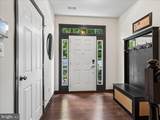
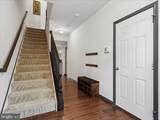
Discover elevated living at 9022 Christina Place, a beautifully appointed three-level townhome nestled in the sought-after Dominion Crossing community. Offering approximately 2,480 square feet of thoughtfully designed living space, this impressive residence features three spacious bedrooms, three-and-a-half bathrooms, and a one-car garage. The versatile floor plan provides the perfect setting for stylish entertaining, comfortable everyday living, a private home office, or welcoming overnight guests. Ideally situated near the Manassas Park VRE, shopping, dining, parks, and major commuter routes, this exceptional home seamlessly blends modern comfort, generous space, and everyday convenience.
Exterior Features

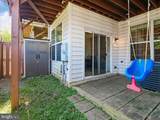
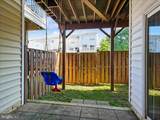
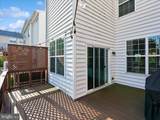
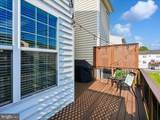
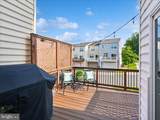
Architectural Style Contemporary Construction Materials Vinyl SidingConcrete Exterior Features Exterior Lighting Garage Spaces 1.00 Garage Type Additional Storage AreaGarage - Front EntryGarage Door OpenerInside AccessOversized Garage YN Yes Parking Types Attached GarageDriveway Patio And Porch Features Deck(s)Patio(s) Pool No Pool Roof Architectural Shingle Water Access YN No Water View YN No Waterfront YN No

Interior Features

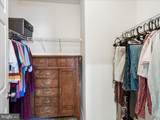
Above Grade Fin SQFT 2480 Appliances Built-In MicrowaveCooktopDishwasherDisposalEnergy Efficient AppliancesIcemakerMicrowaveOven - DoubleRefrigeratorStainless Steel AppliancesWasherWater Heater - High-EfficiencyDryer Basement FullHeatedImprovedInterior AccessOutside Entrance Basement YN Yes Cooling Central A/C Fireplace YN No Flooring CarpetLaminatedCeramic Tile Heating 90% Forced Air Heating YN Yes Interior Features Ceiling Fan(s)Combination Dining/LivingCombination Kitchen/DiningCombination Kitchen/LivingFamily Room Off KitchenFloor Plan - OpenKitchen - GourmetKitchen - IslandRecessed LightingWalk-in Closet(s)Window TreatmentsBathroom - Walk-In ShowerPrimary Bath(s)Breakfast AreaUpgraded Countertops Laundry Type Has LaundryUpper Floor Levels 3 Main Level Bedrooms 0 Pets Allowed No Pet Restrictions Security Features Carbon Monoxide Detector(s)Smoke Detector Spa YN No Upper Level1 Bedrooms 3 Walls Ceilings Dry Wall

Property Features

Acceptable Financing CashFHAFHA 203(b)FHA 203(k)NegotiableVAConventional Accessibility Features 2+ Access Exits Association Fee 65.00 Association Fee Frequency Monthly Association YN Yes Central Air YN Yes Condo YN No Cooling Fuel Electric Federal Flood Zone YN No Foundation Details Block Heating Fuel Natural Gas Historic YN No Hot Water 60+ Gallon TankNatural Gas Navigable Water YN N New Construction YN No Original MLSNumber 805333857010 Ownership Interest Fee Simple Pets Allowed YN Yes Sale Type Standard Senior Community YN No Sewer Public Septic Structure Design Type Interior Row/Townhouse Tax Annual Amount 7639.00 Utilities Cable TVElectric AvailableNatural Gas AvailableSewer AvailableWater Available Vacation Rental YN No Water Source Public Zoning 0000

Listing courtesy of Coldwell Banker Realty: .


©2026 Bright MLS, All Rights Reserved. IDX information is provided exclusively for consumers' personal, non-commercial use and may not be used for any purpose other than to identify prospective properties consumers may be interested in purchasing. Some properties which appear for sale may no longer be available because they are for instance, under contract, sold, or are no longer being offered for sale. Information is deemed reliable but is not guaranteed accurate by the MLS or RE/MAX Cornerstone Realty. Some real estate firms do not participate in IDX and their listings do not appear on this website. Some properties listed with participating firms do not appear on this website at the request of the seller. Data last updated: 2026-10-07T08:53:42.873.
 
https://bt-photos.global.ssl.fastly.net/brightmls/orig_boomver_1_805333857010-2.jpg https://bt-photos.global.ssl.fastly.net/brightmls/orig_boomver_1_805333857010-2.jpg https://bt-photos.global.ssl.fastly.net/brightmls/orig_boomver_1_805333857010-2.jpg
Logo
RE/MAX Cornerstone Realty
1810 Princess Anne St.
Fredericksburg VA, 22401