






Description
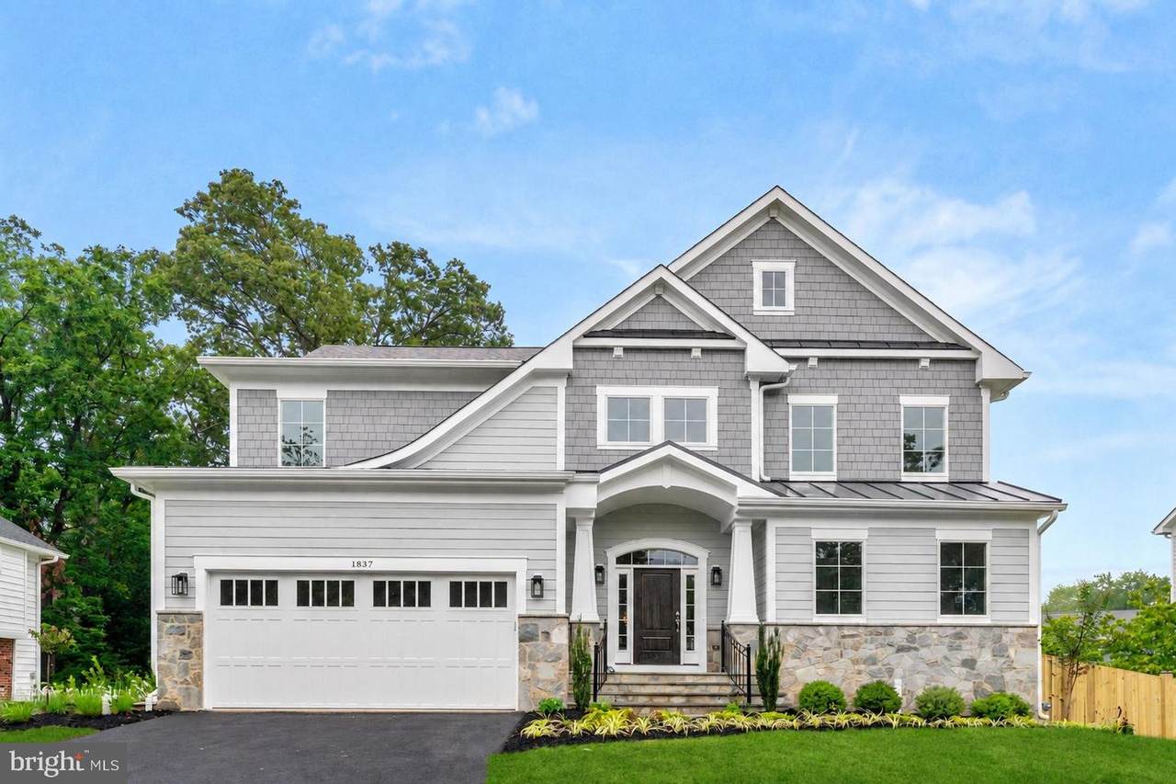
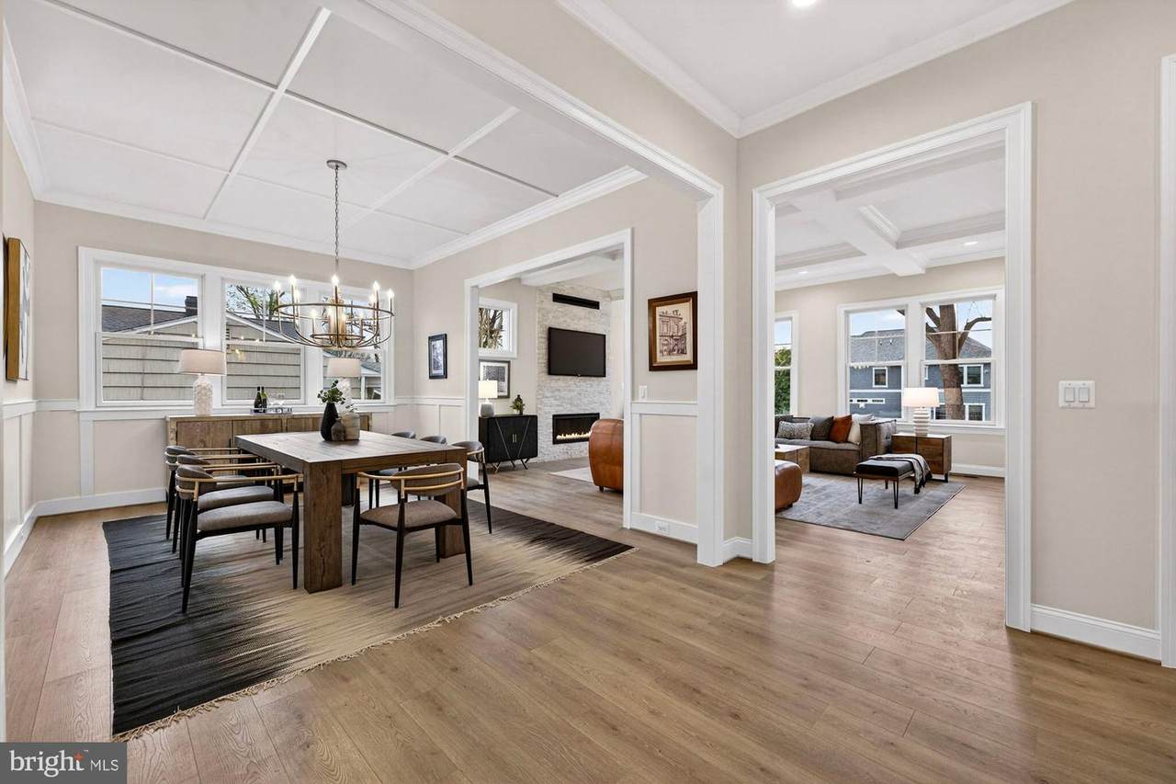
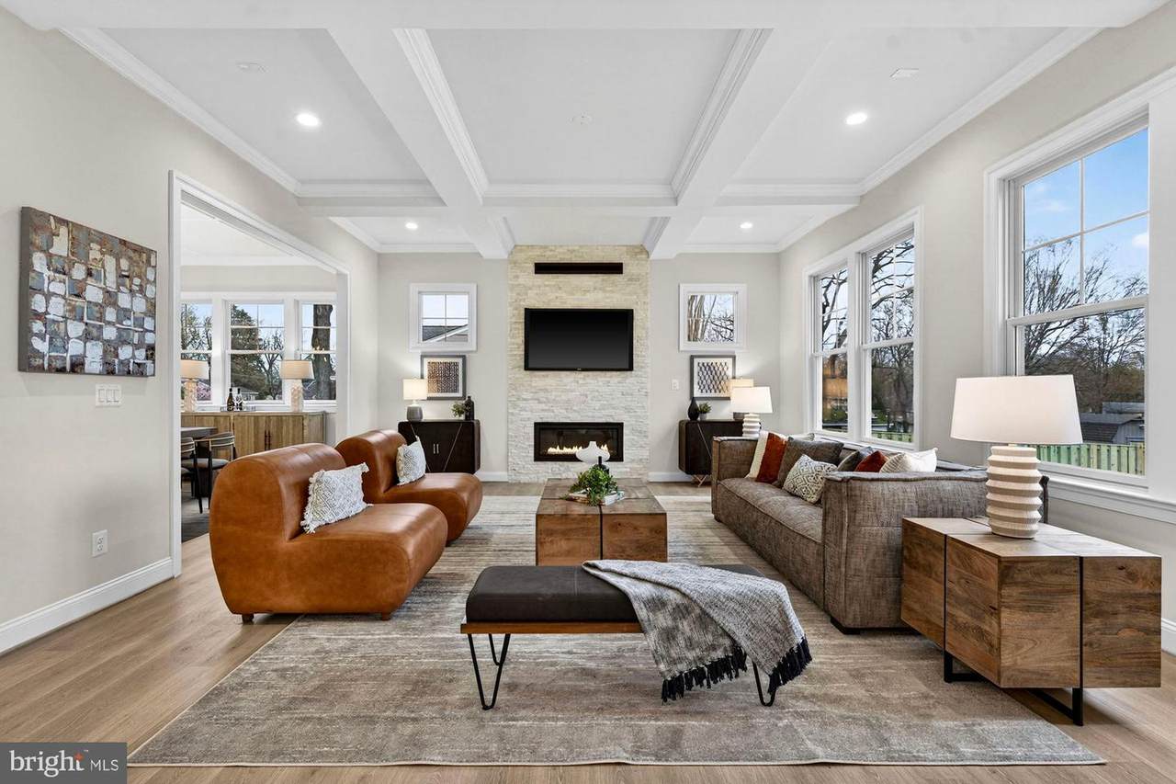
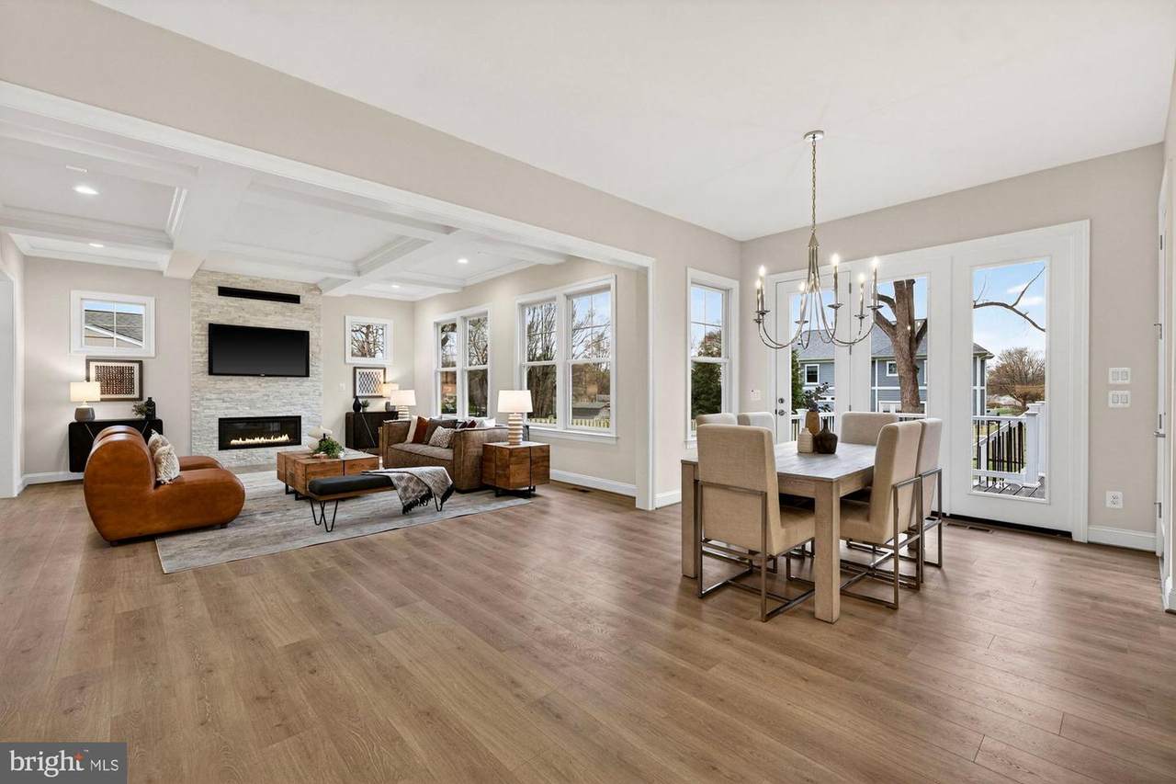
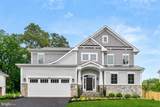
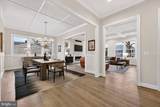
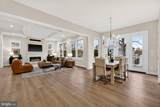
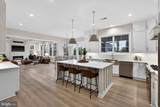
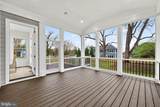
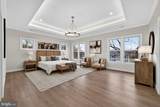
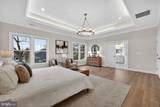
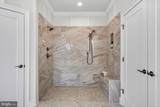
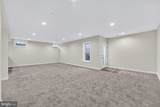
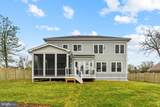
***SPRING 2027 DELIVERY*** Set on an oversized, 17,000 square foot lot, in a picturesque cul-de-sac, the Chanticleer III, Elevation 1 creates an exceptional opportunity to own a luxury custom home in the heart of the Town of Vienna. This thoughtfully designed residence features a timeless exterior with a 2-car front-load garage. The open-concept floor plan offers 10-foot ceilings on the main level, creating bright, expansive living spaces ideal for everyday living and entertaining. A main-level guest suite with a full bath and walk-in closet provides flexibility for multigenerational living, guests, or a private home office. The chef's kitchen opens to a screened porch and deck with steps to grade, seamlessly blending indoor and outdoor living. The finished lower level is designed for recreation and relaxation, featuring a spacious recreation room, exercise room, additional bedroom, full bath, and additional finished basement space to meet a variety of lifestyle needs. Additional highlights include a 4-foot garage extension for enhanced storage and larger vehicles, premium craftsmanship, and Sekas Homes renowned quality and attention to detail. Ideally located just minutes from downtown Vienna, parks, shopping, dining, Metro access, and major commuter routes, this exceptional new home combines luxury, functionality, and one of Northern Virginia's most desirable locations. Madison Pyramid. Home specifications and features are subject to change.
-
6BEDS
-
0.39ACRES
-
6BATHS
-
11/2 BATHS
-
5,280SQFT
-
$455$/SQFT
School Information
Description
***SPRING 2027 DELIVERY*** Set on an oversized, 17,000 square foot lot, in a picturesque cul-de-sac, the Chanticleer III, Elevation 1 creates an exceptional opportunity to own a luxury custom home in the heart of the Town of Vienna. This thoughtfully designed residence features a timeless exterior with a 2-car front-load garage. The open-concept floor plan offers 10-foot ceilings on the main level, creating bright, expansive living spaces ideal for everyday living and entertaining. A main-level guest suite with a full bath and walk-in closet provides flexibility for multigenerational living, guests, or a private home office. The chef's kitchen opens to a screened porch and deck with steps to grade, seamlessly blending indoor and outdoor living. The finished lower level is designed for recreation and relaxation, featuring a spacious recreation room, exercise room, additional bedroom, full bath, and additional finished basement space to meet a variety of lifestyle needs. Additional highlights include a 4-foot garage extension for enhanced storage and larger vehicles, premium craftsmanship, and Sekas Homes renowned quality and attention to detail. Ideally located just minutes from downtown Vienna, parks, shopping, dining, Metro access, and major commuter routes, this exceptional new home combines luxury, functionality, and one of Northern Virginia's most desirable locations. Madison Pyramid. Home specifications and features are subject to change.
©2026 Bright MLS, All Rights Reserved. IDX information is provided exclusively for consumers' personal, non-commercial use and may not be used for any purpose other than to identify prospective properties consumers may be interested in purchasing. Some properties which appear for sale may no longer be available because they are for instance, under contract, sold, or are no longer being offered for sale. Information is deemed reliable but is not guaranteed accurate by the MLS or RE/MAX Cornerstone Realty. Some real estate firms do not participate in IDX and their listings do not appear on this website. Some properties listed with participating firms do not appear on this website at the request of the seller. Data last updated: 2026-10-09T09:56:56.287.