




Description
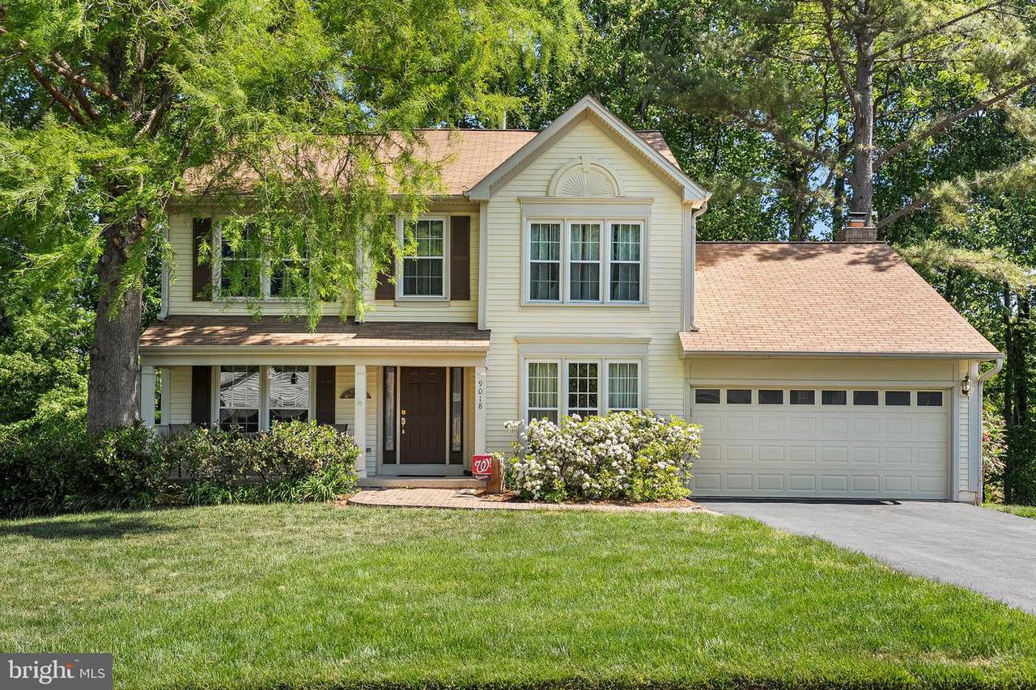
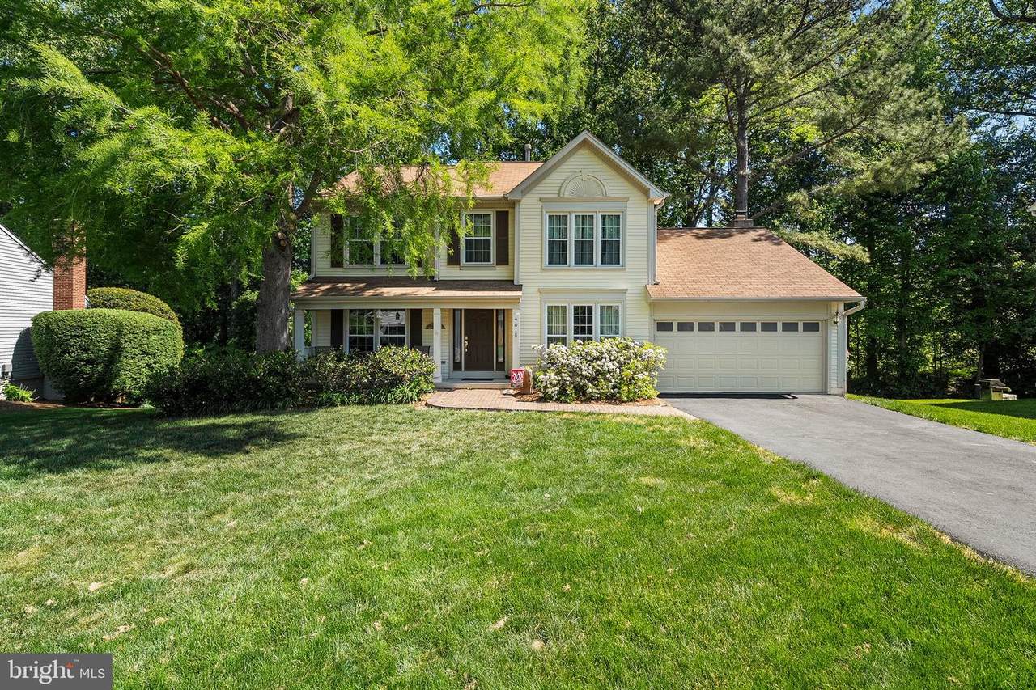
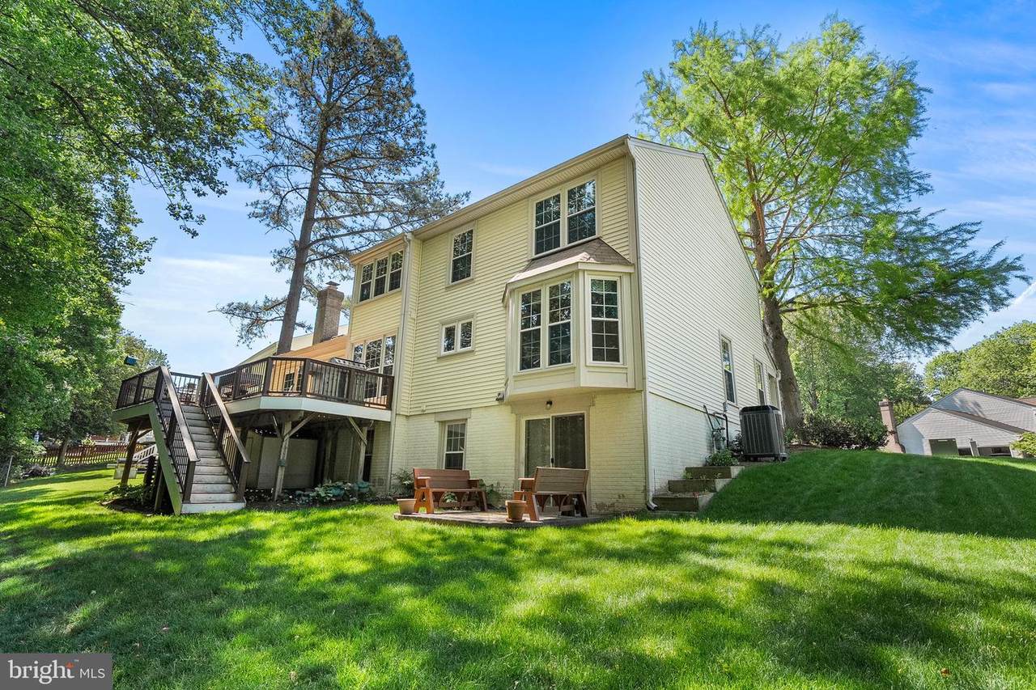
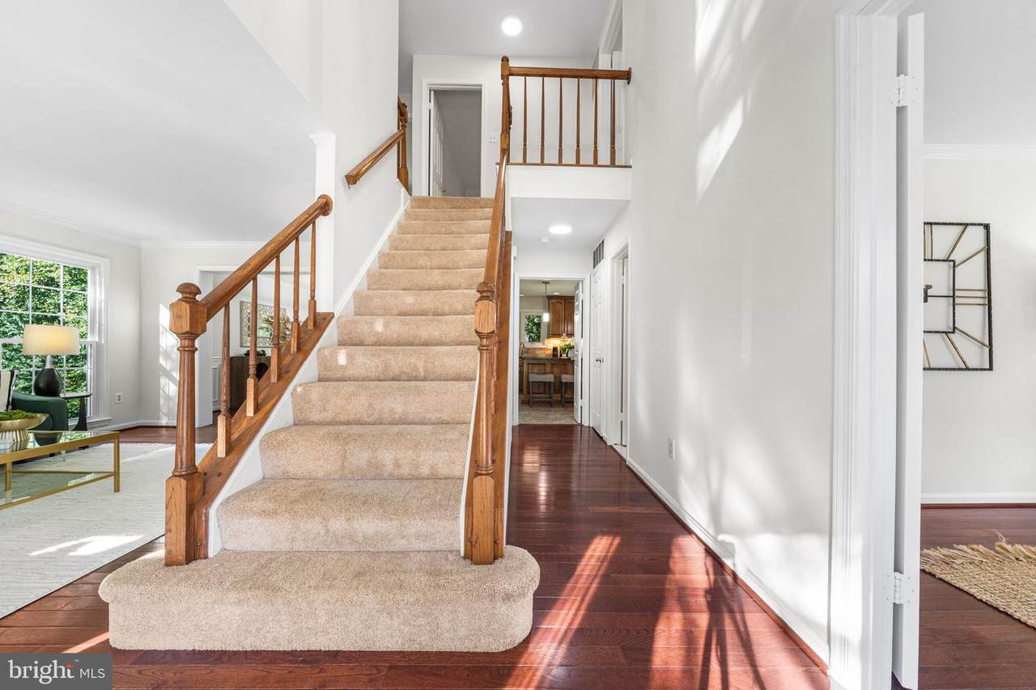
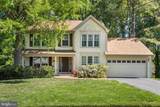
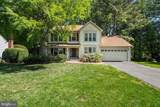
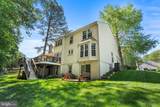
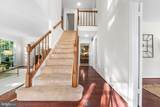
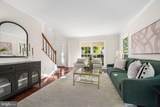
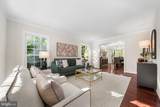
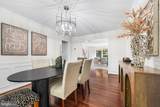
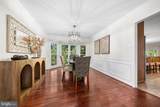
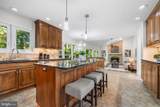
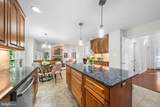
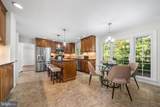
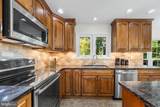
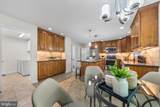
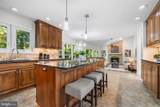
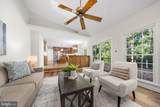
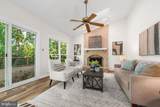
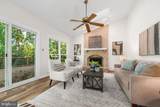
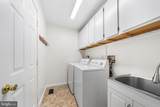
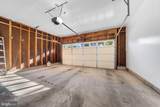
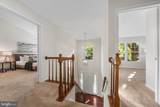
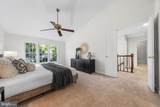
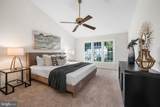
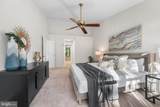
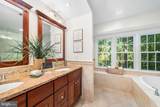
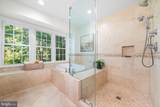
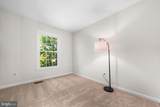
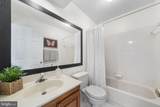
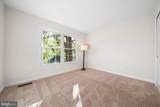
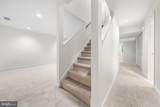
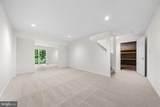
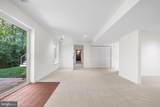
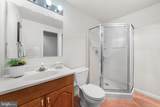
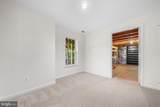
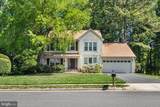
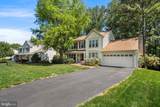
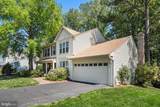
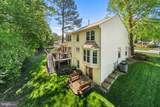
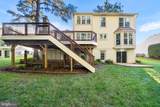
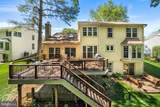
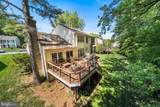
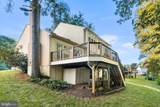
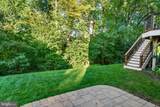
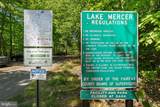
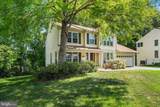
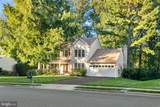
Welcome Home to 9018 TRIPLE RIDGE ROAD in the popular Triple Ridge community in Fairfax Station, VA adjacent to Lake Mercer with NO HOA! Lovingly maintained by its original owners, this outstanding Dartmouth model offers a refined blend of space, comfort, and natural beauty. This move -in ready Colonial features 5 bedrooms, 3 1/2 baths on three finished levels on a picturesque .35-acre lot with a landscaped lawn and mature trees backing to Lake Mercer**Your admiration begins with the outstanding curb appeal**Enter your new home and fall in love with the Grand 2-Story Foyer including main level HARDWOOD FLOORS and modern Neutral paint**The traditional floor plan includes a spacious Light-filled Living Room for entertaining all of your holiday guests that flows into a Formal Dining Room to with detailed crown molding and chair rail**To the right of the Foyer, the Office is a great space for remote work/at home schooling**GOURMET KITCHEN features granite countertops, pendant and recessed lighting, plenty of custom cabinets, chic stainless steel appliances, luxury vinyl tile flooring and roomy island for preparing meals and gathering family & friends**The Family Room is a wonderful area flowing from the kitchen with lots of natural light from the dramatic skylights and cozy gas fireplace--perfect for welcoming guests and relaxing together**From the family room, walk out onto the large Deck and enjoy Outdoor living at its BEST! The expansive deck provides ample space for dining, lounging, and entertaining against a scenic backdrop of greenery. Enjoy morning coffee, linger over dinner outdoors, or unwind while taking in the surrounding trees and views of the lake (during the winter season)**The Main Level features a nicely appointed Laundry Room and access to the spacious 2- Car Garage and convenient Powder Room**On the Upper Level, the large Primary Suite will exceed your expectations with the impressive vaulted ceilings, spacious walk-in closet, additional large closet and cozy lush carpeting**The Primary Bath is tastefully updated with a large walk-in glass shower, custom tile finishes, soaking tub and dual sink vanity**The Additional Three Bedrooms, all with roomy closets, and Full Hall Bathroom upstairs--this home has plenty of space for a growing family or guests** The Lower Level is a wonderful extension of the home, featuring a spacious Recreation Room ideal for relaxing, entertaining, working out, or simply unwinding—tailored to fit your lifestyle—with convenient walk out access to the patio and backyard**New carpet (2026) adds warmth and comfort, while fresh neutral paint (2026) carries the updated aesthetic throughout this level. The 5th Bedroom and Full Bathroom create a fantastic space for an in-law/guest retreat option**Located in the highly sought-after Silverbrook Elementary & South County school pyramid, this home offers easy access to Fairfax County Parkway (4 minutes away), Franconia-Springfield Metro, commuter lots, Pentagon bus routes, 2 different VRE Stations, Fort Belvoir & D.C. This beautiful enclave neighborhood offers a tight-knit community feel & easy associate membership to 2 nearby pools with swim teams**Notable Improvements include HVAC (2022), Water Heater (2025), Roof (2016), Kitchen Update (2017), Luxury Vinyl Plank Family Room (2026), New Lower Level Carpet (2026), Primary Bath (2009) and more! **9018 Triple Ridge Road is SPECIAL--one-owner, lovingly maintained & truly turnkey ready in one of Fairfax Station’s most tranquil & accessible locations. Look no further--YOU ARE HOME!.
-
5BEDS
-
0.35ACRES
-
3BATHS
-
11/2 BATHS
-
3,400SQFT
-
$287$/SQFT
School Information
Description
Welcome Home to 9018 TRIPLE RIDGE ROAD in the popular Triple Ridge community in Fairfax Station, VA adjacent to Lake Mercer with NO HOA! Lovingly maintained by its original owners, this outstanding Dartmouth model offers a refined blend of space, comfort, and natural beauty. This move -in ready Colonial features 5 bedrooms, 3 1/2 baths on three finished levels on a picturesque .35-acre lot with a landscaped lawn and mature trees backing to Lake Mercer**Your admiration begins with the outstanding curb appeal**Enter your new home and fall in love with the Grand 2-Story Foyer including main level HARDWOOD FLOORS and modern Neutral paint**The traditional floor plan includes a spacious Light-filled Living Room for entertaining all of your holiday guests that flows into a Formal Dining Room to with detailed crown molding and chair rail**To the right of the Foyer, the Office is a great space for remote work/at home schooling**GOURMET KITCHEN features granite countertops, pendant and recessed lighting, plenty of custom cabinets, chic stainless steel appliances, luxury vinyl tile flooring and roomy island for preparing meals and gathering family & friends**The Family Room is a wonderful area flowing from the kitchen with lots of natural light from the dramatic skylights and cozy gas fireplace--perfect for welcoming guests and relaxing together**From the family room, walk out onto the large Deck and enjoy Outdoor living at its BEST! The expansive deck provides ample space for dining, lounging, and entertaining against a scenic backdrop of greenery. Enjoy morning coffee, linger over dinner outdoors, or unwind while taking in the surrounding trees and views of the lake (during the winter season)**The Main Level features a nicely appointed Laundry Room and access to the spacious 2- Car Garage and convenient Powder Room**On the Upper Level, the large Primary Suite will exceed your expectations with the impressive vaulted ceilings, spacious walk-in closet, additional large closet and cozy lush carpeting**The Primary Bath is tastefully updated with a large walk-in glass shower, custom tile finishes, soaking tub and dual sink vanity**The Additional Three Bedrooms, all with roomy closets, and Full Hall Bathroom upstairs--this home has plenty of space for a growing family or guests** The Lower Level is a wonderful extension of the home, featuring a spacious Recreation Room ideal for relaxing, entertaining, working out, or simply unwinding—tailored to fit your lifestyle—with convenient walk out access to the patio and backyard**New carpet (2026) adds warmth and comfort, while fresh neutral paint (2026) carries the updated aesthetic throughout this level. The 5th Bedroom and Full Bathroom create a fantastic space for an in-law/guest retreat option**Located in the highly sought-after Silverbrook Elementary & South County school pyramid, this home offers easy access to Fairfax County Parkway (4 minutes away), Franconia-Springfield Metro, commuter lots, Pentagon bus routes, 2 different VRE Stations, Fort Belvoir & D.C. This beautiful enclave neighborhood offers a tight-knit community feel & easy associate membership to 2 nearby pools with swim teams**Notable Improvements include HVAC (2022), Water Heater (2025), Roof (2016), Kitchen Update (2017), Luxury Vinyl Plank Family Room (2026), New Lower Level Carpet (2026), Primary Bath (2009) and more! **9018 Triple Ridge Road is SPECIAL--one-owner, lovingly maintained & truly turnkey ready in one of Fairfax Station’s most tranquil & accessible locations. Look no further--YOU ARE HOME!.
©2026 Bright MLS, All Rights Reserved. IDX information is provided exclusively for consumers' personal, non-commercial use and may not be used for any purpose other than to identify prospective properties consumers may be interested in purchasing. Some properties which appear for sale may no longer be available because they are for instance, under contract, sold, or are no longer being offered for sale. Information is deemed reliable but is not guaranteed accurate by the MLS or RE/MAX Cornerstone Realty. Some real estate firms do not participate in IDX and their listings do not appear on this website. Some properties listed with participating firms do not appear on this website at the request of the seller. Data last updated: 2026-10-14T14:58:27.28.