



Description
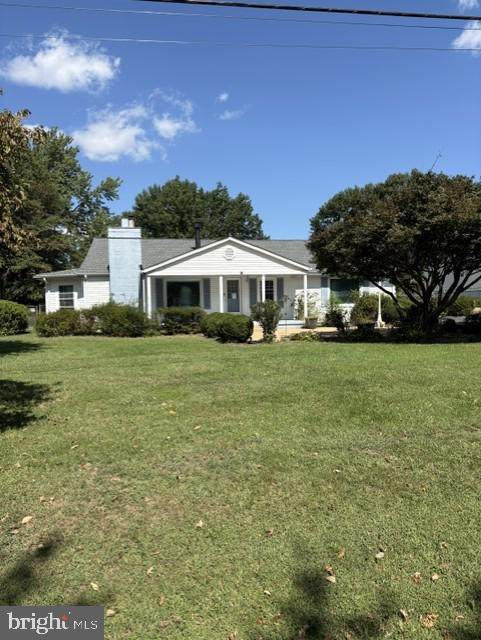
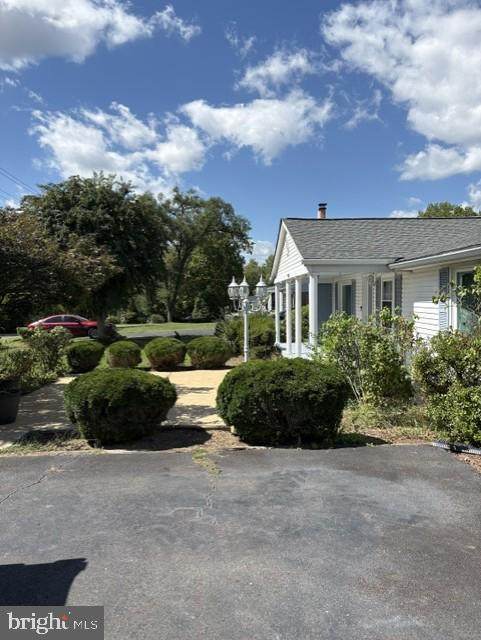
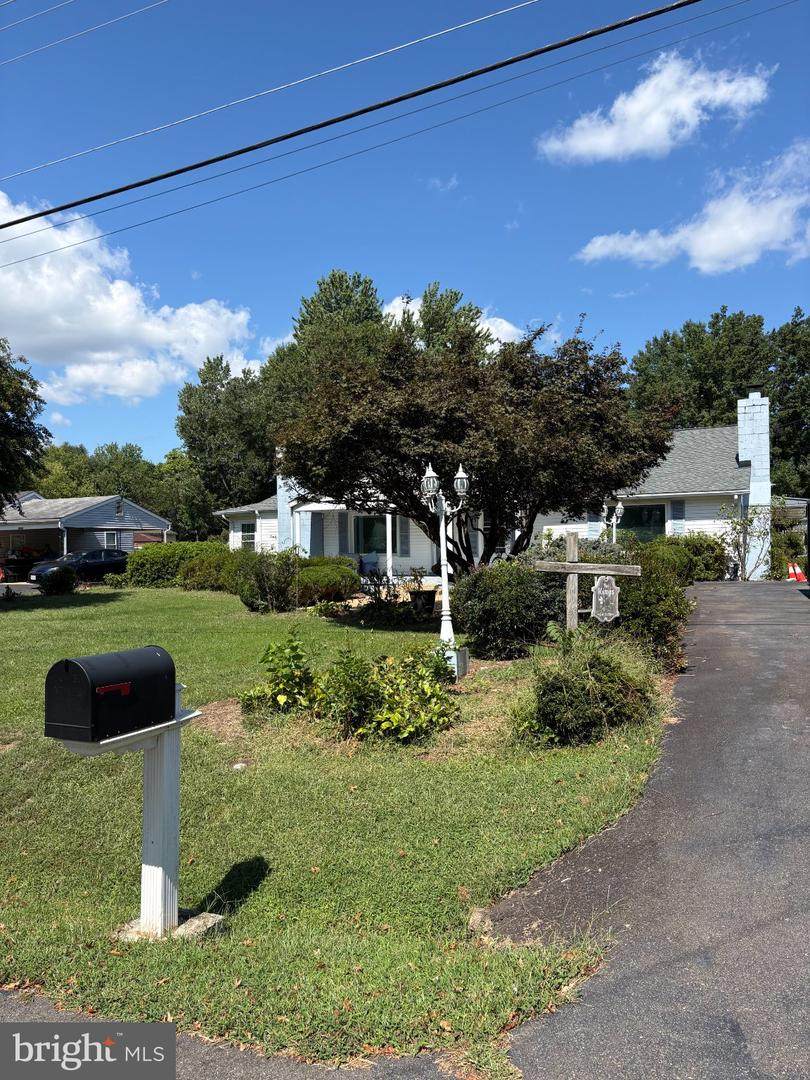
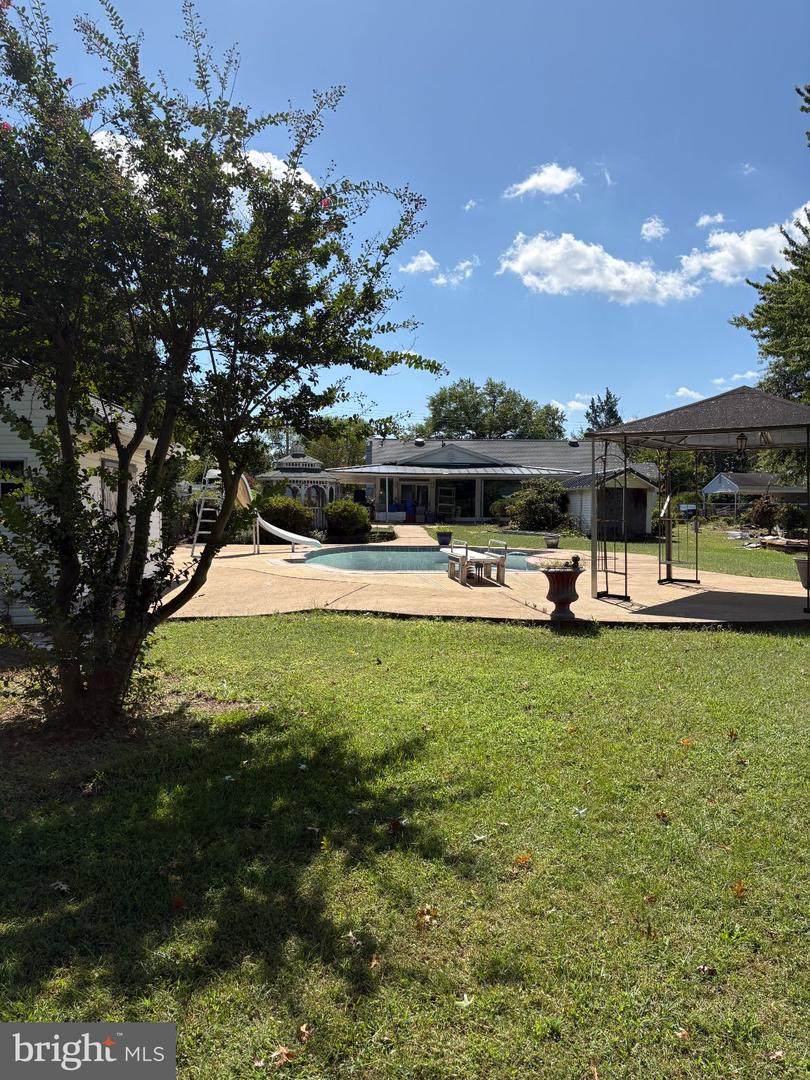
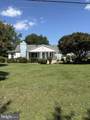
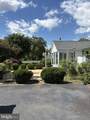
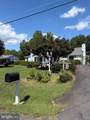
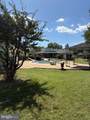
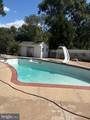
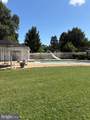
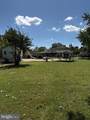
Nestled in the peaceful Yorkshire Park community, this charming ranch-style home blends comfort, style, and resort like living. With 2,249 square feet of thoughtfully designed space, it offers an inviting atmosphere indoors and a true showstopper outdoors.Step inside to warm, cohesive luxury vinyl plank flooring that flows throughout the home. The large kitchen serves as the heart of the interior with plenty of space for a large table, featuring stainless steel appliances making cooking and entertaining effortless. The open layout connects the kitchen to a large Sunroom with fireplace and floor to ceiling windows - 3 doors lead to the huge outdoor entertaining areas. The kitchen also connects to two additional living spaces where another 2 elegant fireplaces add cozy charm.The home offers three generously sized bedrooms, recessed lighting along with an office, two full baths and a stylish half bath, all designed with modern fixtures and finishes.Set on a sprawling 0.69-acre lot, this property boasts a stunning in ground pool with slide that transforms the backyard into a private retreat. This outdoor space delivers the lifestyle so many dream of. There’s ample room for gardening, play, or creating additional outdoor living areas around your personal oasis.This home is a place to unwind, entertain, and enjoy. From cozy nights by the fireplace to sun soaked days by the pool, it offers a perfect blend of luxury and tranquility in one of Yorkshire Park’s most inviting settings.
-
3BEDS
-
0.69ACRES
-
2BATHS
-
11/2 BATHS
-
2,249SQFT
-
$275$/SQFT
School Information
Description
Nestled in the peaceful Yorkshire Park community, this charming ranch-style home blends comfort, style, and resort like living. With 2,249 square feet of thoughtfully designed space, it offers an inviting atmosphere indoors and a true showstopper outdoors.Step inside to warm, cohesive luxury vinyl plank flooring that flows throughout the home. The large kitchen serves as the heart of the interior with plenty of space for a large table, featuring stainless steel appliances making cooking and entertaining effortless. The open layout connects the kitchen to a large Sunroom with fireplace and floor to ceiling windows - 3 doors lead to the huge outdoor entertaining areas. The kitchen also connects to two additional living spaces where another 2 elegant fireplaces add cozy charm.The home offers three generously sized bedrooms, recessed lighting along with an office, two full baths and a stylish half bath, all designed with modern fixtures and finishes.Set on a sprawling 0.69-acre lot, this property boasts a stunning in ground pool with slide that transforms the backyard into a private retreat. This outdoor space delivers the lifestyle so many dream of. There’s ample room for gardening, play, or creating additional outdoor living areas around your personal oasis.This home is a place to unwind, entertain, and enjoy. From cozy nights by the fireplace to sun soaked days by the pool, it offers a perfect blend of luxury and tranquility in one of Yorkshire Park’s most inviting settings.
©2026 Bright MLS, All Rights Reserved. IDX information is provided exclusively for consumers' personal, non-commercial use and may not be used for any purpose other than to identify prospective properties consumers may be interested in purchasing. Some properties which appear for sale may no longer be available because they are for instance, under contract, sold, or are no longer being offered for sale. Information is deemed reliable but is not guaranteed accurate by the MLS or RE/MAX Cornerstone Realty. Some real estate firms do not participate in IDX and their listings do not appear on this website. Some properties listed with participating firms do not appear on this website at the request of the seller. Data last updated: 2026-10-07T23:56:23.517.