








Description
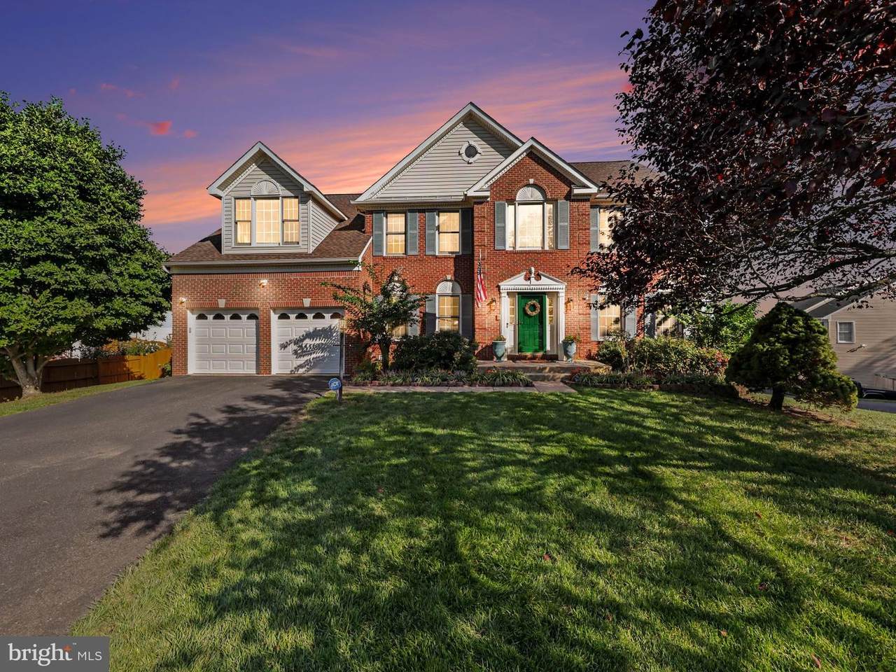
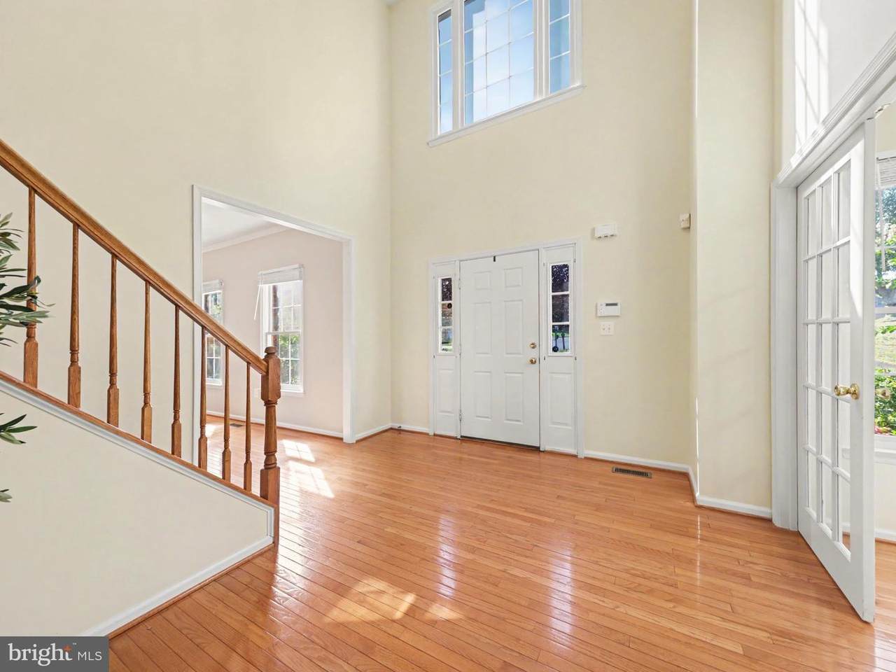
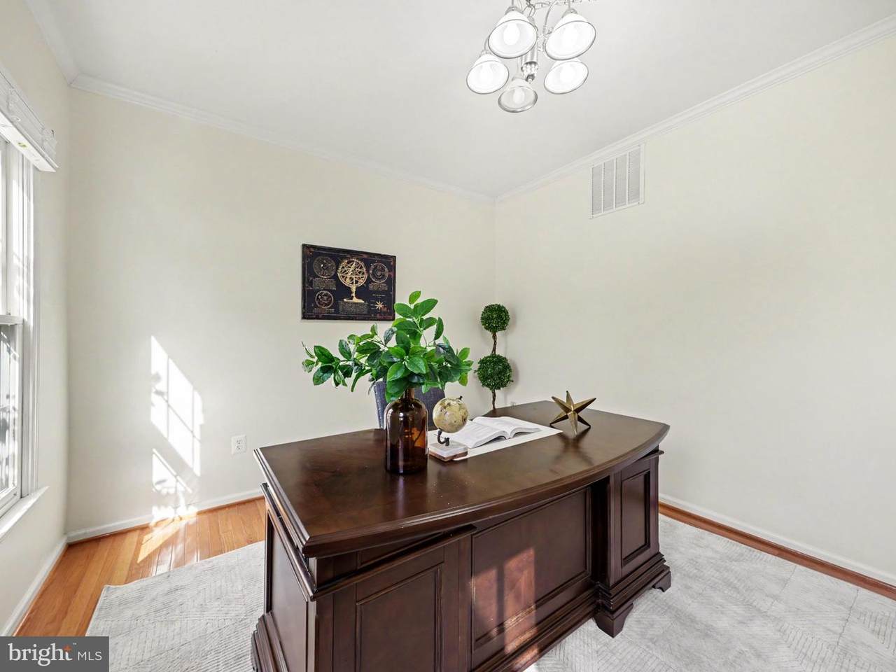
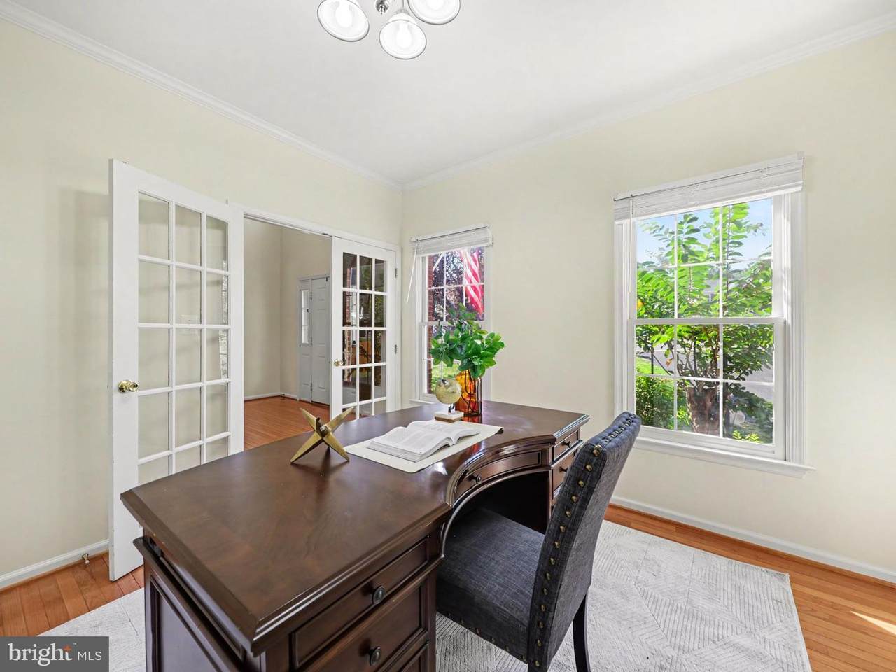
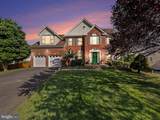
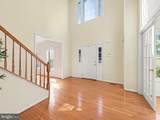
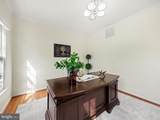
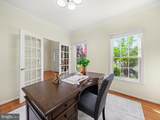
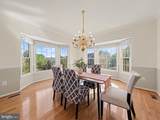
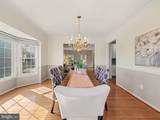
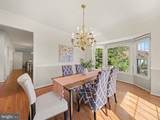
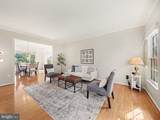
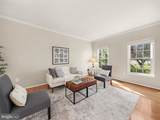
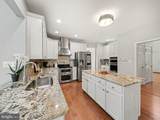
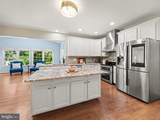
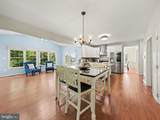
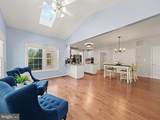
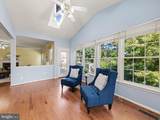
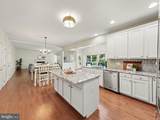
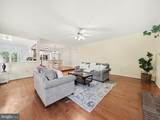
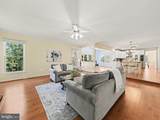
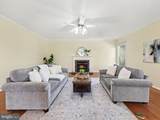
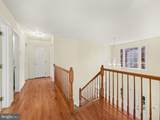
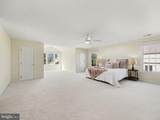
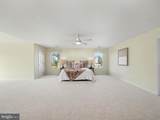
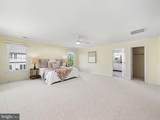
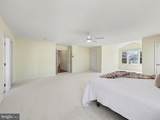
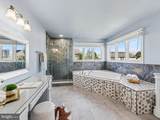
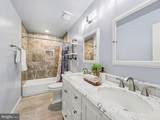
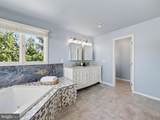
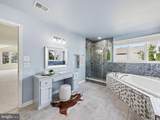
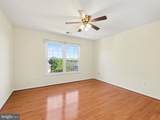
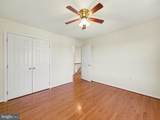
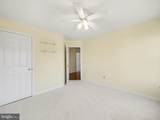
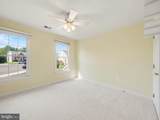
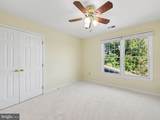
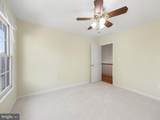
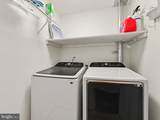
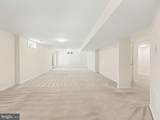
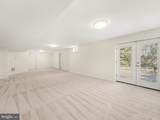
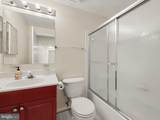
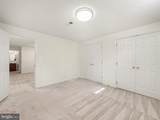
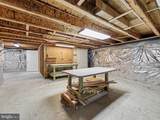
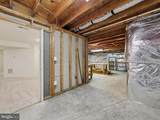
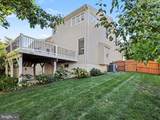
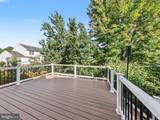
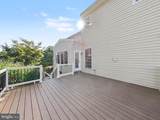
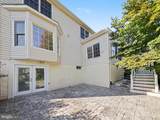
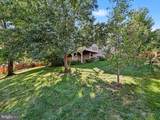
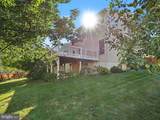
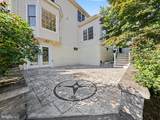
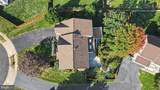
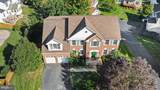
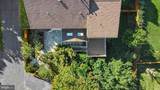
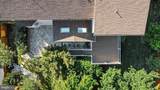
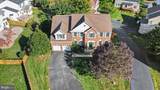
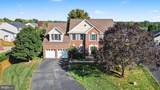
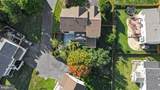
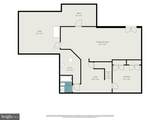
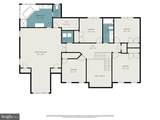
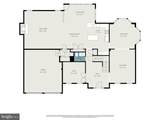
There are plenty of houses for sale, but every once in a while, you enter one and immediately think, “this feels like home.†This is one just might be one of those houses for you. The main level is a classic picture of suburban comfort, with spaces that feel connected while still having a purpose of their own. At the center is the kitchen, where new light fixtures give the space a fresh, modern feel. It opens to a light filled morning room with skylights that could easily serve as a sunroom, and from there, everything flows into the living room with its gas fireplace and mantel. It’s easy to picture this entire part of the home filling up for the next big game day party, while the kitchen remains right in the middle of it all. A private home office means working from home doesn’t require sacrificing a bedroom, while the formal dining and sitting rooms off the entrance offer even more room for hosting, gathering or simply spreading out.Upstairs, the primary suite feels like a retreat of its own. The bedroom is large enough to comfortably create a separate sitting area, with generous closet space and a remodeled ensuite that brings some serious spa energy. The lighted mirrors and vanity create a place to actually enjoy a leisurely morning routine, while the oversized shower and soaking tub make it just as inviting at the end of the day. Four additional bedrooms are located toward the opposite wing of the upper level and share a spacious remodeled hall bathroom, giving the primary suite added privacy without feeling disconnected from the rest of the home. Not many homes have five bedrooms upstairs! Upper level laundry keeps one more part of everyday life conveniently where you need it.The lower level adds another layer of flexibility. Finished space with French doors leading directly to the backyard can adapt to what you need, whether that’s a home gym, guest space, second living area, or the possibility of a more private multilevel living arrangement. There’s also unfinished basement space ready for future possibilities or simply valuable on site storage, giving you room to grow into the home without having to decide today exactly what that space needs to become.Outside, a deck and patio added in 2020 overlook a backyard shaded by mature fruit trees, extending the living space beyond the house and giving you multiple places to enjoy the outdoors when you aren't hanging out at the neighborhood's pool, pickleball court, tennis court, or clubhouse. And while it’s easy to focus on how this home feels, there’s real value behind the scenes, too. This Hampton Oaks Colonial has been steadily and thoughtfully updated for years, not just staged for sale. The kitchen was remodeled in 2019, the powder room in 2021, and the primary and hall bathrooms in 2022. Hardwood flooring was added to the kitchen, morning room and foyer in 2020 and to the upper level bedrooms and hallway in 2022. A new roof and siding were installed in 2017, and a new water heater followed in 2022. The basement hvac was updated in 2012 and the attic 2016Hampton Oaks offers sidewalks throughout the neighborhood, connecting residents with Hampton Oaks Elementary School, the community center and pool, tennis and pickleball courts, sand volleyball, playgrounds and tot lots. The neighborhood also offers a summer swim team. The Central Rappahannock Regional Library, Augustine Golf Club, Embrey Mill Town Center and Jeff Rouse Swim and Sport Center are also nearby.For commuters, the Route 610/Mine Road commuter lot, I95 and Garrisonville Road are just minutes away, with additional options including VRE service from Leeland Road or Brooke stations and OmniRide. Marine Corps Base Quantico is approximately 20 minutes away (in ideal conditions), with access toward Fort Belvoir, the Pentagon and Washington, DC. Shopping, dining, Stafford Hospital and everyday conveniences are all close by.Don't miss your chance to call 9 Thames Ct yours.
-
5BEDS
-
0.32ACRES
-
3BATHS
-
11/2 BATHS
-
4,851SQFT
-
$149$/SQFT
Description
There are plenty of houses for sale, but every once in a while, you enter one and immediately think, “this feels like home.†This is one just might be one of those houses for you. The main level is a classic picture of suburban comfort, with spaces that feel connected while still having a purpose of their own. At the center is the kitchen, where new light fixtures give the space a fresh, modern feel. It opens to a light filled morning room with skylights that could easily serve as a sunroom, and from there, everything flows into the living room with its gas fireplace and mantel. It’s easy to picture this entire part of the home filling up for the next big game day party, while the kitchen remains right in the middle of it all. A private home office means working from home doesn’t require sacrificing a bedroom, while the formal dining and sitting rooms off the entrance offer even more room for hosting, gathering or simply spreading out.Upstairs, the primary suite feels like a retreat of its own. The bedroom is large enough to comfortably create a separate sitting area, with generous closet space and a remodeled ensuite that brings some serious spa energy. The lighted mirrors and vanity create a place to actually enjoy a leisurely morning routine, while the oversized shower and soaking tub make it just as inviting at the end of the day. Four additional bedrooms are located toward the opposite wing of the upper level and share a spacious remodeled hall bathroom, giving the primary suite added privacy without feeling disconnected from the rest of the home. Not many homes have five bedrooms upstairs! Upper level laundry keeps one more part of everyday life conveniently where you need it.The lower level adds another layer of flexibility. Finished space with French doors leading directly to the backyard can adapt to what you need, whether that’s a home gym, guest space, second living area, or the possibility of a more private multilevel living arrangement. There’s also unfinished basement space ready for future possibilities or simply valuable on site storage, giving you room to grow into the home without having to decide today exactly what that space needs to become.Outside, a deck and patio added in 2020 overlook a backyard shaded by mature fruit trees, extending the living space beyond the house and giving you multiple places to enjoy the outdoors when you aren't hanging out at the neighborhood's pool, pickleball court, tennis court, or clubhouse. And while it’s easy to focus on how this home feels, there’s real value behind the scenes, too. This Hampton Oaks Colonial has been steadily and thoughtfully updated for years, not just staged for sale. The kitchen was remodeled in 2019, the powder room in 2021, and the primary and hall bathrooms in 2022. Hardwood flooring was added to the kitchen, morning room and foyer in 2020 and to the upper level bedrooms and hallway in 2022. A new roof and siding were installed in 2017, and a new water heater followed in 2022. The basement hvac was updated in 2012 and the attic 2016Hampton Oaks offers sidewalks throughout the neighborhood, connecting residents with Hampton Oaks Elementary School, the community center and pool, tennis and pickleball courts, sand volleyball, playgrounds and tot lots. The neighborhood also offers a summer swim team. The Central Rappahannock Regional Library, Augustine Golf Club, Embrey Mill Town Center and Jeff Rouse Swim and Sport Center are also nearby.For commuters, the Route 610/Mine Road commuter lot, I95 and Garrisonville Road are just minutes away, with additional options including VRE service from Leeland Road or Brooke stations and OmniRide. Marine Corps Base Quantico is approximately 20 minutes away (in ideal conditions), with access toward Fort Belvoir, the Pentagon and Washington, DC. Shopping, dining, Stafford Hospital and everyday conveniences are all close by.Don't miss your chance to call 9 Thames Ct yours.
©2026 Bright MLS, All Rights Reserved. IDX information is provided exclusively for consumers' personal, non-commercial use and may not be used for any purpose other than to identify prospective properties consumers may be interested in purchasing. Some properties which appear for sale may no longer be available because they are for instance, under contract, sold, or are no longer being offered for sale. Information is deemed reliable but is not guaranteed accurate by the MLS or RE/MAX Cornerstone Realty. Some real estate firms do not participate in IDX and their listings do not appear on this website. Some properties listed with participating firms do not appear on this website at the request of the seller. Data last updated: 2026-10-07T23:56:23.517.