


























































Description
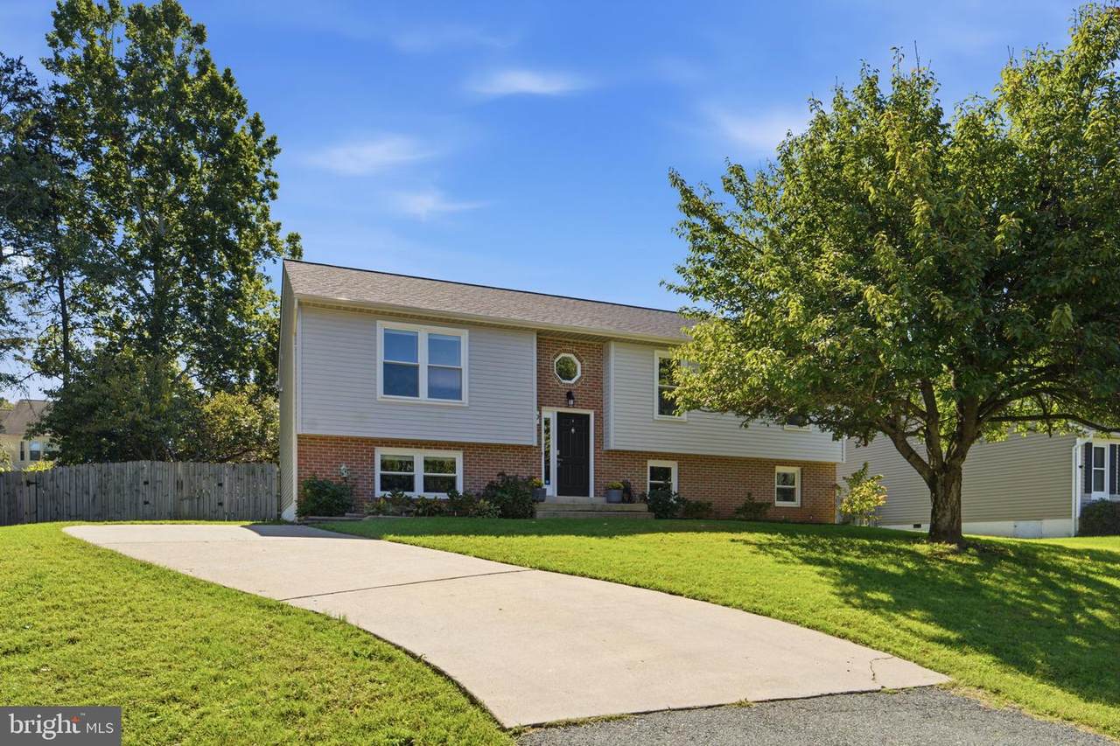
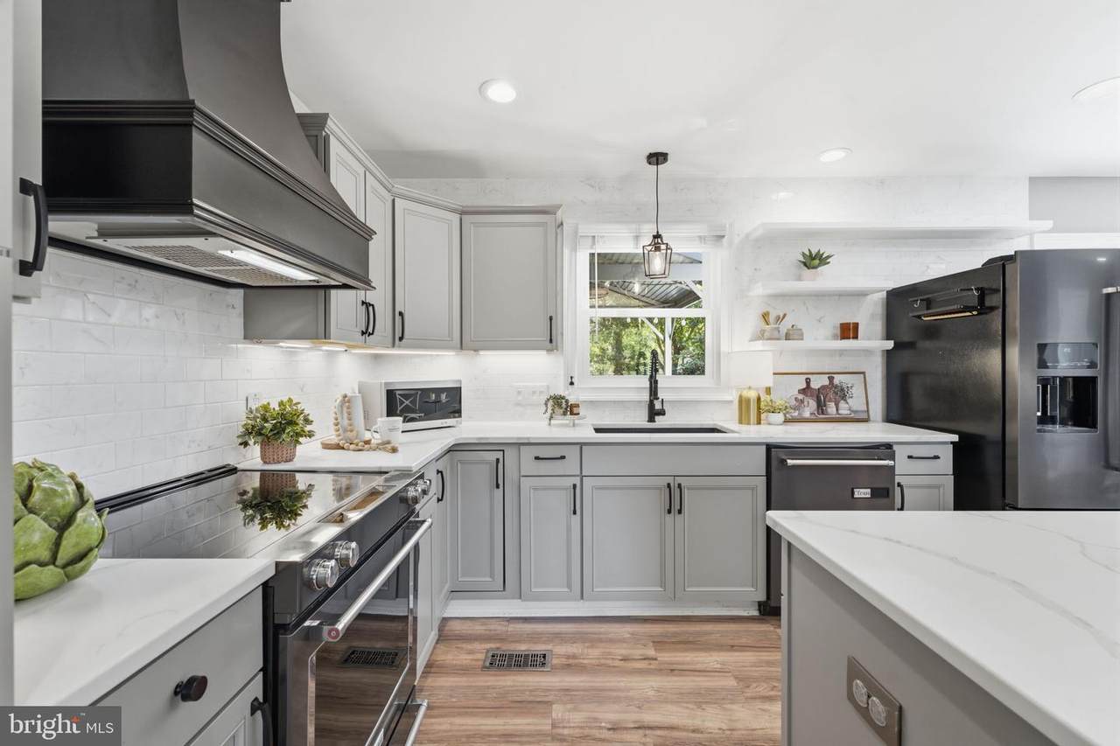
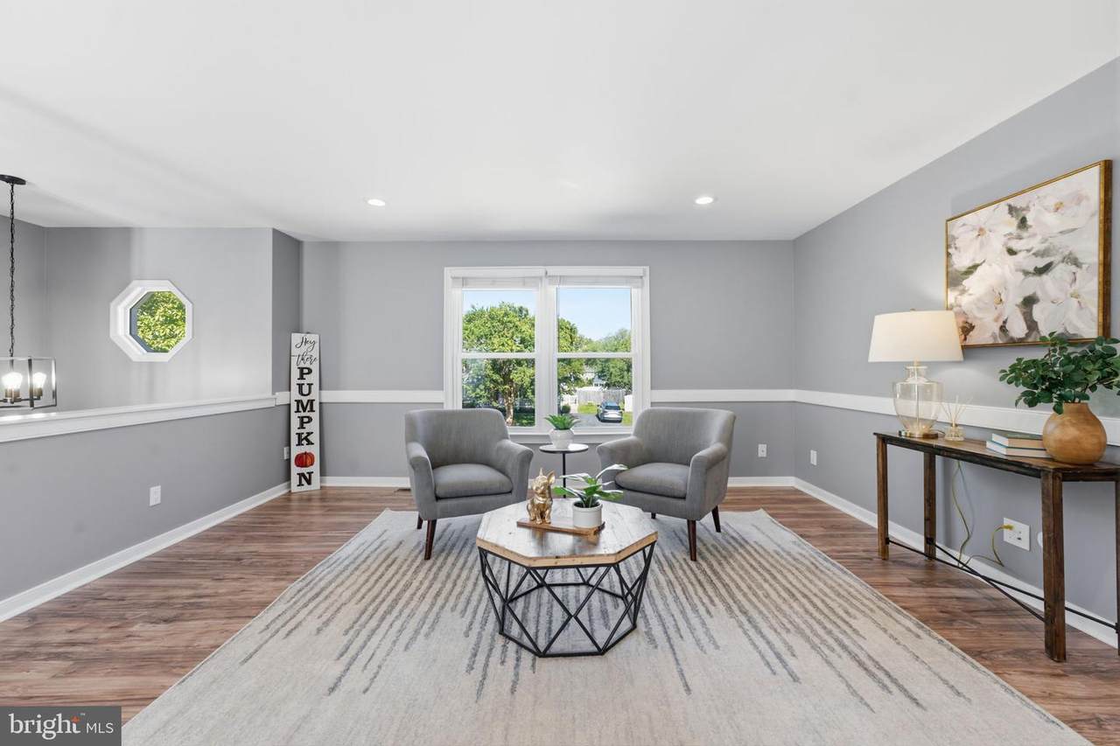
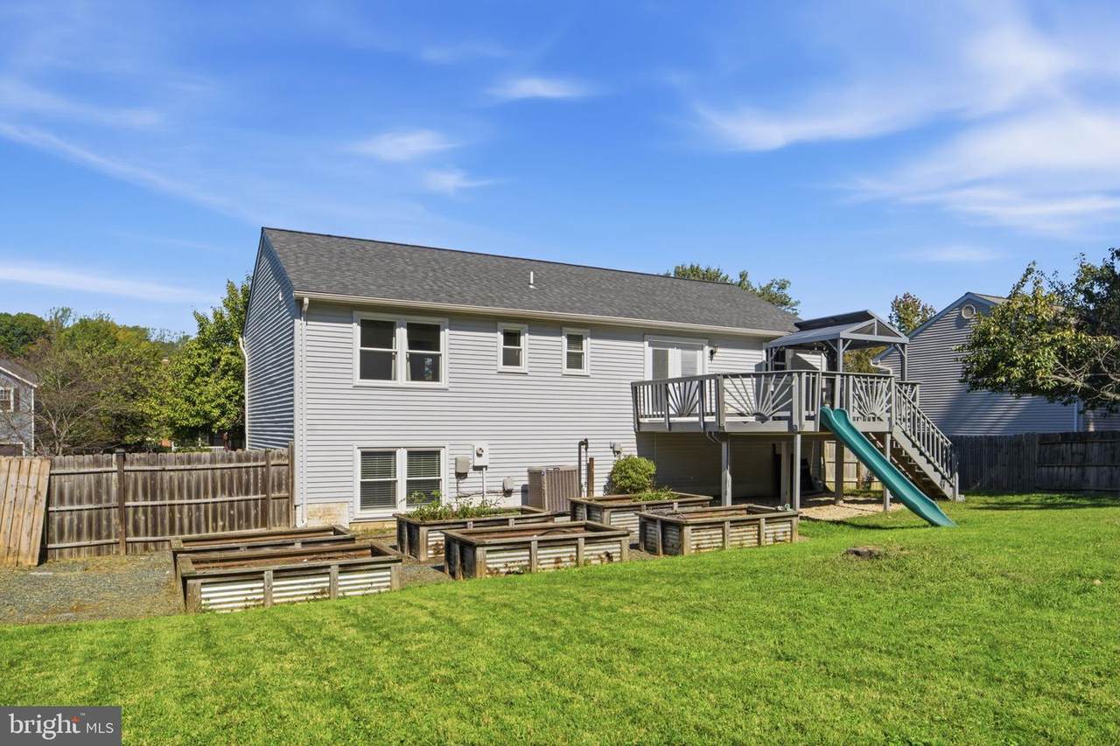
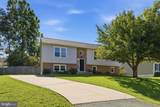
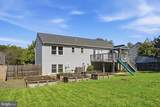
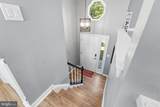
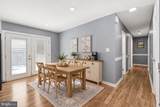
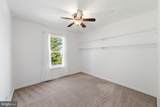
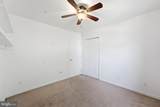
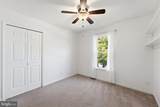
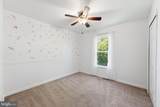
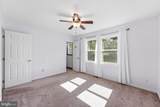
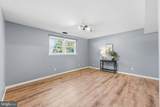
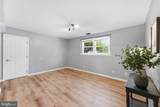
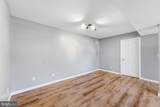
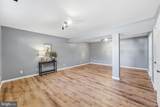
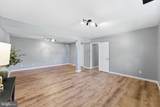
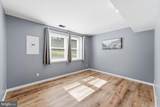
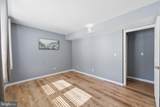
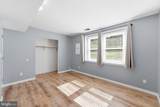
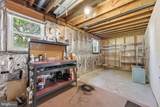
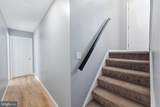
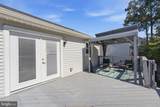
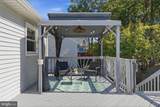
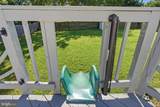
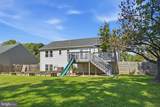
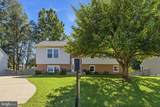
Welcome to this thoughtfully updated split-foyer home in a sought-after community with no HOA! The remodeled kitchen is the heart of the home, featuring white quartz countertops, a Spanish porcelain backsplash extending to the ceiling, an oversized island, black stainless KitchenAid appliances, custom range hood, French-door refrigerator, commercial-style faucet, and oversized deep sink. The kitchen opens seamlessly to the family room, creating an inviting layout for everyday living and entertaining. Laminate wood flooring flows throughout much of the main level, complemented by custom trim details and recessed lighting. The finished lower level adds flexible living space with full-size windows in the recreation room and bedroom, plus a spacious storage/workshop area ideal for hobbies, a home gym, or additional storage. Outside, an expansive deck overlooks a large, level, fully fenced backyard with plenty of room to entertain, play, or unwind. Take the stairs—or the slide!—down to the yard, where six raised garden beds with a drip irrigation system create a ready-to-go space for gardening. Major updates include the kitchen, energy-efficient windows, HVAC, water heater, and recessed lighting in 2019, plus roof, siding, and gutters in 2017. Convenient to schools, shopping, dining, Quantico, and I-95, this move-in-ready home offers stylish updates, flexible living space, a fantastic backyard, and the freedom of no HOA.
-
4BEDS
-
0.28ACRES
-
2BATHS
-
01/2 BATHS
-
1,846SQFT
-
$276$/SQFT
Description
Welcome to this thoughtfully updated split-foyer home in a sought-after community with no HOA! The remodeled kitchen is the heart of the home, featuring white quartz countertops, a Spanish porcelain backsplash extending to the ceiling, an oversized island, black stainless KitchenAid appliances, custom range hood, French-door refrigerator, commercial-style faucet, and oversized deep sink. The kitchen opens seamlessly to the family room, creating an inviting layout for everyday living and entertaining. Laminate wood flooring flows throughout much of the main level, complemented by custom trim details and recessed lighting. The finished lower level adds flexible living space with full-size windows in the recreation room and bedroom, plus a spacious storage/workshop area ideal for hobbies, a home gym, or additional storage. Outside, an expansive deck overlooks a large, level, fully fenced backyard with plenty of room to entertain, play, or unwind. Take the stairs—or the slide!—down to the yard, where six raised garden beds with a drip irrigation system create a ready-to-go space for gardening. Major updates include the kitchen, energy-efficient windows, HVAC, water heater, and recessed lighting in 2019, plus roof, siding, and gutters in 2017. Convenient to schools, shopping, dining, Quantico, and I-95, this move-in-ready home offers stylish updates, flexible living space, a fantastic backyard, and the freedom of no HOA.
©2026 Bright MLS, All Rights Reserved. IDX information is provided exclusively for consumers' personal, non-commercial use and may not be used for any purpose other than to identify prospective properties consumers may be interested in purchasing. Some properties which appear for sale may no longer be available because they are for instance, under contract, sold, or are no longer being offered for sale. Information is deemed reliable but is not guaranteed accurate by the MLS or RE/MAX Cornerstone Realty. Some real estate firms do not participate in IDX and their listings do not appear on this website. Some properties listed with participating firms do not appear on this website at the request of the seller. Data last updated: 2026-10-10T23:52:46.493.