




Description
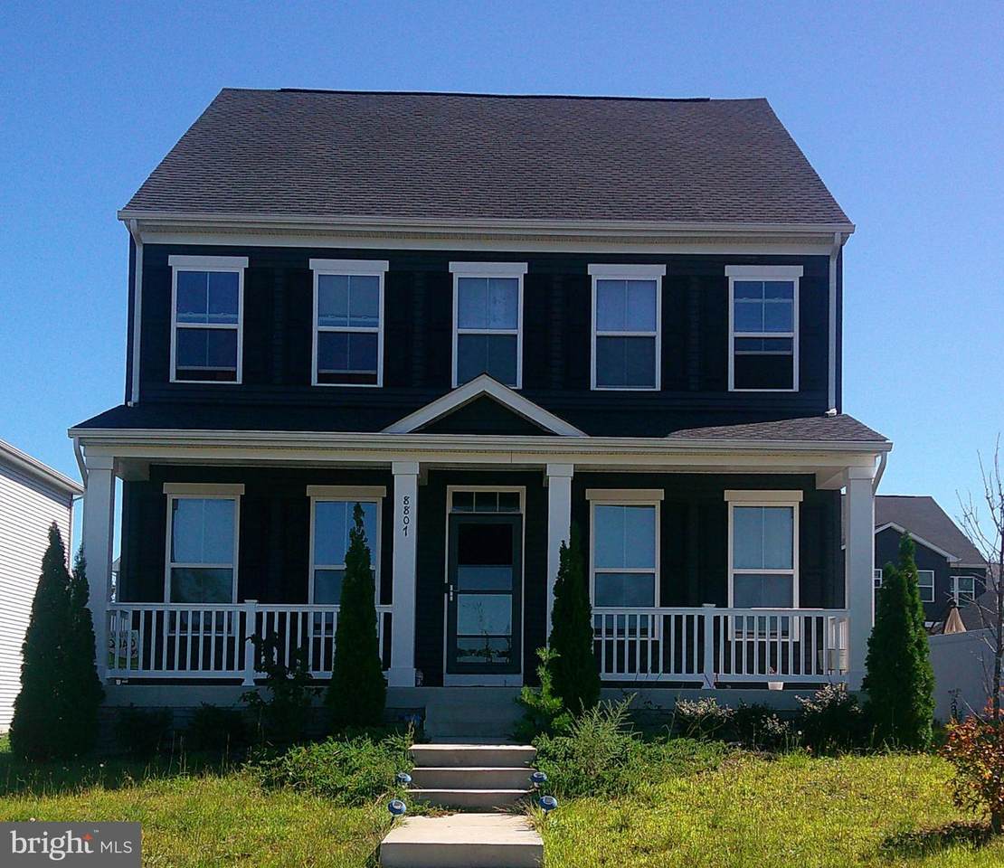
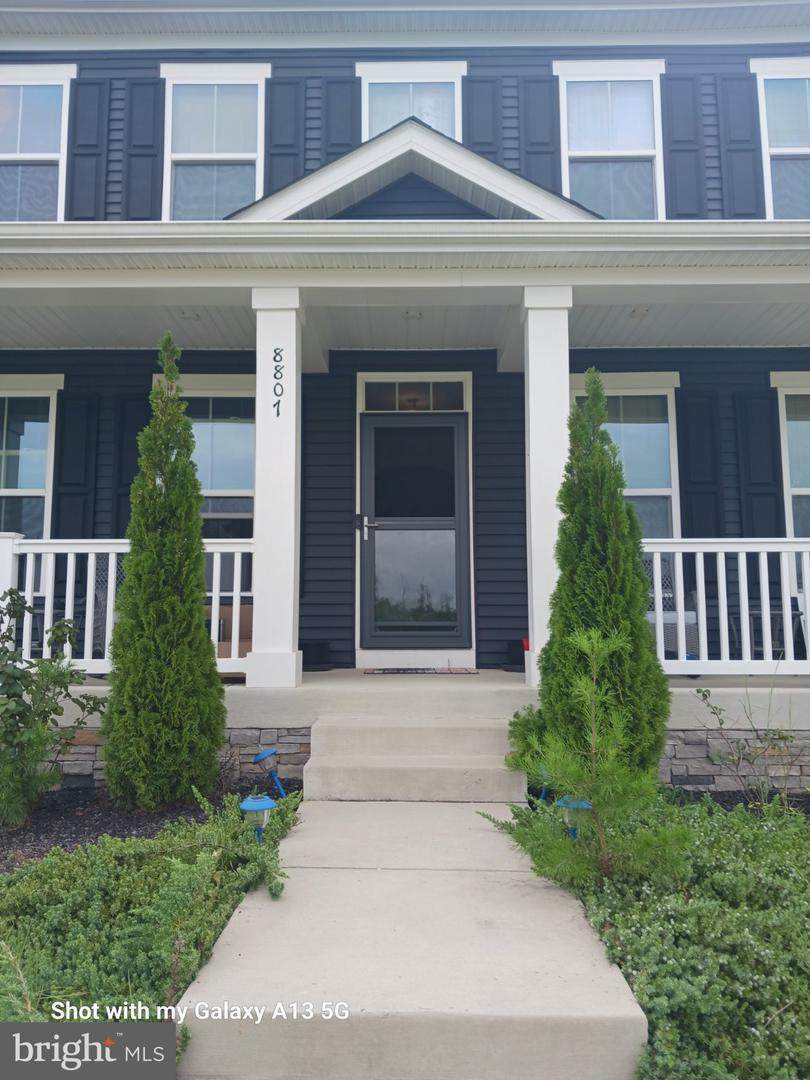
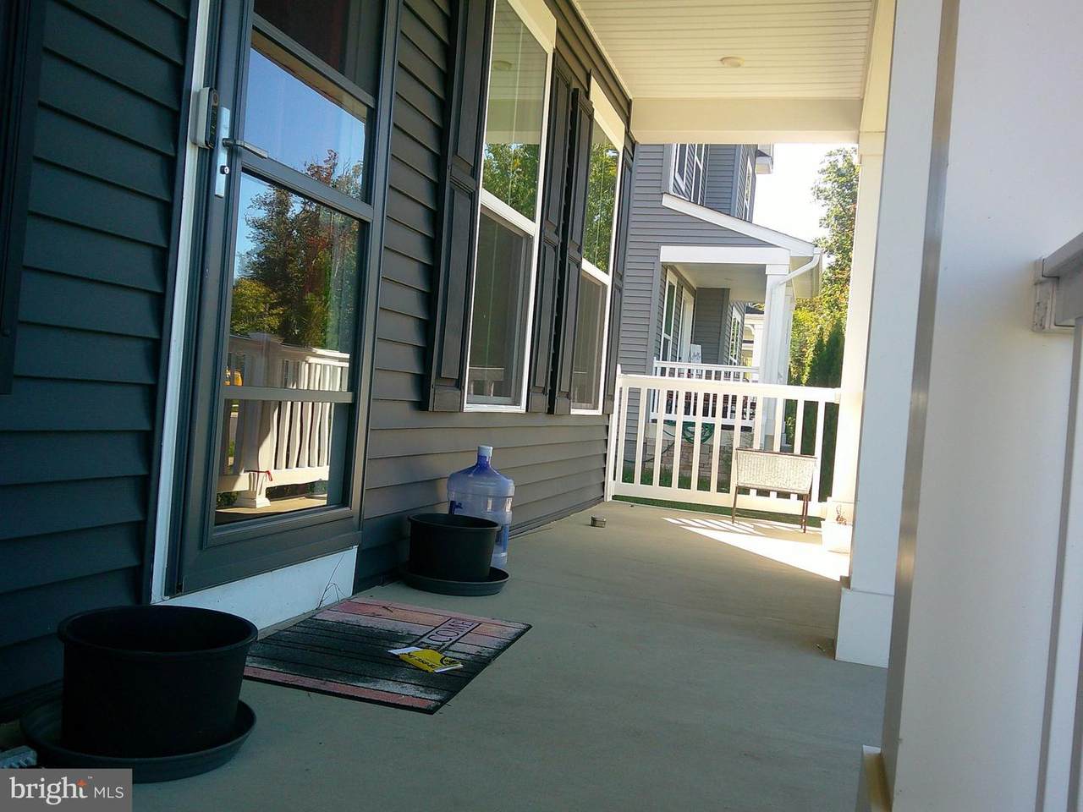
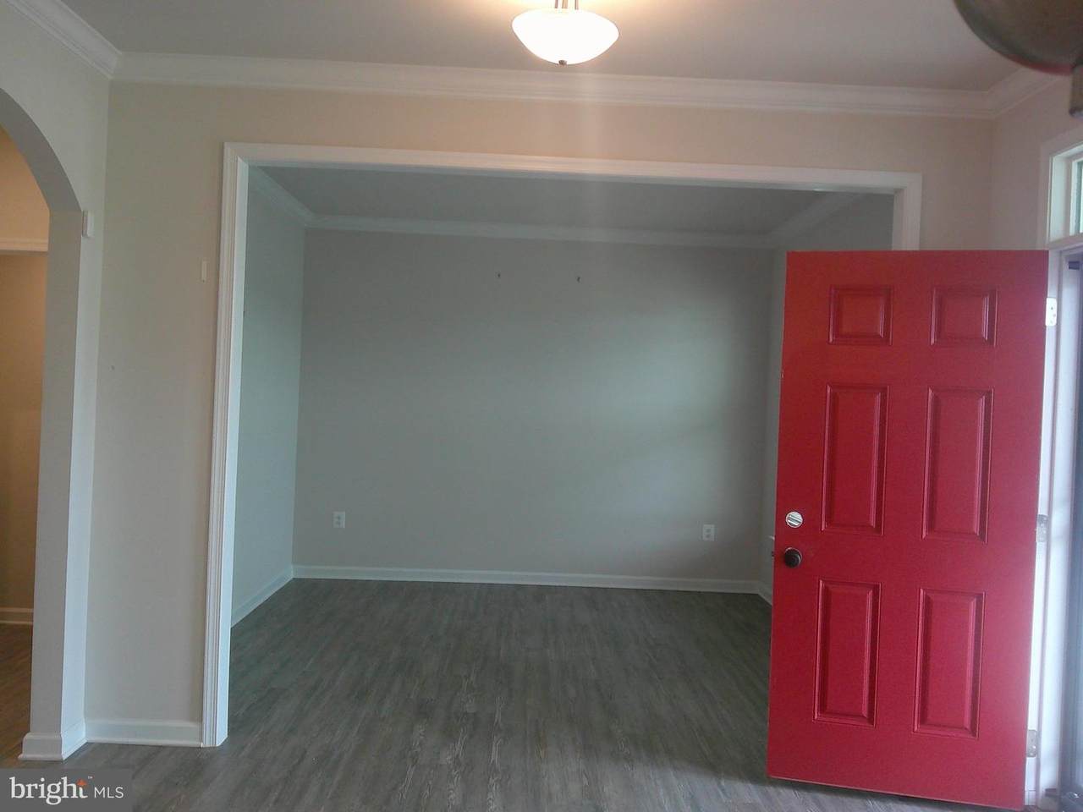
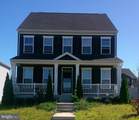
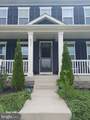
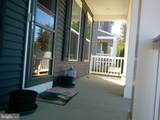
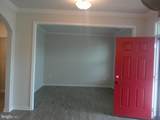
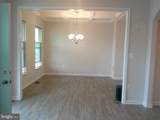
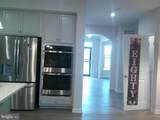
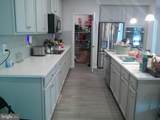
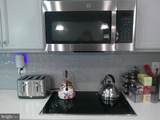
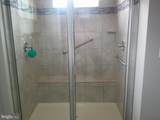
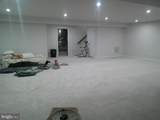
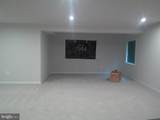
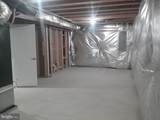
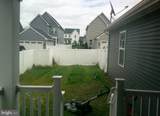
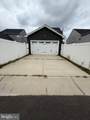
Welcome to 8807 Saint Landy Lane, a beautifully designed 2022-built home offering more than 3,000 square feet of thoughtfully designed living space in the sought-after Village at Courthouse Commons. From the welcoming front porch to the bright and spacious interior, this home offers an appealing combination of modern style, comfort, and functionality. The main level features an inviting open-concept layout with a spacious great room, dining area, and impressive gourmet kitchen. The kitchen is designed for both everyday living and entertaining, featuring an oversized center island, granite countertops, stainless steel appliances, double wall ovens, abundant cabinetry, and a walk-in pantry. The family room flows seamlessly from the kitchen, creating a natural gathering space for family and friends. Upstairs, the spacious primary owner's suite features a tray ceiling, large walk-in closet, and private ensuite bath with dual vanities and a generous shower. Two additional bedrooms provide comfortable space for family, guests, or a home office, while the conveniently located upper-level laundry makes everyday living easier. The finished lower level expands the home's living space with a large recreation room and additional sitting area, offering flexibility for a media room, home gym, office, playroom, or additional gathering space. Walk-out access provides a convenient connection to the backyard. Additional highlights include carpeted living and bedroom areas, hard-surface flooring in the kitchen, 9-foot ceilings, abundant natural light, an attached two-car garage, private driveway, and inviting outdoor spaces where you can enjoy your morning coffee or unwind at the end of the day. The neutral interior provides an excellent foundation for a new owner to add their own personal style. With some light cleaning and painting, this spacious home offers an opportunity to make the space truly your own while enjoying the benefits of a newer 2022-built home. Residents of Village at Courthouse Commons enjoy community amenities including a pool and playground. Conveniently located near shopping, dining, schools, Fredericksburg, Lake Anna, and major commuter routes, this home offers the space and convenience today's buyers are looking for. Come see the space, flexibility, and possibilities waiting for you at 8807 Saint Landy Lane.
-
3BEDS
-
0.15ACRES
-
3BATHS
-
11/2 BATHS
-
3,732SQFT
-
$163$/SQFT
School Information
Description
Welcome to 8807 Saint Landy Lane, a beautifully designed 2022-built home offering more than 3,000 square feet of thoughtfully designed living space in the sought-after Village at Courthouse Commons. From the welcoming front porch to the bright and spacious interior, this home offers an appealing combination of modern style, comfort, and functionality. The main level features an inviting open-concept layout with a spacious great room, dining area, and impressive gourmet kitchen. The kitchen is designed for both everyday living and entertaining, featuring an oversized center island, granite countertops, stainless steel appliances, double wall ovens, abundant cabinetry, and a walk-in pantry. The family room flows seamlessly from the kitchen, creating a natural gathering space for family and friends. Upstairs, the spacious primary owner's suite features a tray ceiling, large walk-in closet, and private ensuite bath with dual vanities and a generous shower. Two additional bedrooms provide comfortable space for family, guests, or a home office, while the conveniently located upper-level laundry makes everyday living easier. The finished lower level expands the home's living space with a large recreation room and additional sitting area, offering flexibility for a media room, home gym, office, playroom, or additional gathering space. Walk-out access provides a convenient connection to the backyard. Additional highlights include carpeted living and bedroom areas, hard-surface flooring in the kitchen, 9-foot ceilings, abundant natural light, an attached two-car garage, private driveway, and inviting outdoor spaces where you can enjoy your morning coffee or unwind at the end of the day. The neutral interior provides an excellent foundation for a new owner to add their own personal style. With some light cleaning and painting, this spacious home offers an opportunity to make the space truly your own while enjoying the benefits of a newer 2022-built home. Residents of Village at Courthouse Commons enjoy community amenities including a pool and playground. Conveniently located near shopping, dining, schools, Fredericksburg, Lake Anna, and major commuter routes, this home offers the space and convenience today's buyers are looking for. Come see the space, flexibility, and possibilities waiting for you at 8807 Saint Landy Lane.
©2026 Bright MLS, All Rights Reserved. IDX information is provided exclusively for consumers' personal, non-commercial use and may not be used for any purpose other than to identify prospective properties consumers may be interested in purchasing. Some properties which appear for sale may no longer be available because they are for instance, under contract, sold, or are no longer being offered for sale. Information is deemed reliable but is not guaranteed accurate by the MLS or RE/MAX Cornerstone Realty. Some real estate firms do not participate in IDX and their listings do not appear on this website. Some properties listed with participating firms do not appear on this website at the request of the seller. Data last updated: 2026-10-14T14:58:27.28.