










Description
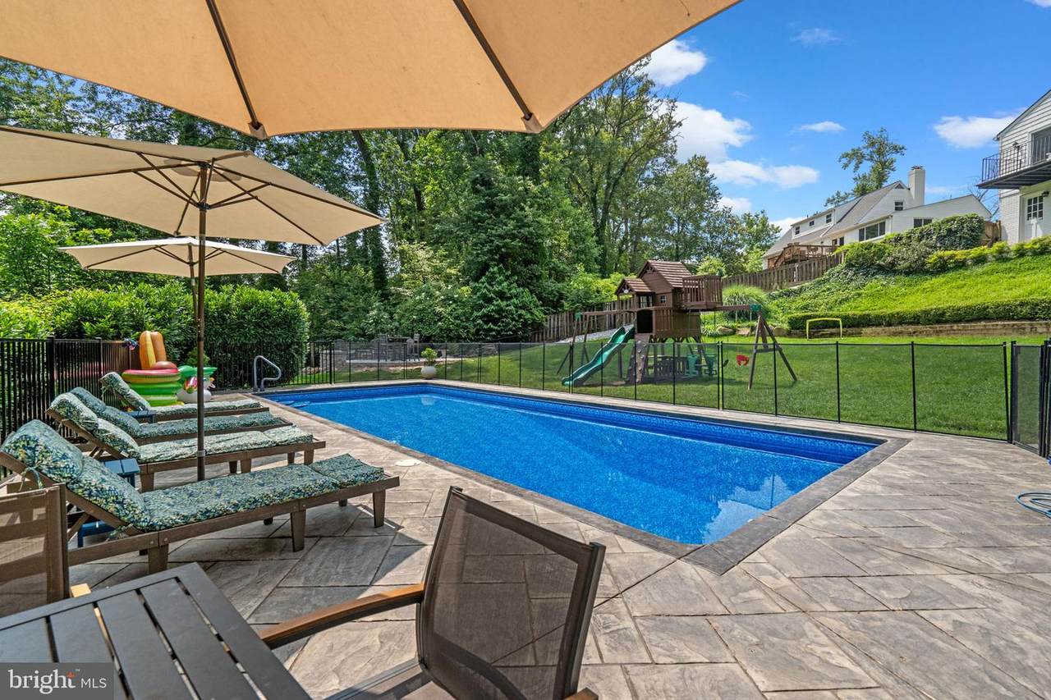
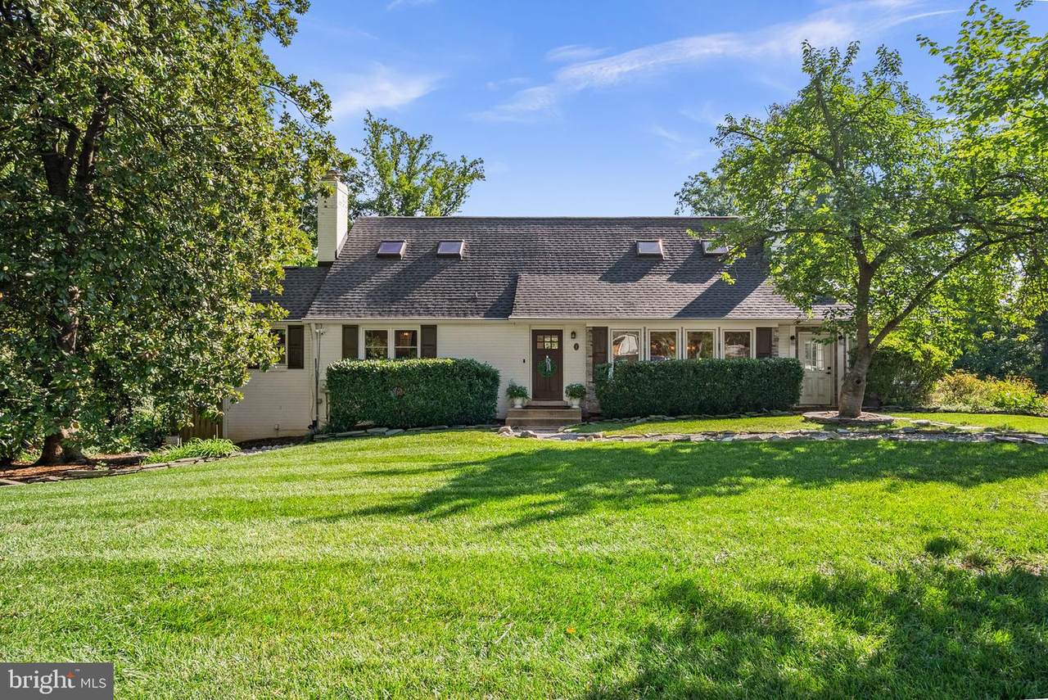
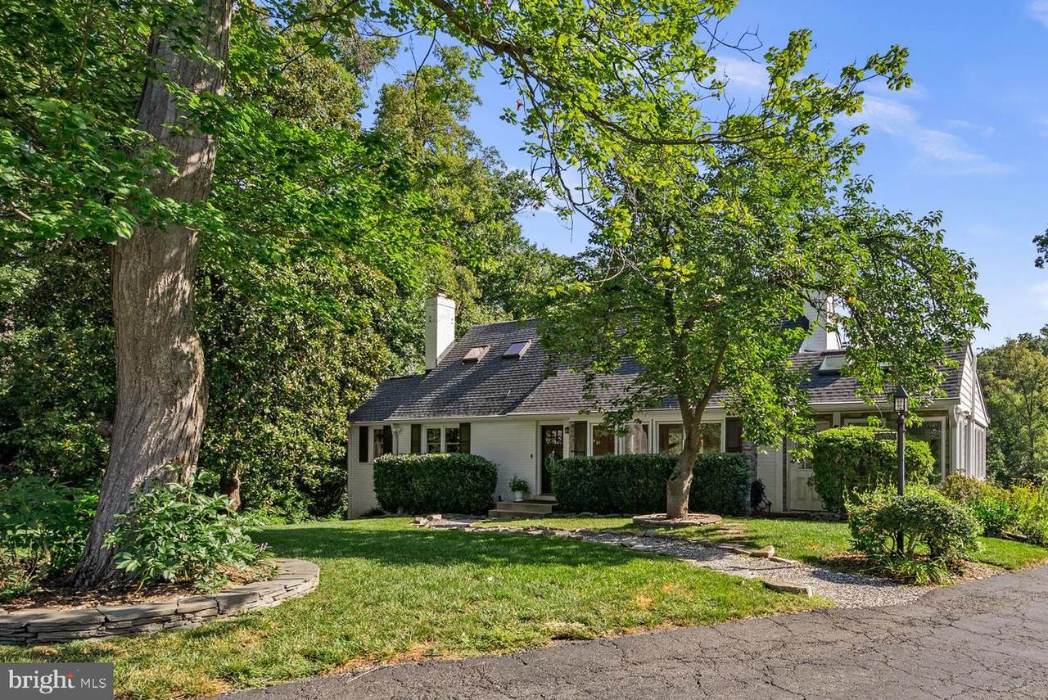
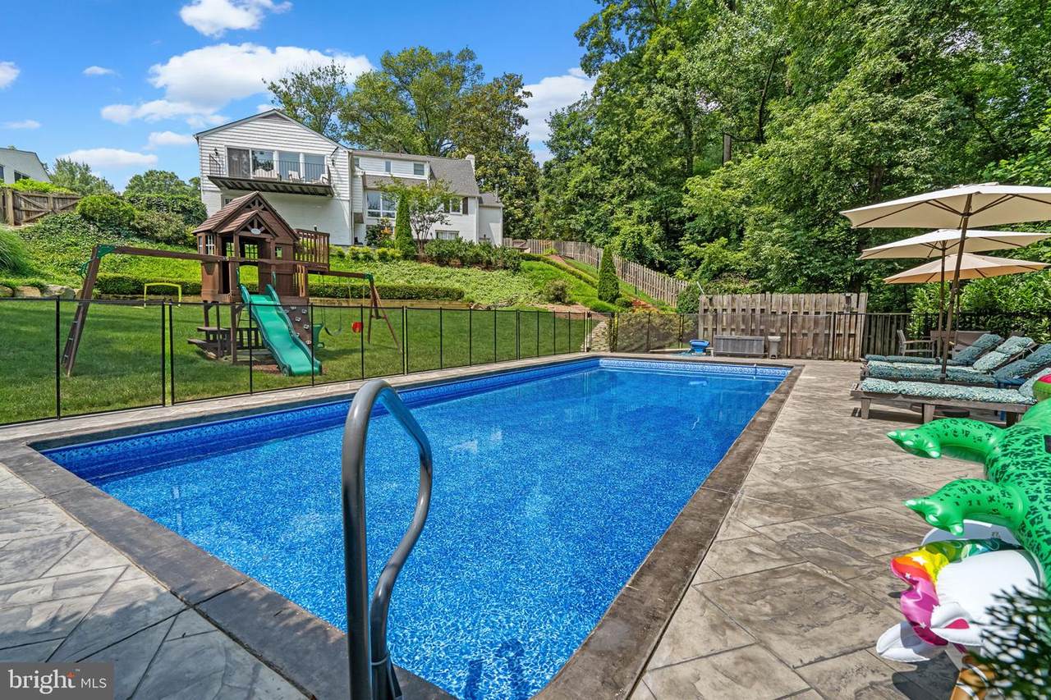
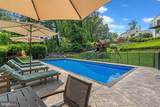
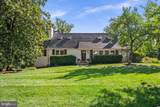
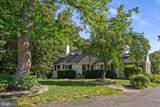
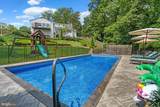
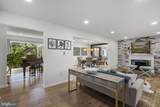
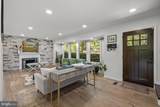
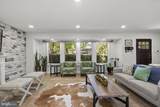
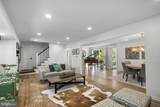
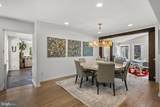
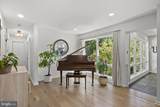
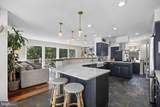
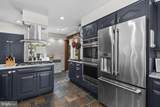
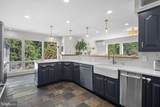
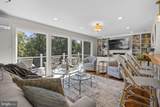
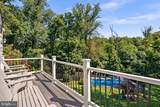
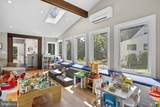
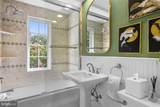
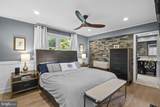
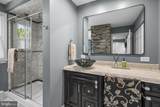
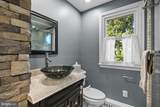
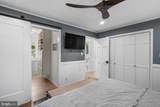
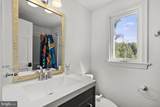
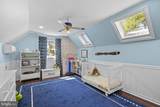
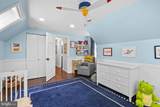
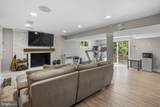
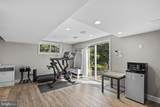
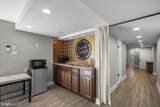
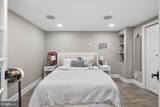
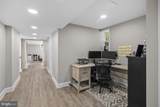
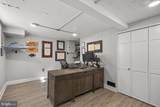
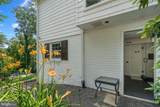
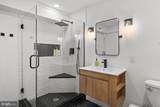
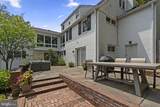
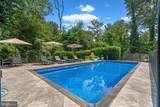
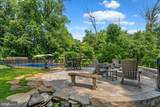
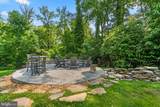
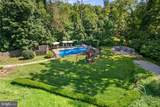
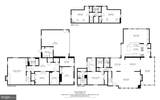
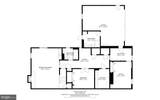
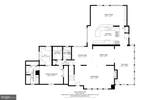
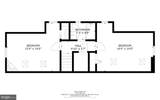
Welcome to this beautifully updated Cape Cod with main-level primary and swimming pool tucked away on a quiet cul-de-sac in the heart of Mount Vernon. Thoughtfully designed with over 4,000 square feet of finished living space, all big-ticket items have been updated to create a truly move-in ready home (Roof - 2021; HVAC - 2022; Tankless Water Heater - 2022; Pella Windows - 2023/24). The lot is one of the most spectacular you'll find in Alexandria and creates an exceptional indoor/outdoor lifestyle.The main level features a spacious primary suite with a modern bathroom with dual sinks. A beautiful walk-in closet and convenient main-level laundry room were created during a 2021 renovation using a second main-level bedroom. (Could be converted back if a second main level BR is needed). The inviting living room has large-plank hardwood floors (2021) and is anchored by a wood-burning fireplace with stone surround, while the open kitchen showcases quartz countertops, GE Cafe stainless steel appliances (all 2024) and flows seamlessly into a bright sunroom/playroom. Custom built-in benches provide charming additional seating while offering valuable hidden storage for toys, household items, and more. The family room has built in bookshelves and opens to a private balcony overlooking the beautifully landscaped backyard with pool, creating a peaceful retreat surrounded by mature trees.Upstairs, two generously sized bedrooms, one with gas fireplace, share a full hall bathroom with a tub. A walk-in storage area is conveniently located in the upstairs hallwayThe expansive lower level with LVP flooring throughout (2022) offers flexibility and multiple storage closets. A large recreation area featuring another wood-burning fireplace, a separate room with window ideal for guests or a private home office, and an additional room currently configured as part of an au pair suite. A wet bar and full bathroom (renovated in 2024) make the lower level exceptionally functional for extended-stay guests, a live-in nanny, entertaining, or multigenerational living.Outside, the picturesque backyard is truly the highlight of the property. Surrounded by mature trees for privacy, the beautifully designed outdoor space features a gorgeous pool (Pump - 2026, Liner - 2025, Stamped Concrete Deck - 2025, Filter - 2024, Heater - 2021) and a built-in fire pit area with water feature (2025), perfect for relaxing evenings and entertaining friends and family. The current owners make approximately $30k each summer renting out the pool on Swimply, the "AirBnb for pools." Kids will enjoy the play set, which conveys with the home. Additional yard space at the back of the property offers even more opportunity.An attached garage provides convenience and additional storage, while a separate full bathroom in the garage (2024) opens directly to the backyard, giving pool guests easy access to a modern bath without having to enter the main house.Over five years the owners have invested over $400k in improvements to the house and grounds and have comprehensive receipts and invoices. With its thoughtful floor plan, abundant flexible living space, beautiful private grounds, and sought-after location minutes from George Washington's Mount Vernon and less than 10 minutes from Fort Belvoir and 10 minutes to I-95, this home offers an exceptional combination of comfort, character, and indoor-outdoor living. **Assumable VA Loan at 2.25% with balance of approximately $757K** Seller is a licensed real estate agent in Virginia.
-
4BEDS
-
0.6ACRES
-
5BATHS
-
01/2 BATHS
-
4,075SQFT
-
$319$/SQFT
School Information
Description
Welcome to this beautifully updated Cape Cod with main-level primary and swimming pool tucked away on a quiet cul-de-sac in the heart of Mount Vernon. Thoughtfully designed with over 4,000 square feet of finished living space, all big-ticket items have been updated to create a truly move-in ready home (Roof - 2021; HVAC - 2022; Tankless Water Heater - 2022; Pella Windows - 2023/24). The lot is one of the most spectacular you'll find in Alexandria and creates an exceptional indoor/outdoor lifestyle.The main level features a spacious primary suite with a modern bathroom with dual sinks. A beautiful walk-in closet and convenient main-level laundry room were created during a 2021 renovation using a second main-level bedroom. (Could be converted back if a second main level BR is needed). The inviting living room has large-plank hardwood floors (2021) and is anchored by a wood-burning fireplace with stone surround, while the open kitchen showcases quartz countertops, GE Cafe stainless steel appliances (all 2024) and flows seamlessly into a bright sunroom/playroom. Custom built-in benches provide charming additional seating while offering valuable hidden storage for toys, household items, and more. The family room has built in bookshelves and opens to a private balcony overlooking the beautifully landscaped backyard with pool, creating a peaceful retreat surrounded by mature trees.Upstairs, two generously sized bedrooms, one with gas fireplace, share a full hall bathroom with a tub. A walk-in storage area is conveniently located in the upstairs hallwayThe expansive lower level with LVP flooring throughout (2022) offers flexibility and multiple storage closets. A large recreation area featuring another wood-burning fireplace, a separate room with window ideal for guests or a private home office, and an additional room currently configured as part of an au pair suite. A wet bar and full bathroom (renovated in 2024) make the lower level exceptionally functional for extended-stay guests, a live-in nanny, entertaining, or multigenerational living.Outside, the picturesque backyard is truly the highlight of the property. Surrounded by mature trees for privacy, the beautifully designed outdoor space features a gorgeous pool (Pump - 2026, Liner - 2025, Stamped Concrete Deck - 2025, Filter - 2024, Heater - 2021) and a built-in fire pit area with water feature (2025), perfect for relaxing evenings and entertaining friends and family. The current owners make approximately $30k each summer renting out the pool on Swimply, the "AirBnb for pools." Kids will enjoy the play set, which conveys with the home. Additional yard space at the back of the property offers even more opportunity.An attached garage provides convenience and additional storage, while a separate full bathroom in the garage (2024) opens directly to the backyard, giving pool guests easy access to a modern bath without having to enter the main house.Over five years the owners have invested over $400k in improvements to the house and grounds and have comprehensive receipts and invoices. With its thoughtful floor plan, abundant flexible living space, beautiful private grounds, and sought-after location minutes from George Washington's Mount Vernon and less than 10 minutes from Fort Belvoir and 10 minutes to I-95, this home offers an exceptional combination of comfort, character, and indoor-outdoor living. **Assumable VA Loan at 2.25% with balance of approximately $757K** Seller is a licensed real estate agent in Virginia.
©2026 Bright MLS, All Rights Reserved. IDX information is provided exclusively for consumers' personal, non-commercial use and may not be used for any purpose other than to identify prospective properties consumers may be interested in purchasing. Some properties which appear for sale may no longer be available because they are for instance, under contract, sold, or are no longer being offered for sale. Information is deemed reliable but is not guaranteed accurate by the MLS or RE/MAX Cornerstone Realty. Some real estate firms do not participate in IDX and their listings do not appear on this website. Some properties listed with participating firms do not appear on this website at the request of the seller. Data last updated: 2026-10-06T23:52:24.737.