
Skip To Content

8701 Lagrange Street

LORTON, VA 22079
  • $650,000
  • STATUS: Active Under Contract
  • ON SITE: 82 Days
  • ID#: VAFX2326534
Under Contract
UPDATED: 49 min ago
$650,000
  • 4
    BEDS
  • 0.24
    ACRES
  • 3
    BATHS
  • 0
    1/2 BATHS
  • 2,182
    SQFT
  • $298
    $/SQFT
Neighborhood:
Type:
Single-Family Home
Built:
1969
County:

School Information

Elementary School:
Middle School:
High School:

Description

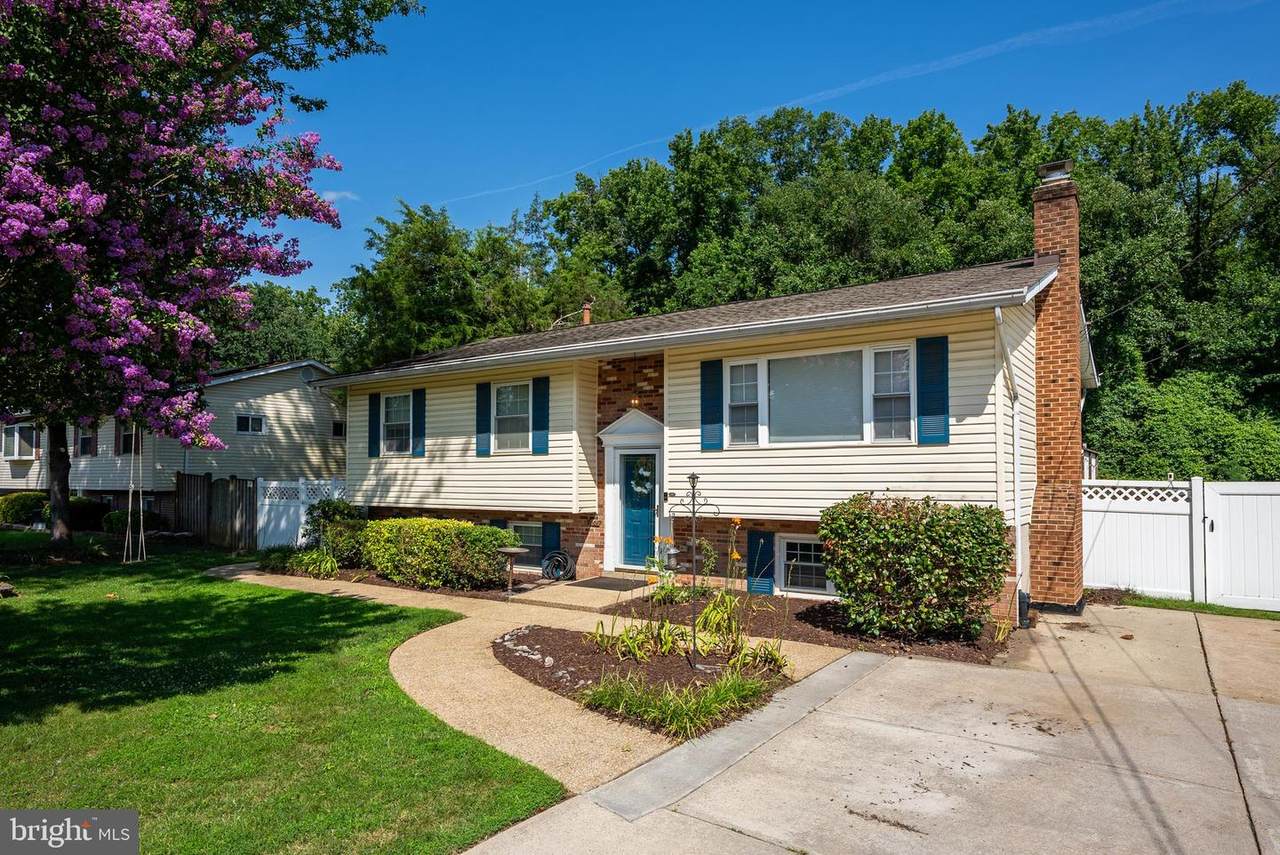
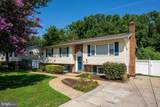
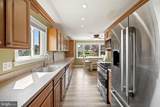
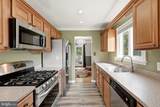
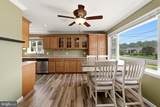
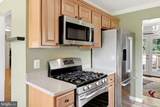
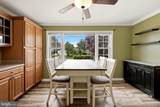
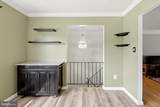
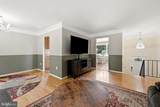
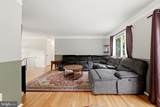
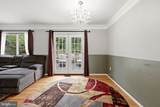
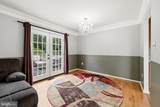
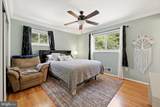
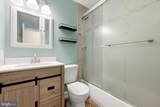
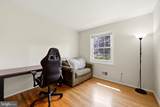
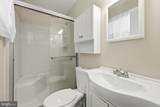
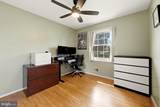
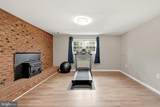
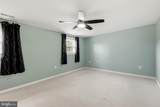
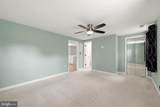
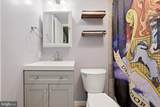
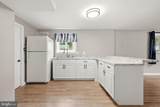
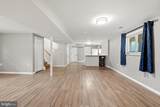
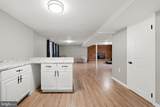
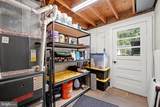
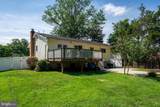
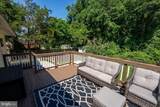
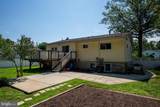
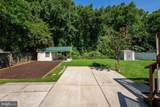
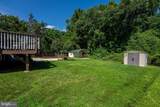
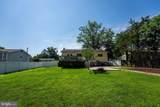
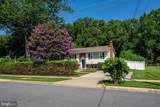
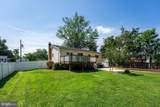
Get ready to fall in love with this beautifully updated split-foyer in sought-after Pohick Estates! This is the kind of home that makes you smile the moment you pull into the driveway.Inside, you'll find bright, welcoming spaces that are move-in ready, while outside the real fun begins! Fire up the grill on the spacious deck, toss a football in the huge backyard, plant the garden you've always wanted, or simply relax and enjoy your own private outdoor retreat. Need space for bikes, tools, lawn equipment, or your next DIY project? The two storage sheds have you covered!Whether you're hosting game nights, backyard cookouts, or quiet evenings under the stars, this home is ready to fit your lifestyle. Plus, you'll love the convenient Lorton location with easy access to shopping, dining, parks, Fort Belvoir, the VRE, and I-95—making commuting a breeze and weekends even better.Updated, spacious, and packed with outdoor charm, this Pohick Estates gem is ready to welcome you home. Come see why you'll want to stay!

Monthly Payment Calculator


©2026 Bright MLS, All Rights Reserved. IDX information is provided exclusively for consumers' personal, non-commercial use and may not be used for any purpose other than to identify prospective properties consumers may be interested in purchasing. Some properties which appear for sale may no longer be available because they are for instance, under contract, sold, or are no longer being offered for sale. Information is deemed reliable but is not guaranteed accurate by the MLS or RE/MAX Cornerstone Realty. Some real estate firms do not participate in IDX and their listings do not appear on this website. Some properties listed with participating firms do not appear on this website at the request of the seller. Data last updated: 2026-10-07T08:53:42.873.
www.remaxcornerstoneva.com/homes/178902633
Print Image

8701 Lagrange Street LORTON, VA 22079

  • Price: $650,000
  • Status: Active Under Contract
  • On Site: 82 Days
  • Updated: 49 min ago
  • ID#: VAFX2326534
4
Beds
3
Baths
0
½ Baths
0.24
Acres
2,182
SQFT
$298
$/SQFT
1969
Built
Neighborhood:
Pohick Estates
County:
Fairfax
Elementary School:
Gunston
Middle School:
Hayfield Secondary School
High School:
Hayfield
School District:
Fairfax County Public Schools
Property Description
Get ready to fall in love with this beautifully updated split-foyer in sought-after Pohick Estates! This is the kind of home that makes you smile the moment you pull into the driveway.Inside, you'll find bright, welcoming spaces that are move-in ready, while outside the real fun begins! Fire up the grill on the spacious deck, toss a football in the huge backyard, plant the garden you've always wanted, or simply relax and enjoy your own private outdoor retreat. Need space for bikes, tools, lawn equipment, or your next DIY project? The two storage sheds have you covered!Whether you're hosting game nights, backyard cookouts, or quiet evenings under the stars, this home is ready to fit your lifestyle. Plus, you'll love the convenient Lorton location with easy access to shopping, dining, parks, Fort Belvoir, the VRE, and I-95—making commuting a breeze and weekends even better.Updated, spacious, and packed with outdoor charm, this Pohick Estates gem is ready to welcome you home. Come see why you'll want to stay!
Exterior Features

Architectural Style Split Foyer Construction Materials Aluminum SidingVinyl Siding Fencing Fully Garage YN No Other Structures Shed Parking Types Driveway Patio And Porch Features Deck(s) Pool No Pool Property Condition Very Good Roof CompositeShingle Water Access YN No Water View YN No Waterfront YN No

Interior Features

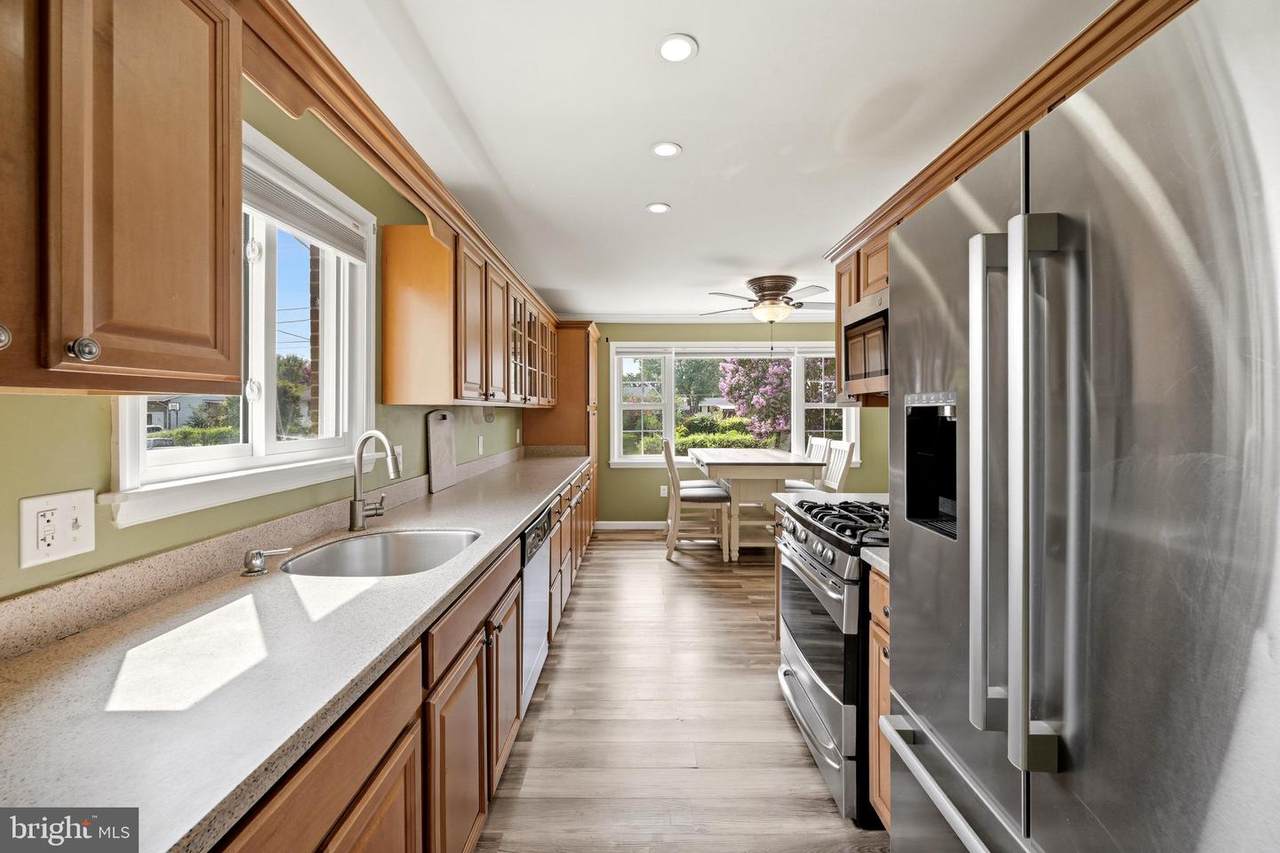
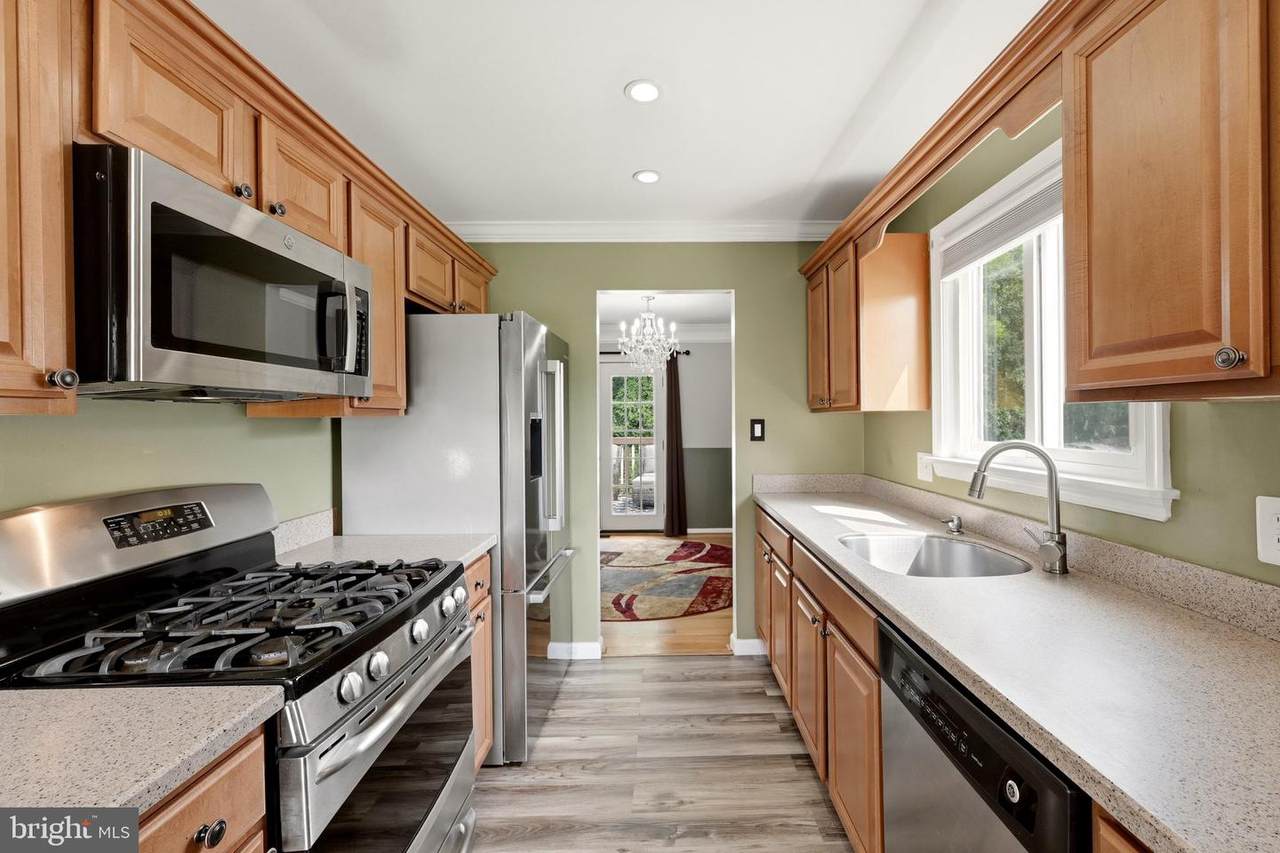
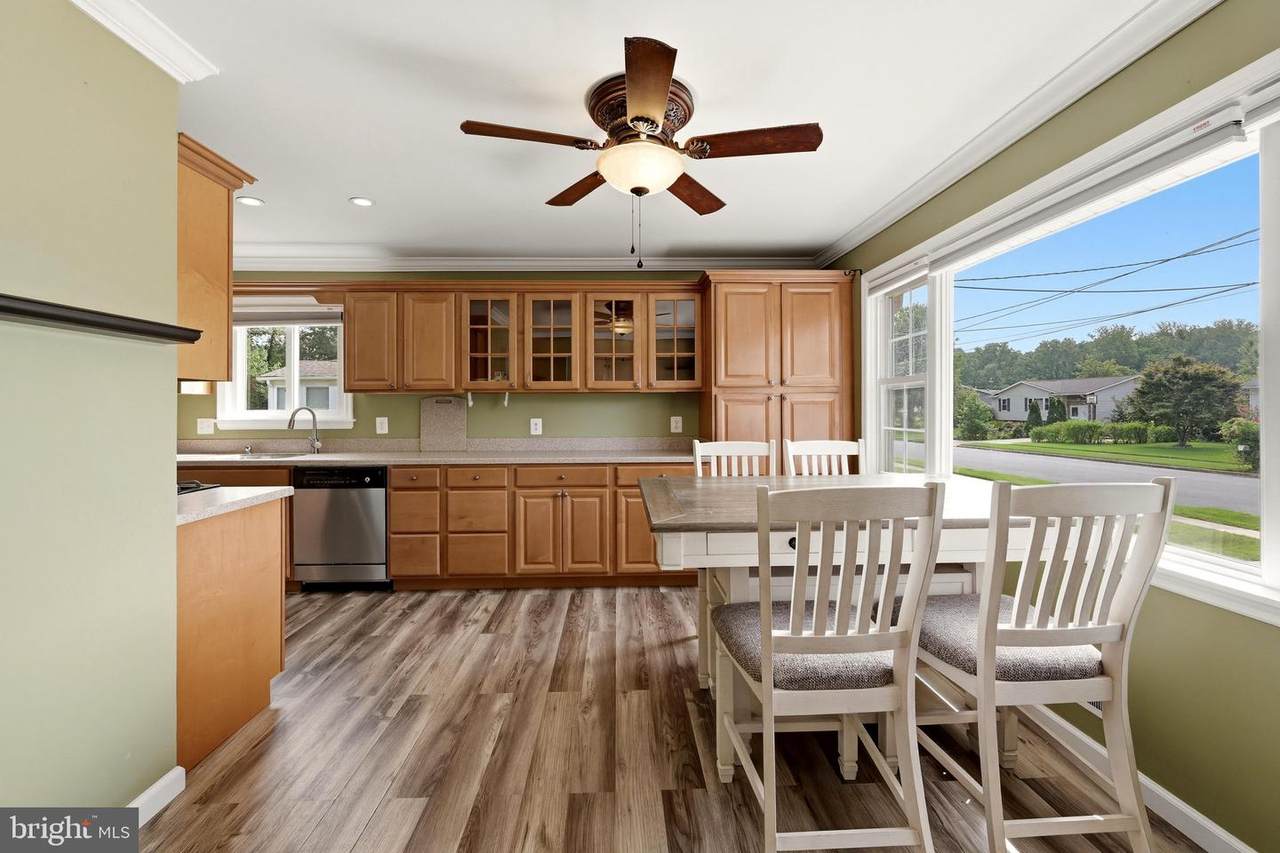
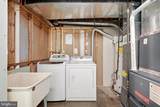
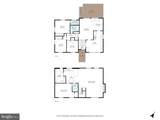
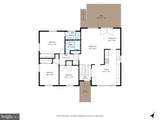
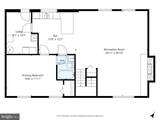
Above Grade Fin SQFT 1208 Appliances Built-In MicrowaveDishwasherDisposalDryerRefrigeratorWasherOven/Range - Gas Basement Walkout Level Basement YN Yes Below Grade Finished Area 974 Below Grade Unfinished Area 0 Cooling Central A/C Fireplace YN Yes Fireplaces Total 1 Flooring CarpetHardwood Furnished No Heating 90% Forced Air Heating YN Yes Interior Features Kitchenette Laundry Type Basement Levels 2 Main Level Bedrooms 3 Pets Allowed Case by Case Basis Room List Living RoomDining RoomPrimary BedroomBedroom 2Bedroom 3Bedroom 4KitchenOtherRecreation RoomUtility Room Spa YN No

Property Features

Acceptable Financing CashFHAVAConventional Accessibility Features Other Association YN No Central Air YN Yes Condo YN No Cooling Fuel Electric Federal Flood Zone YN No Foundation Details Other Heating Fuel Natural Gas Historic YN No Horse YN No Hot Water Natural Gas Lease Considered YN No Navigable Water YN N New Construction YN No Original MLSNumber 805124248854 Ownership Interest Fee Simple Pets Allowed YN Yes Sale Type Standard Senior Community YN No Sewer Public Sewer Structure Design Type Detached Tax Annual Amount 7361.00 Tax Lot 207 Transportation Bus Stop less than 1 mile Vacation Rental YN No Water Source Public Zoning 130

Listing courtesy of EXP Realty, LLC: .


©2026 Bright MLS, All Rights Reserved. IDX information is provided exclusively for consumers' personal, non-commercial use and may not be used for any purpose other than to identify prospective properties consumers may be interested in purchasing. Some properties which appear for sale may no longer be available because they are for instance, under contract, sold, or are no longer being offered for sale. Information is deemed reliable but is not guaranteed accurate by the MLS or RE/MAX Cornerstone Realty. Some real estate firms do not participate in IDX and their listings do not appear on this website. Some properties listed with participating firms do not appear on this website at the request of the seller. Data last updated: 2026-10-07T08:53:42.873.
 
https://bt-photos.global.ssl.fastly.net/brightmls/1280_boomver_1_805124248854-2.jpg https://bt-photos.global.ssl.fastly.net/brightmls/1280_boomver_1_805124248854-2.jpg https://bt-photos.global.ssl.fastly.net/brightmls/1280_boomver_1_805124248854-2.jpg
Logo
RE/MAX Cornerstone Realty
1810 Princess Anne St.
Fredericksburg VA, 22401