



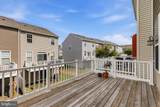
Description
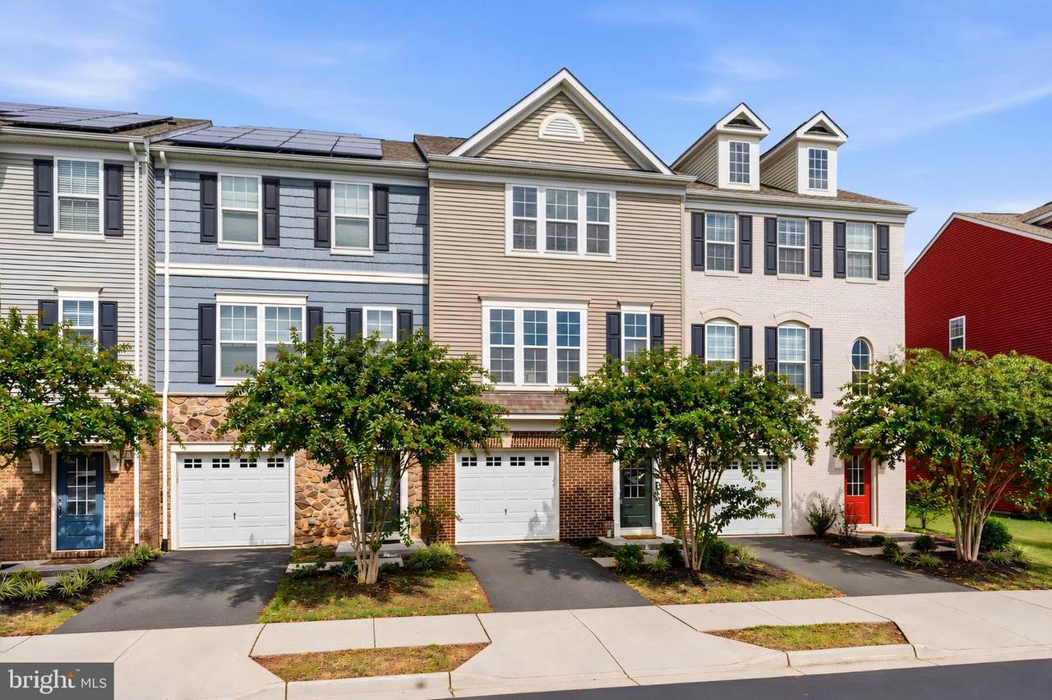
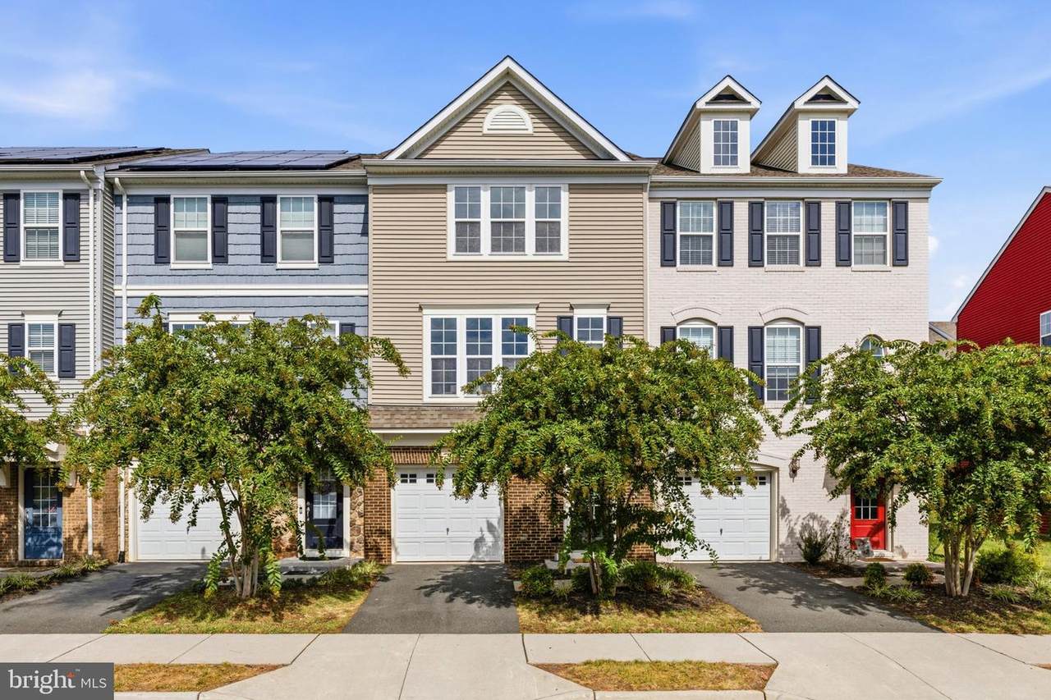
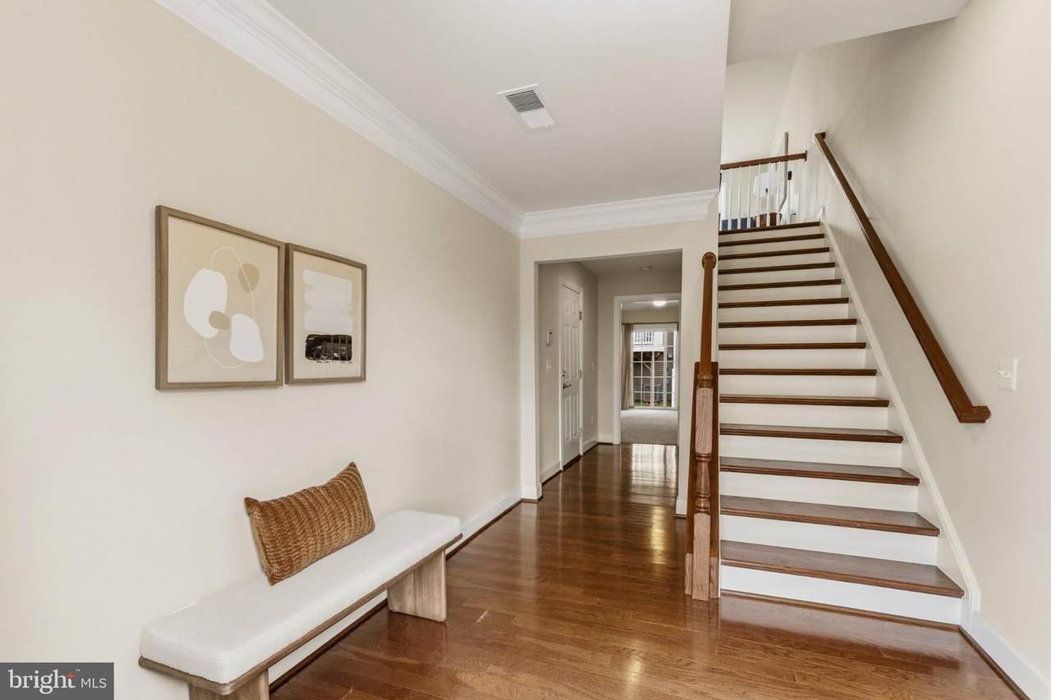
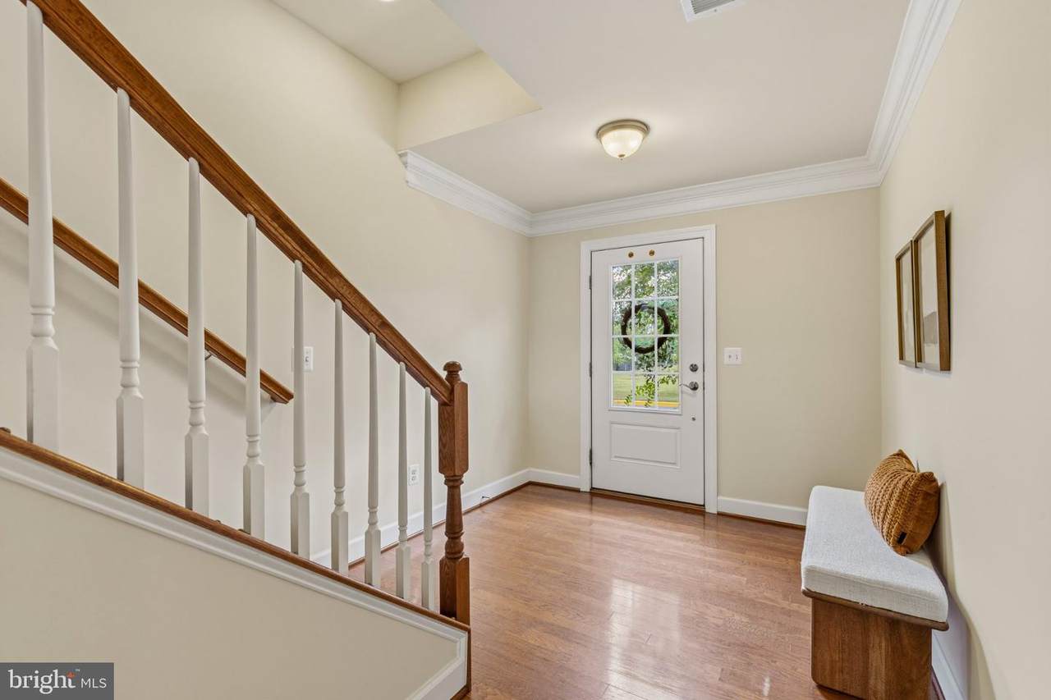
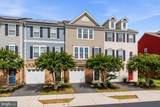
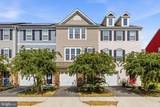
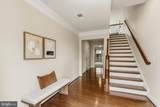
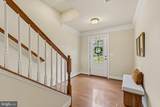
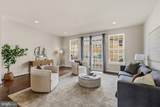
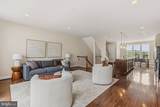
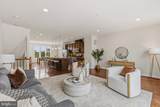
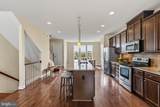
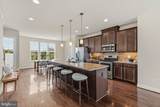
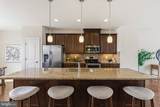
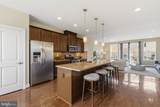
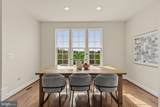
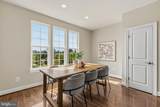
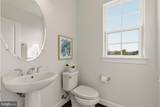
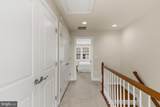
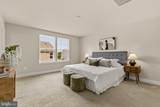
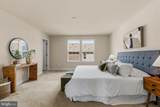
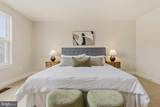
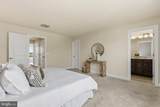
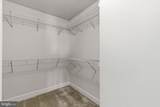
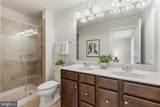
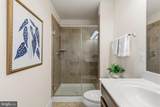
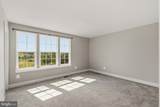
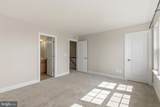
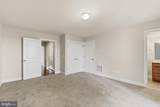
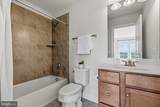
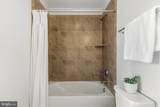
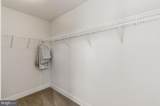
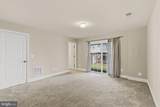
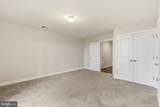
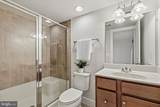
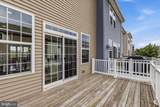
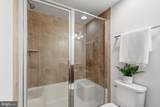
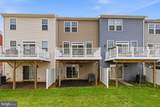
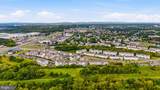
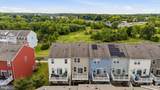
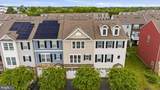
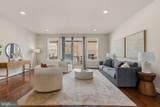
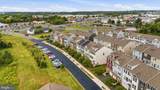
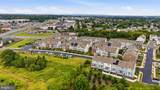
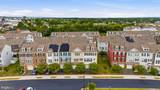
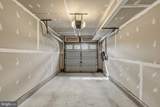
Welcome home to 8552 Fortrose Drive; a beautifully designed 3-level Stanley Martin “Balfour†townhome offering a rare and flexible floor plan in a fantastic Manassas location! The lower level welcomes you with a versatile rec room or home office space, ideal for guests, remote work, or a media room, plus easy access to the 1-car garage (with an EV-charger) and private driveway parking. The main level is made for entertaining, with an open-concept layout connecting the kitchen, dining, and living spaces. The kitchen offers ample cabinetry and counter space, flowing seamlessly into a bright living and dining area plus a convenient powder room for guests. Upstairs is where this home truly sets itself apart: the entire top floor has been thoughtfully reconfigured into two spacious primary suites, each with its own private full bath. Originally designed as three bedrooms, this smart redesign creates the ultimate flexible layout, perfect for multigenerational living, roommates who each want their own retreat, a guest suite, or a dedicated home office/primary combination. No more competing for closet space or waiting for the bathroom! With 2 bedrooms, 2.5 bathrooms, and 3 finished levels of thoughtfully designed living space, this home offers a layout you won't find just anywhere. Enjoy the convenience of a 1-car garage and private driveway parking, all just minutes from shopping, dining, and major commuter routes. Don't miss this unique opportunity to own a townhome with two true primary suites — schedule your showing today!
-
3BEDS
-
0.03ACRES
-
3BATHS
-
11/2 BATHS
-
2,099SQFT
-
$262$/SQFT
Description
Welcome home to 8552 Fortrose Drive; a beautifully designed 3-level Stanley Martin “Balfour†townhome offering a rare and flexible floor plan in a fantastic Manassas location! The lower level welcomes you with a versatile rec room or home office space, ideal for guests, remote work, or a media room, plus easy access to the 1-car garage (with an EV-charger) and private driveway parking. The main level is made for entertaining, with an open-concept layout connecting the kitchen, dining, and living spaces. The kitchen offers ample cabinetry and counter space, flowing seamlessly into a bright living and dining area plus a convenient powder room for guests. Upstairs is where this home truly sets itself apart: the entire top floor has been thoughtfully reconfigured into two spacious primary suites, each with its own private full bath. Originally designed as three bedrooms, this smart redesign creates the ultimate flexible layout, perfect for multigenerational living, roommates who each want their own retreat, a guest suite, or a dedicated home office/primary combination. No more competing for closet space or waiting for the bathroom! With 2 bedrooms, 2.5 bathrooms, and 3 finished levels of thoughtfully designed living space, this home offers a layout you won't find just anywhere. Enjoy the convenience of a 1-car garage and private driveway parking, all just minutes from shopping, dining, and major commuter routes. Don't miss this unique opportunity to own a townhome with two true primary suites — schedule your showing today!
©2026 Bright MLS, All Rights Reserved. IDX information is provided exclusively for consumers' personal, non-commercial use and may not be used for any purpose other than to identify prospective properties consumers may be interested in purchasing. Some properties which appear for sale may no longer be available because they are for instance, under contract, sold, or are no longer being offered for sale. Information is deemed reliable but is not guaranteed accurate by the MLS or RE/MAX Cornerstone Realty. Some real estate firms do not participate in IDX and their listings do not appear on this website. Some properties listed with participating firms do not appear on this website at the request of the seller. Data last updated: 2026-10-10T23:52:46.493.