



















Skip To Content

85 Valerian Loop , #2

STAFFORD, VA 22554
  • $449,990
  • STATUS: Active
  • ON SITE: 50 Days
  • ID#: VAST2053070
$449,990
  • 3
    BEDS
  • N/A
    ACRES
  • 2
    BATHS
  • 1
    1/2 BATHS
  • 2,367
    SQFT
  • $190
    $/SQFT
Neighborhood:
Type:
Condo
Built:
2026
County:

School Ratings & Info

Description

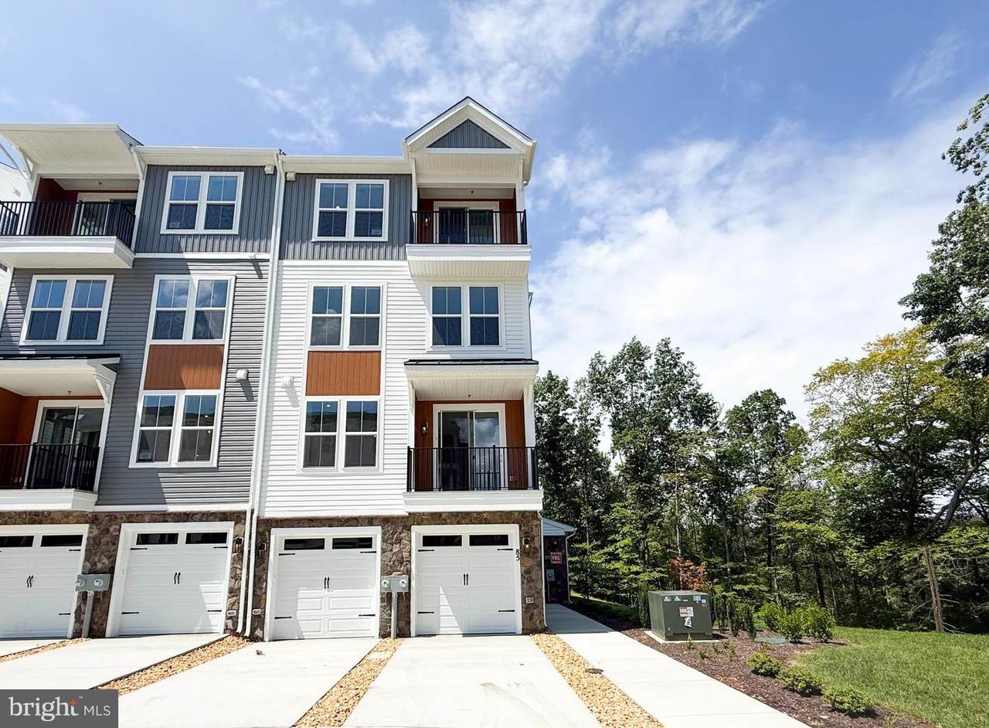
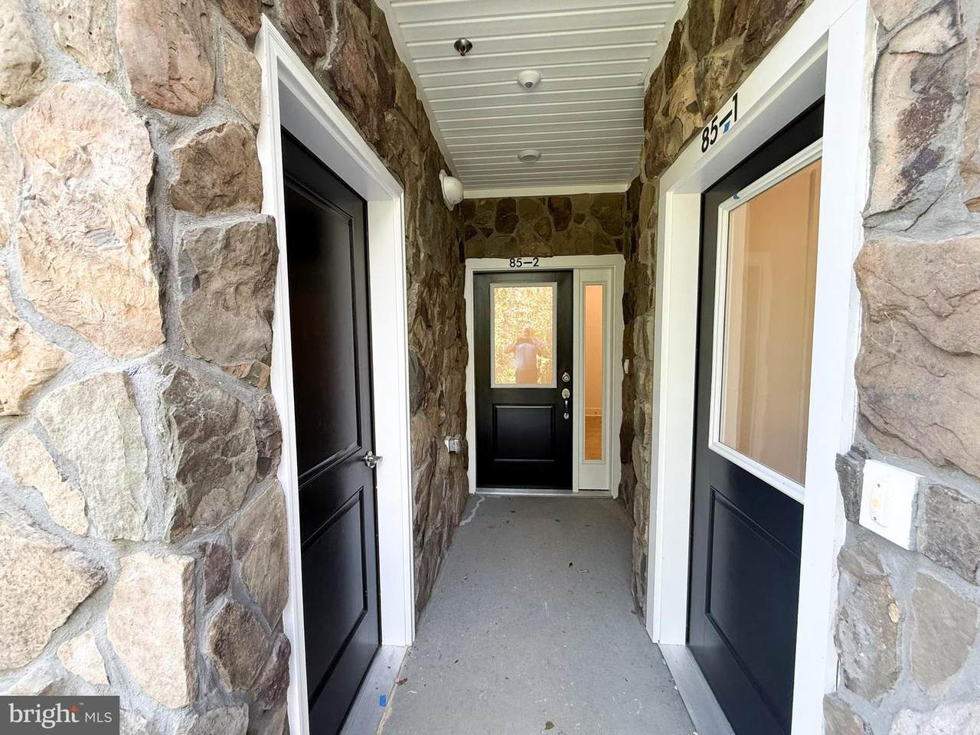
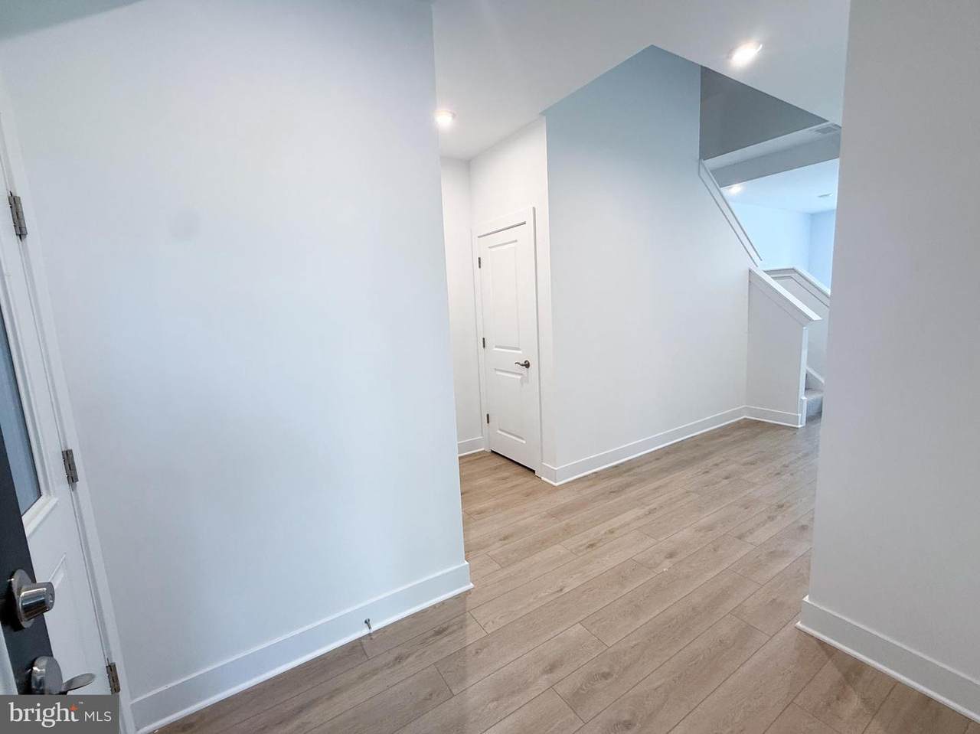
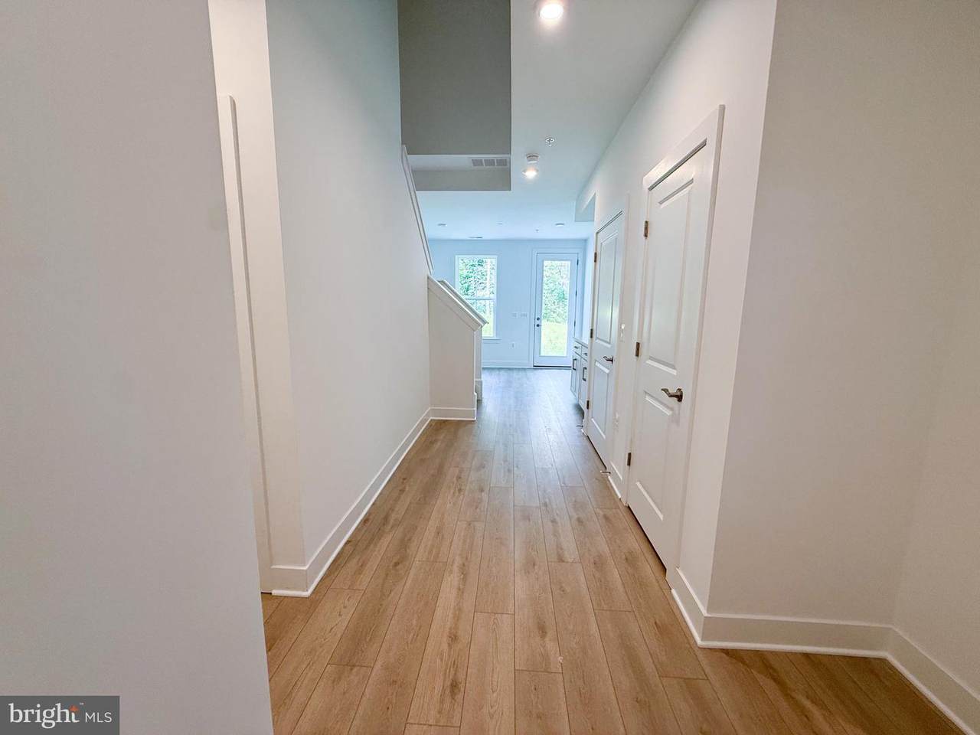
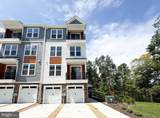
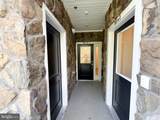
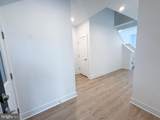
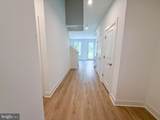
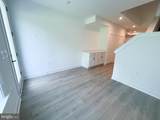
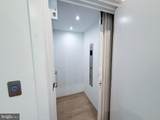
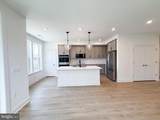
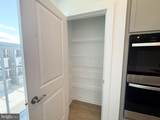
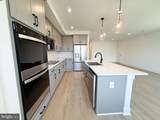
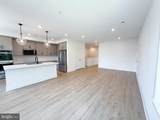
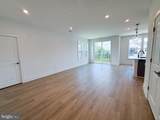
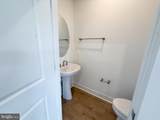
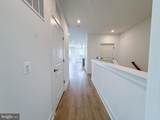
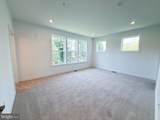
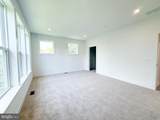
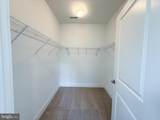
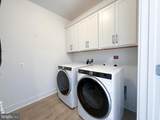
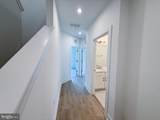
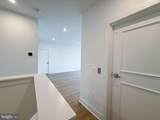
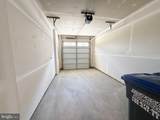
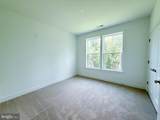
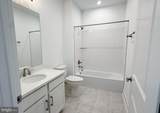
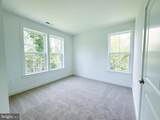
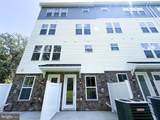
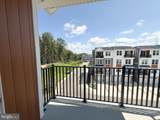
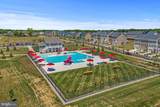
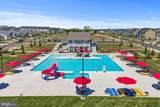
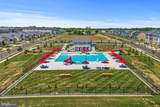
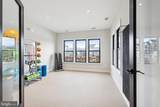
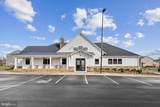
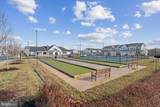
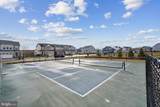
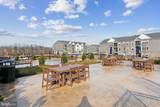
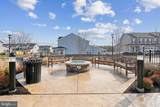
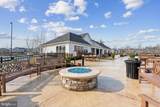
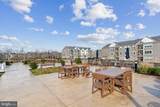
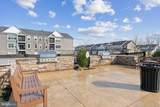
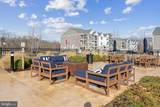
Move-In Ready End Unit with Private Elevator in Cascades at Embrey Mill's Premier 55+ Community! This stunning corner homesite Scarlet offers the perfect blend of luxury, convenience, and low-maintenance living. Enjoy true main-level living with an open-concept design, a gourmet kitchen featuring quartz countertops, a spacious primary suite, and laundry all conveniently located on the main floor. Sip your morning coffee or unwind in the evening on the private balcony, then entertain guests with additional bedrooms and a versatile rec room downstairs. A private elevator, attached garage, and rear patio add exceptional comfort and ease. Experience resort-style living with access to pools, walking trails, parks, community gardens, and an exclusive 55+ clubhouse. Ask about available builder incentives and make your move today!

Monthly Payment Calculator


©2026 Bright MLS, All Rights Reserved. IDX information is provided exclusively for consumers' personal, non-commercial use and may not be used for any purpose other than to identify prospective properties consumers may be interested in purchasing. Some properties which appear for sale may no longer be available because they are for instance, under contract, sold, or are no longer being offered for sale. Information is deemed reliable but is not guaranteed accurate by the MLS or RE/MAX Cornerstone Realty. Some real estate firms do not participate in IDX and their listings do not appear on this website. Some properties listed with participating firms do not appear on this website at the request of the seller. Data last updated: 2026-10-07T23:56:23.517.
www.remaxcornerstoneva.com/homes/180257045
Print Image

85 Valerian Loop , #2 STAFFORD, VA 22554

  • Price: $449,990
  • Status: Active
  • On Site: 50 Days
  • ID#: VAST2053070
3
Beds
2
Baths
1
½ Baths
N/A
Acres
2,367
SQFT
$190
$/SQFT
2026
Built
Neighborhood:
Embrey Mill
County:
Stafford
School District:
Stafford County Public Schools
Property Description
Move-In Ready End Unit with Private Elevator in Cascades at Embrey Mill's Premier 55+ Community! This stunning corner homesite Scarlet offers the perfect blend of luxury, convenience, and low-maintenance living. Enjoy true main-level living with an open-concept design, a gourmet kitchen featuring quartz countertops, a spacious primary suite, and laundry all conveniently located on the main floor. Sip your morning coffee or unwind in the evening on the private balcony, then entertain guests with additional bedrooms and a versatile rec room downstairs. A private elevator, attached garage, and rear patio add exceptional comfort and ease. Experience resort-style living with access to pools, walking trails, parks, community gardens, and an exclusive 55+ clubhouse. Ask about available builder incentives and make your move today!
Exterior Features

Architectural Style Craftsman Construction Materials Vinyl Siding Garage Spaces 1.00 Garage Type Garage - Front Entry Garage YN Yes Parking Types Attached Garage Patio And Porch Features BalconyPatio(s) Pool Yes - Community Property Condition Excellent Roof Fiberglass Water Access YN No Water View YN No Waterfront YN No

Interior Features

Above Grade Fin SQFT 2367 Appliances DishwasherDryerMicrowaveDisposalOven/Range - ElectricRefrigeratorStainless Steel Appliances Basement YN No Cooling Central A/C Flooring Luxury Vinyl PlankCarpetTile/Brick Heating Central Heating YN Yes Laundry Type Hookup Levels 3 Main Level Bedrooms 1 Pets Allowed Number Limit Upper Level1 Bedrooms 2

Property Features

Accessibility Features Elevator Association Amenities Bike TrailClub HouseExercise RoomFitness CenterJog/Walk PathPicnic AreaPool - OutdoorSwimming PoolTennis CourtsOther Association Fee 140.00 Association Fee Frequency Monthly Association Fee Includes Common Area MaintenanceTrashRoad MaintenanceLawn MaintenanceSnow RemovalExt Bldg Maint Association Fee2 240.00 Association Fee2 Frequency Monthly Association YN Yes Builder Model SCARLET Central Air YN Yes Condo YN Yes Construction Completed YN Yes Cooling Fuel Electric Elevators 1 Foundation Details Slab Heating Fuel Electric Hot Water Electric Navigable Water YN N New Construction YN Yes Original MLSNumber 805283170588 Ownership Interest Condominium Pets Allowed YN Yes Sale Type Standard Senior Community Age Requirement 55 Senior Community YN Yes Sewer Public Sewer Structure Design Type End of Row/Townhouse Tax Annual Amount 0.00 Tax Lot 12-126 Vacation Rental YN No Water Source Public Zoning R

Listing courtesy of Brookfield Mid-Atlantic Brokerage, LLC: .


©2026 Bright MLS, All Rights Reserved. IDX information is provided exclusively for consumers' personal, non-commercial use and may not be used for any purpose other than to identify prospective properties consumers may be interested in purchasing. Some properties which appear for sale may no longer be available because they are for instance, under contract, sold, or are no longer being offered for sale. Information is deemed reliable but is not guaranteed accurate by the MLS or RE/MAX Cornerstone Realty. Some real estate firms do not participate in IDX and their listings do not appear on this website. Some properties listed with participating firms do not appear on this website at the request of the seller. Data last updated: 2026-10-07T23:56:23.517.
 
https://bt-photos.global.ssl.fastly.net/brightmls/1280_boomver_1_805283170588-2.jpg https://bt-photos.global.ssl.fastly.net/brightmls/1280_boomver_1_805283170588-2.jpg https://bt-photos.global.ssl.fastly.net/brightmls/1280_boomver_1_805283170588-2.jpg
Logo
RE/MAX Cornerstone Realty
1810 Princess Anne St.
Fredericksburg VA, 22401