



Skip To Content

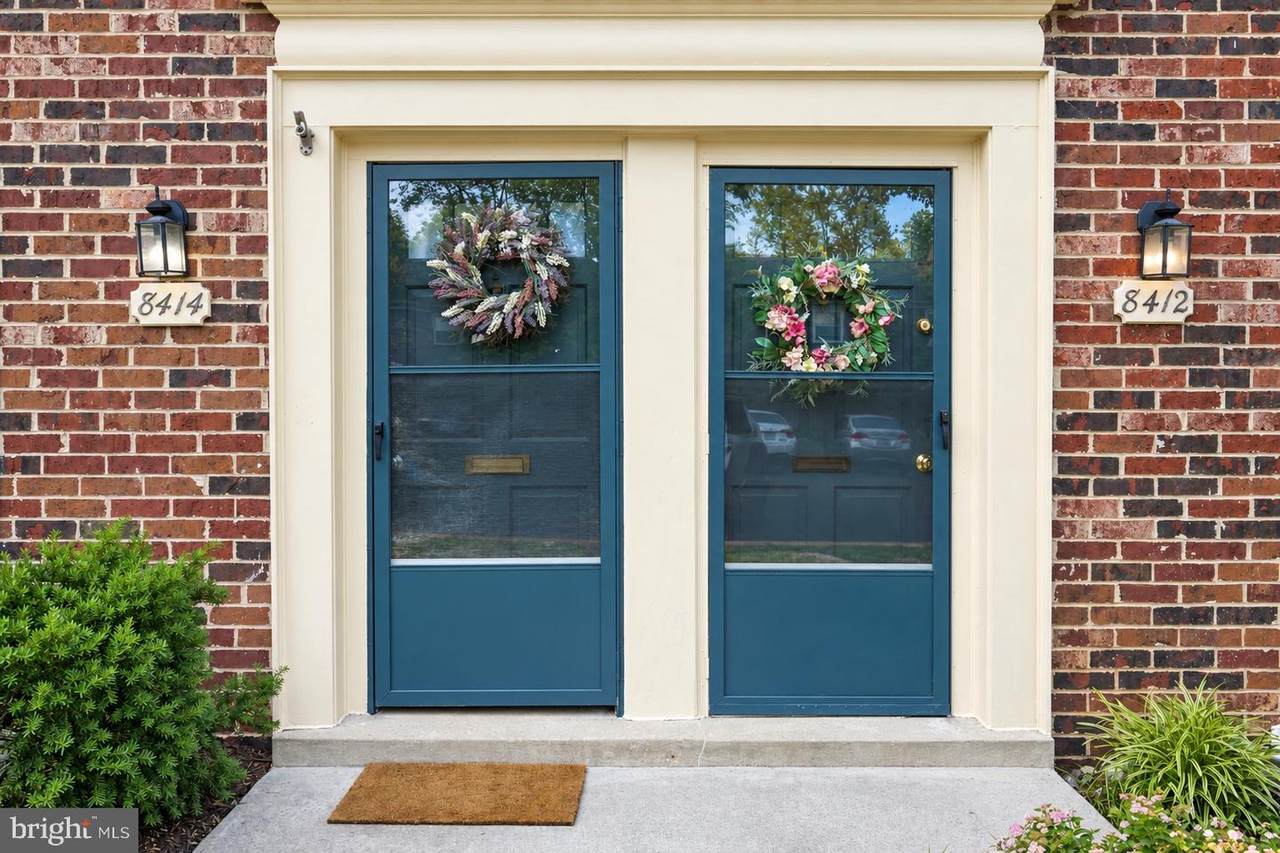
8414 Penshurst Drive , #590

SPRINGFIELD, VA 22152
  • $2,800/mo.
  • STATUS: Coming Soon
  • ON SITE: 17 Days
  • ID#: VAFX2341140
Coming Soon
UPDATED: 45 min ago
$2,800/mo.
Rental
  • 0
    BEDS
  • N/A
    ACRES
  • 0
    BATHS
  • 0
    1/2 BATHS
  • 1,240
    SQFT
Neighborhood:
Type:
Rentals
Built:
1968
County:

School Information

High School:

Description

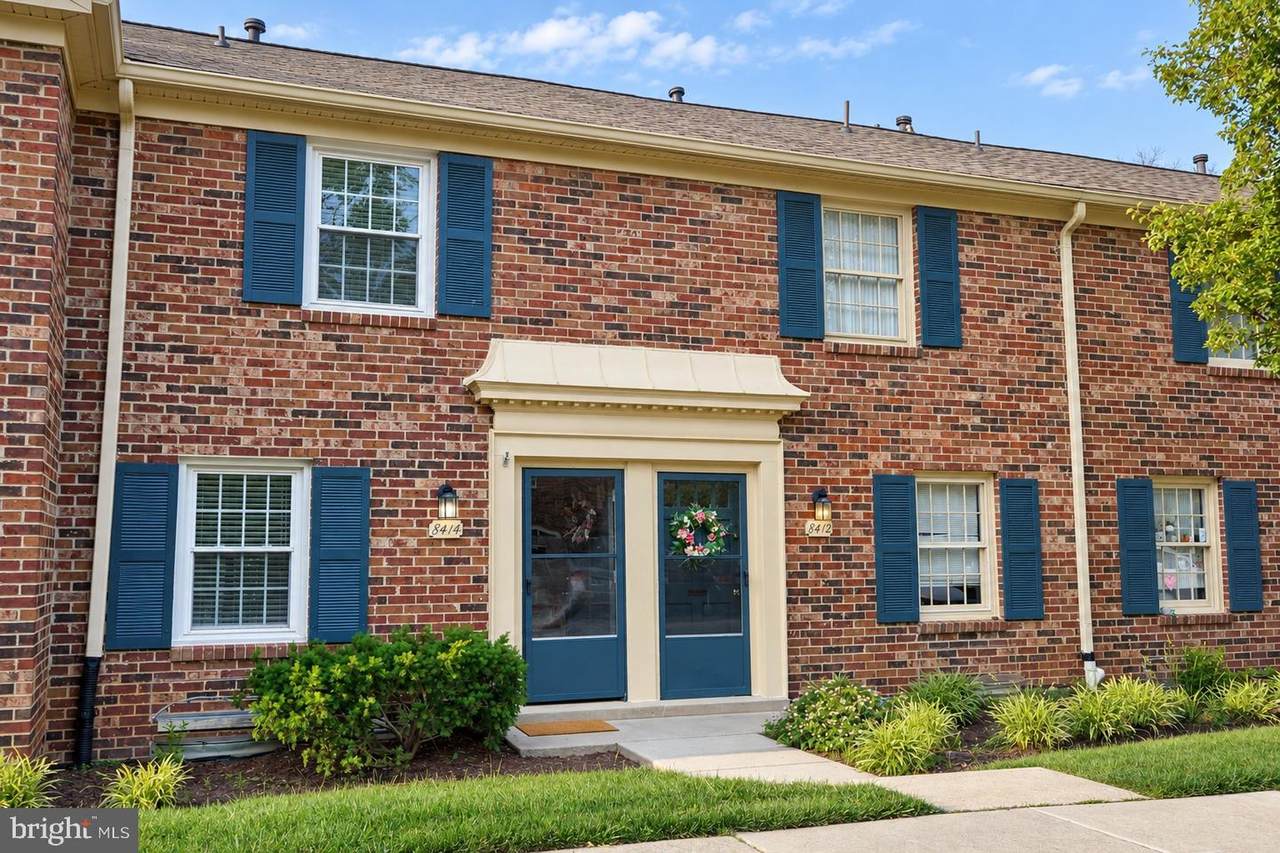
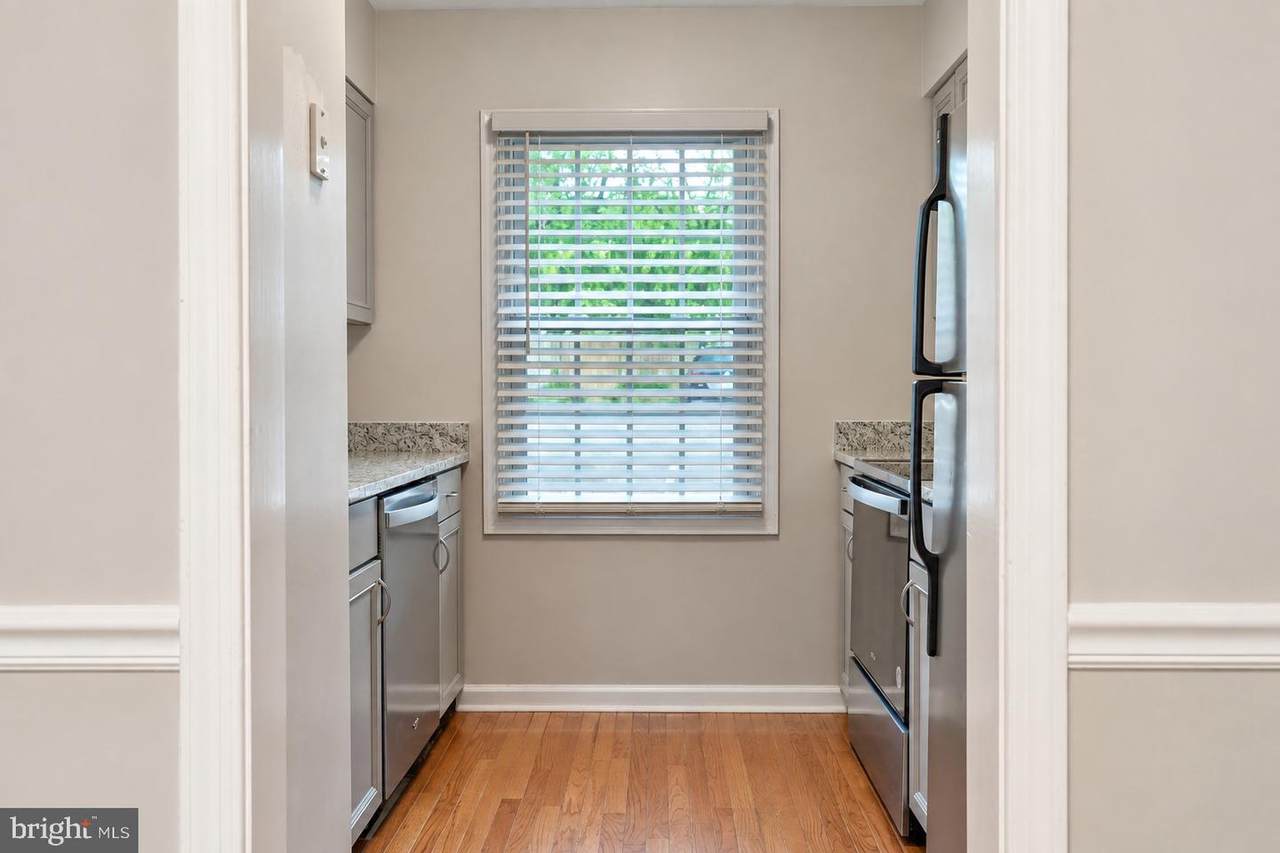
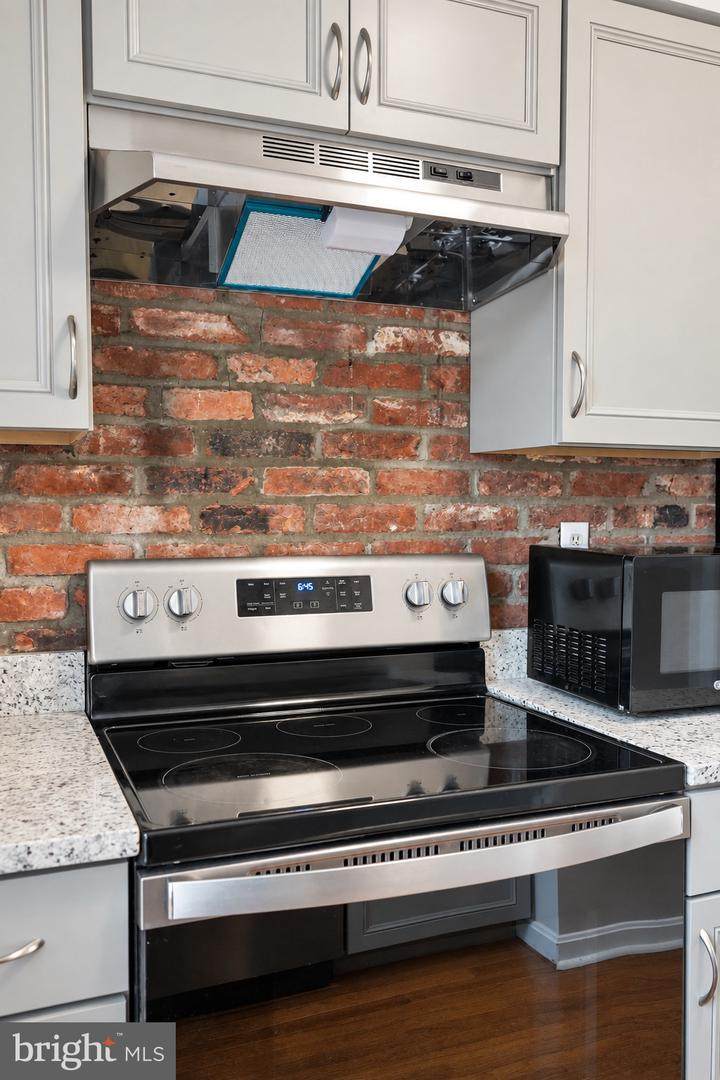
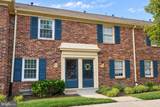
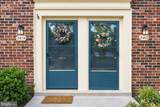
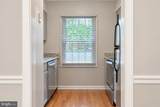
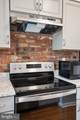
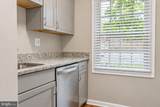
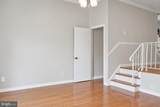
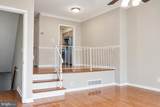
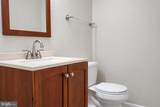
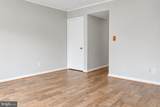
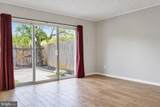
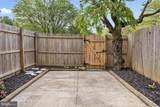
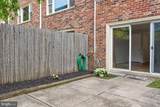
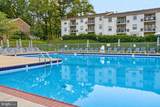
Beautiful property available on or around October 11, 2026 in the desirable West Springfield school district. Light, bright, and freshly painted. Highlights include updated kitchen with new cabinetry, granite countertops, stainless steel appliances and exposed brick backsplash. Hardwood flooring on top two levels with stylish tile in lower level. Full sized laundry, storage, updated bathrooms and a private patio make this one a must see. Community pool and tennis courts can see from the mail level and only a short walk to get there out the lower level walkout. Open green space directly behind unit. Come see this one before it's gone.


©2026 Bright MLS, All Rights Reserved. IDX information is provided exclusively for consumers' personal, non-commercial use and may not be used for any purpose other than to identify prospective properties consumers may be interested in purchasing. Some properties which appear for sale may no longer be available because they are for instance, under contract, sold, or are no longer being offered for sale. Information is deemed reliable but is not guaranteed accurate by the MLS or RE/MAX Cornerstone Realty. Some real estate firms do not participate in IDX and their listings do not appear on this website. Some properties listed with participating firms do not appear on this website at the request of the seller. Data last updated: 2026-10-05T16:59:03.817.
www.remaxcornerstoneva.com/homes/181286535
Print Image

8414 Penshurst Drive , #590 SPRINGFIELD, VA 22152

  • Price: $2,800/mo.
  • Status: Coming Soon
  • On Site: 17 Days
  • Updated: 45 min ago
  • ID#: VAFX2341140
0
Beds
0
Baths
0
½ Baths
N/A
Acres
1,240
SQFT
1968
Built
Neighborhood:
Cardinal Forest
County:
Fairfax
High School:
West Springfield
School District:
Fairfax County Public Schools
Property Description
Beautiful property available on or around October 11, 2026 in the desirable West Springfield school district. Light, bright, and freshly painted. Highlights include updated kitchen with new cabinetry, granite countertops, stainless steel appliances and exposed brick backsplash. Hardwood flooring on top two levels with stylish tile in lower level. Full sized laundry, storage, updated bathrooms and a private patio make this one a must see. Community pool and tennis courts can see from the mail level and only a short walk to get there out the lower level walkout. Open green space directly behind unit. Come see this one before it's gone.
Exterior Features

Architectural Style Colonial Assigned Parking Spaces 2 Construction Materials Brick Exterior Features Street LightsTennis Court(s) Fencing FullyWood Garage YN No Lot Features Adjoins - Open SpaceBacks - Open Common Area Parking Features AssignedUnassigned Parking Types Parking Lot Pool Yes - Community Property Condition Very Good View Park/Greenbelt Water Access YN No Water View YN No Waterfront YN No

Interior Features

Above Grade Fin SQFT 992 Appliances DishwasherDisposalDryerOven/Range - ElectricRefrigeratorWasher Basement DaylightFullRear EntranceWalkout Level Basement YN Yes Below Grade Finished Area 248 Cooling Ceiling Fan(s)Central A/C Fireplace YN No Flooring HardwoodTile/Brick Heating Forced Air Heating YN Yes Interior Features Bathroom - Tub ShowerCeiling Fan(s)Chair RailingsDining AreaWood Floors Laundry Type Dryer In UnitWasher In Unit Levels 2 Main Level Bedrooms 0 Pets Allowed Case by Case Basis Room List Living RoomDining RoomPrimary BedroomBedroom 2KitchenRecreation RoomHalf Bath Rooms Total 8 Spa YN No

Property Features

Accessibility Features None Application Fee 50.00 Association Amenities Basketball CourtsClub HouseCommon GroundsPool - OutdoorSwimming PoolTennis CourtsTot Lots/Playground Association Fee 500.00 Association Fee Frequency Monthly Association Fee Includes Common Area MaintenanceHeatLawn MaintenancePool(s)Road MaintenanceTrash Association YN Yes Central Air YN Yes Condo YN No Cooling Fuel Electric Cross Street Kate Reilly Federal Flood Zone YN No Foundation Details Block Heating Fuel Natural Gas Horse YN No Hot Water Natural Gas Navigable Water YN N New Construction YN No Original MLSNumber 805381599910 Ownership Interest Other Pets Allowed YN Yes Purchase Optional YN No Rent Includes Common Area MaintenanceHeatLawn ServiceTrash Removal Security Deposit 2800.00 Senior Community YN No Sewer Public Sewer Smoking Allowed YN No Structure Design Type Interior Row/Townhouse Tenant Pays ElectricityInternet Transportation Bus Stop less than 1 mileCommuter Lots less than 5 milesCommuter Rail Station 1 to 5 milesMetro/Subway Station 1 to 3 miles Vacation Rental YN No Water Source Public Window Features Bay/Bow Zoning 372

Listing courtesy of New Dimensions Realty Group LLC: .


©2026 Bright MLS, All Rights Reserved. IDX information is provided exclusively for consumers' personal, non-commercial use and may not be used for any purpose other than to identify prospective properties consumers may be interested in purchasing. Some properties which appear for sale may no longer be available because they are for instance, under contract, sold, or are no longer being offered for sale. Information is deemed reliable but is not guaranteed accurate by the MLS or RE/MAX Cornerstone Realty. Some real estate firms do not participate in IDX and their listings do not appear on this website. Some properties listed with participating firms do not appear on this website at the request of the seller. Data last updated: 2026-10-05T16:59:03.817.
 
https://bt-photos.global.ssl.fastly.net/brightmls/1280_boomver_1_805381599910-2.jpg https://bt-photos.global.ssl.fastly.net/brightmls/1280_boomver_1_805381599910-2.jpg https://bt-photos.global.ssl.fastly.net/brightmls/1280_boomver_1_805381599910-2.jpg
Logo
RE/MAX Cornerstone Realty
1810 Princess Anne St.
Fredericksburg VA, 22401