


Description
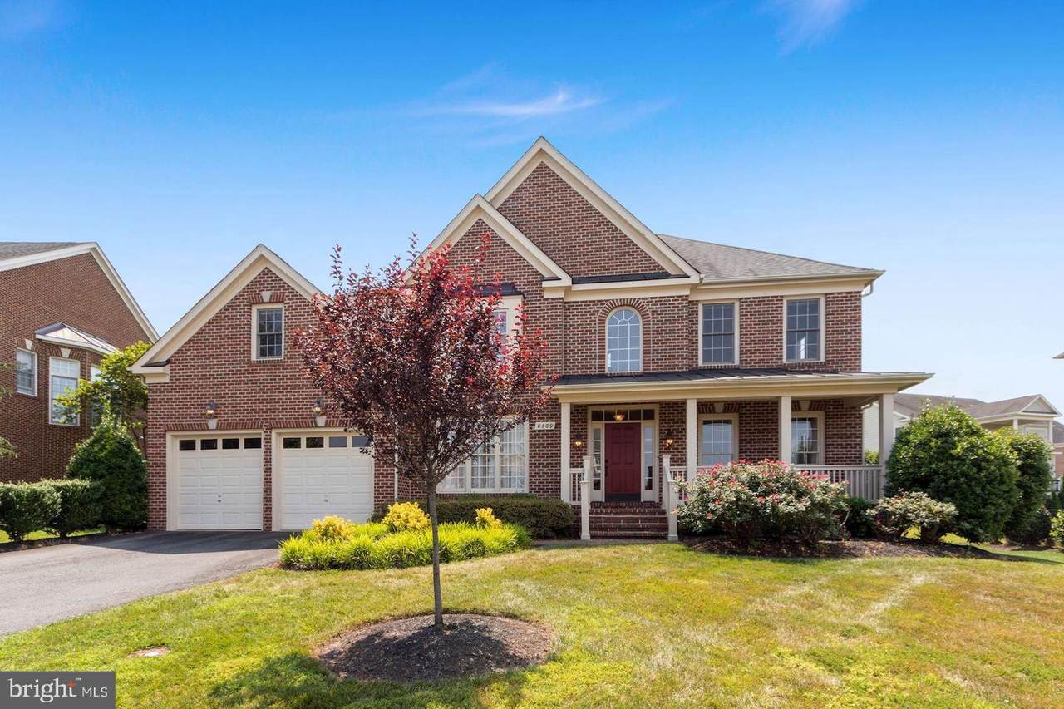
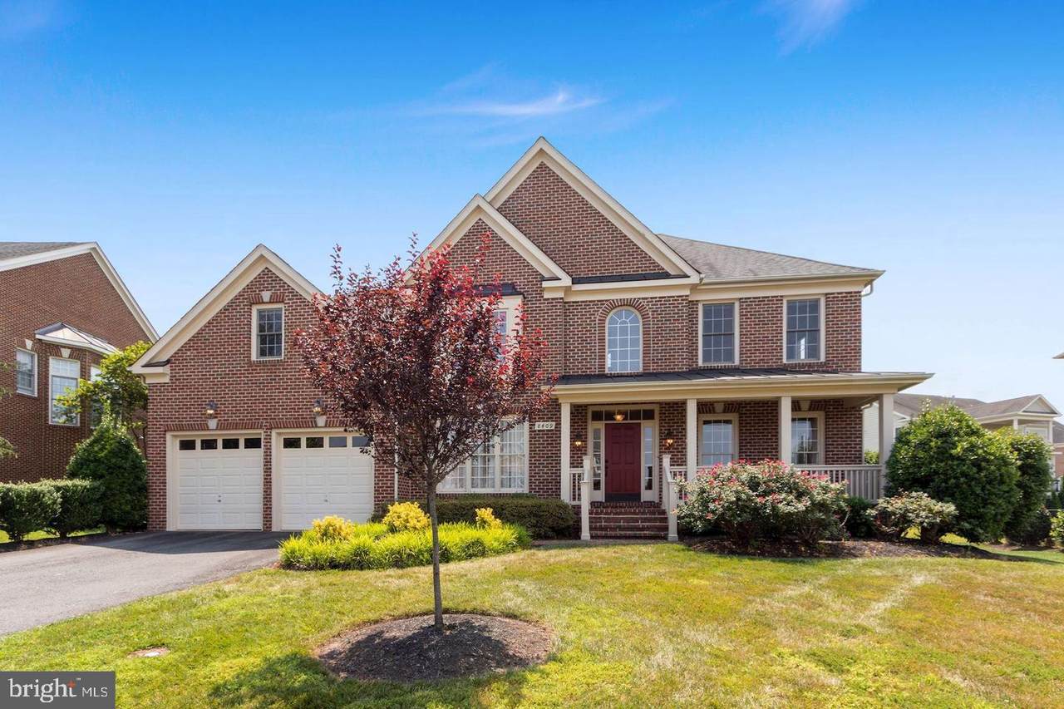
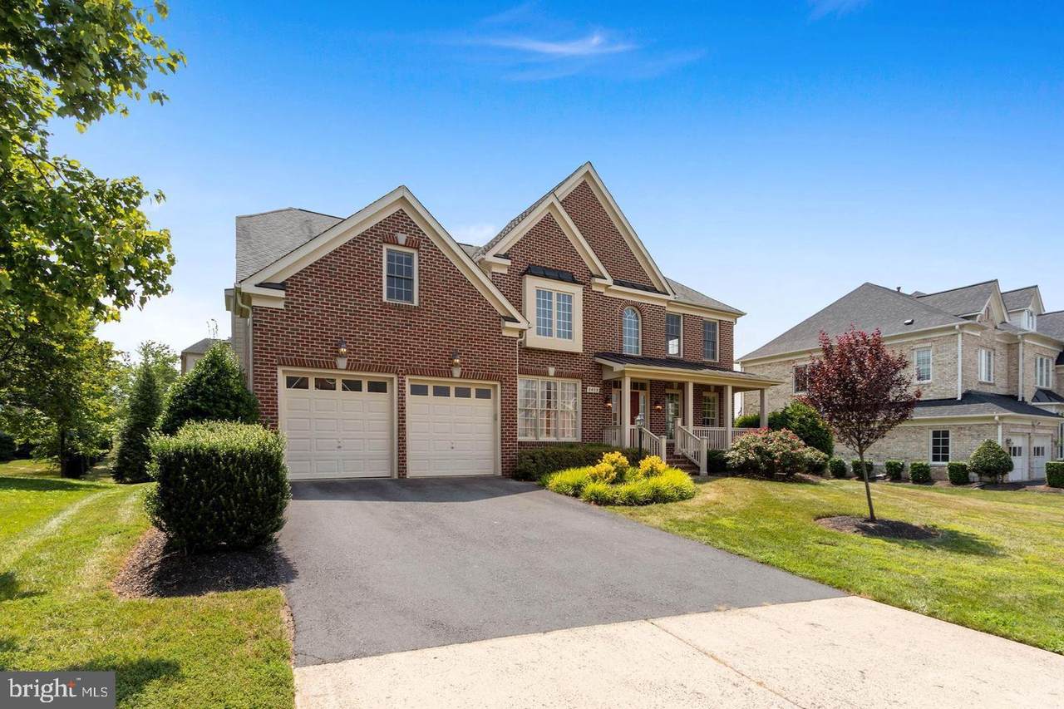
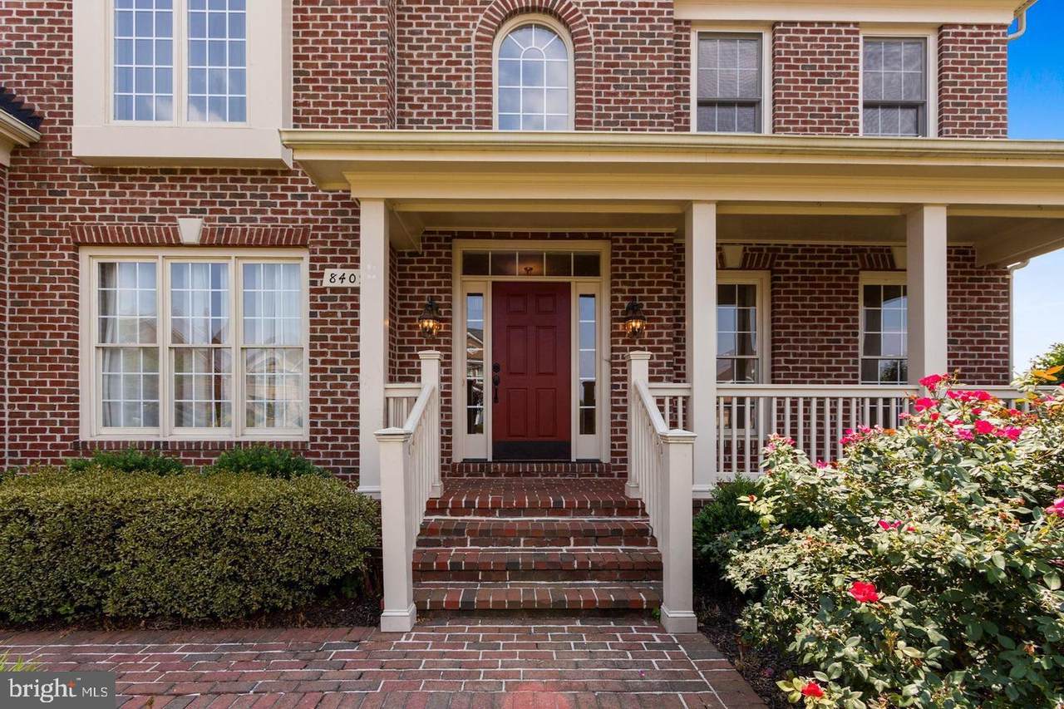
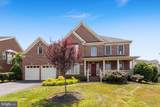
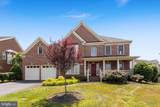
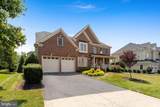
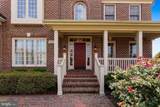
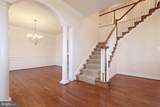
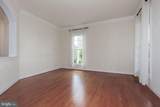
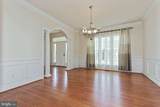
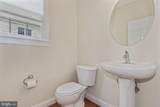
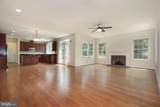
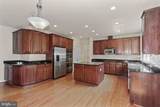
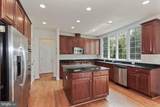
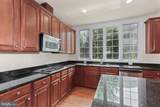
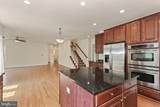
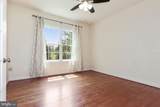
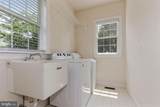
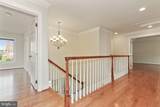
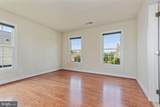
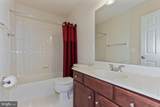
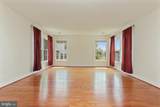
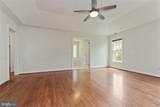
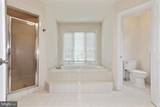
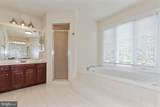
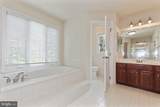
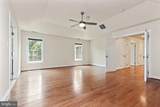
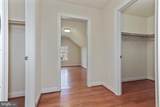
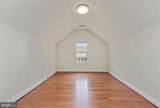
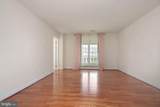
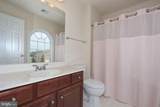
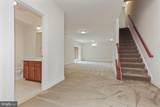
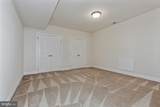
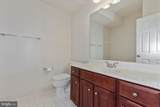
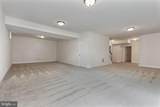
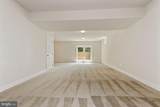
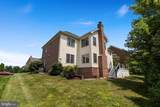
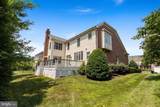
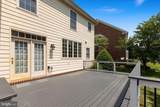
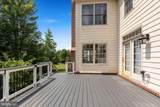
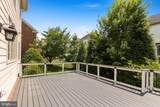
Bright, Spacious Home in a Gated Golf Course Community Rare opportunity to rent a beautifully maintained home offering more than 5,500 square feet of living space, 4 bedrooms, and 5.5 bathrooms in the gated Lake Manassas golf course community. Available November 30. Filled with natural light, the home is exceptionally bright and sun-drenched, with abundant windows throughout. Hardwood floors extend across both the main level and upstairs, creating a warm and polished feel. The main level features generous living and entertaining spaces, including a family room with a gas fireplace and access to the deck. The gourmet kitchen offers granite countertops, stainless steel appliances, double ovens, a large center island, and abundant cabinetry and workspace. A main-level laundry room adds convenience. Upstairs, spacious bedrooms are joined by a versatile bonus room, ideal for a home office, playroom, media room, reading room, or additional lounge space. The expansive finished lower level feels like a true extension of the home rather than a typical basement. It includes a walk-up entrance, a bedroom, and a full bathroom, making it ideal for guests, extended family, a private work-from-home setup, recreation space, or a separate living area. With more than 5,500 square feet, abundant natural light, multiple flexible living spaces, and the privacy of a gated golf course community, this home offers an exceptional combination of space, comfort, and versatility. Rental Highlights Available November 30 • 4 bedrooms • 5.5 bathrooms • 5,500+ sq. ft. • Gated Lake Manassas golf course community • Bright, sun-filled interior • Hardwood floors on main and upper levels • Upstairs bonus room • Gourmet kitchen • Granite countertops • Stainless steel appliances • Double ovens • Large center island • Gas fireplace • Deck • Main-level laundry • Finished walk-up lower level • Lower- level bedroom with full bath
-
4BEDS
-
0.23ACRES
-
5BATHS
-
11/2 BATHS
School Information
Description
Bright, Spacious Home in a Gated Golf Course Community Rare opportunity to rent a beautifully maintained home offering more than 5,500 square feet of living space, 4 bedrooms, and 5.5 bathrooms in the gated Lake Manassas golf course community. Available November 30. Filled with natural light, the home is exceptionally bright and sun-drenched, with abundant windows throughout. Hardwood floors extend across both the main level and upstairs, creating a warm and polished feel. The main level features generous living and entertaining spaces, including a family room with a gas fireplace and access to the deck. The gourmet kitchen offers granite countertops, stainless steel appliances, double ovens, a large center island, and abundant cabinetry and workspace. A main-level laundry room adds convenience. Upstairs, spacious bedrooms are joined by a versatile bonus room, ideal for a home office, playroom, media room, reading room, or additional lounge space. The expansive finished lower level feels like a true extension of the home rather than a typical basement. It includes a walk-up entrance, a bedroom, and a full bathroom, making it ideal for guests, extended family, a private work-from-home setup, recreation space, or a separate living area. With more than 5,500 square feet, abundant natural light, multiple flexible living spaces, and the privacy of a gated golf course community, this home offers an exceptional combination of space, comfort, and versatility. Rental Highlights Available November 30 • 4 bedrooms • 5.5 bathrooms • 5,500+ sq. ft. • Gated Lake Manassas golf course community • Bright, sun-filled interior • Hardwood floors on main and upper levels • Upstairs bonus room • Gourmet kitchen • Granite countertops • Stainless steel appliances • Double ovens • Large center island • Gas fireplace • Deck • Main-level laundry • Finished walk-up lower level • Lower- level bedroom with full bath
©2026 Bright MLS, All Rights Reserved. IDX information is provided exclusively for consumers' personal, non-commercial use and may not be used for any purpose other than to identify prospective properties consumers may be interested in purchasing. Some properties which appear for sale may no longer be available because they are for instance, under contract, sold, or are no longer being offered for sale. Information is deemed reliable but is not guaranteed accurate by the MLS or RE/MAX Cornerstone Realty. Some real estate firms do not participate in IDX and their listings do not appear on this website. Some properties listed with participating firms do not appear on this website at the request of the seller. Data last updated: 2026-10-07T23:56:23.517.