Skip To Content

8358 Moncove Lane

SPOTSYLVANIA, VA 22551
  • $869,900
  • STATUS: Coming Soon
  • ON SITE: 11 Days
  • ID#: VASP2046280
Coming Soon
UPDATED: 153 min ago
$869,900
  • 4
    BEDS
  • 11.4
    ACRES
  • 3
    BATHS
  • 1
    1/2 BATHS
  • 4,180
    SQFT
  • $208
    $/SQFT
Neighborhood:
Type:
Single-Family Home
Built:
2026
County:

School Ratings & Info

Description

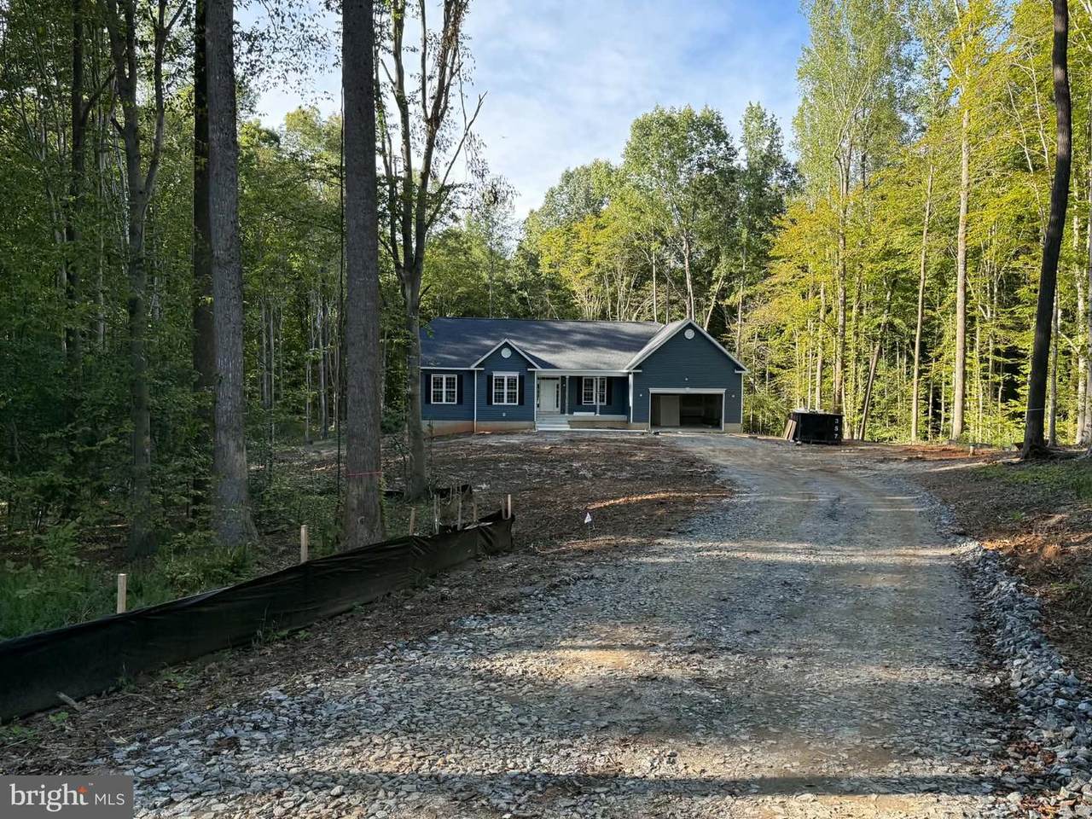
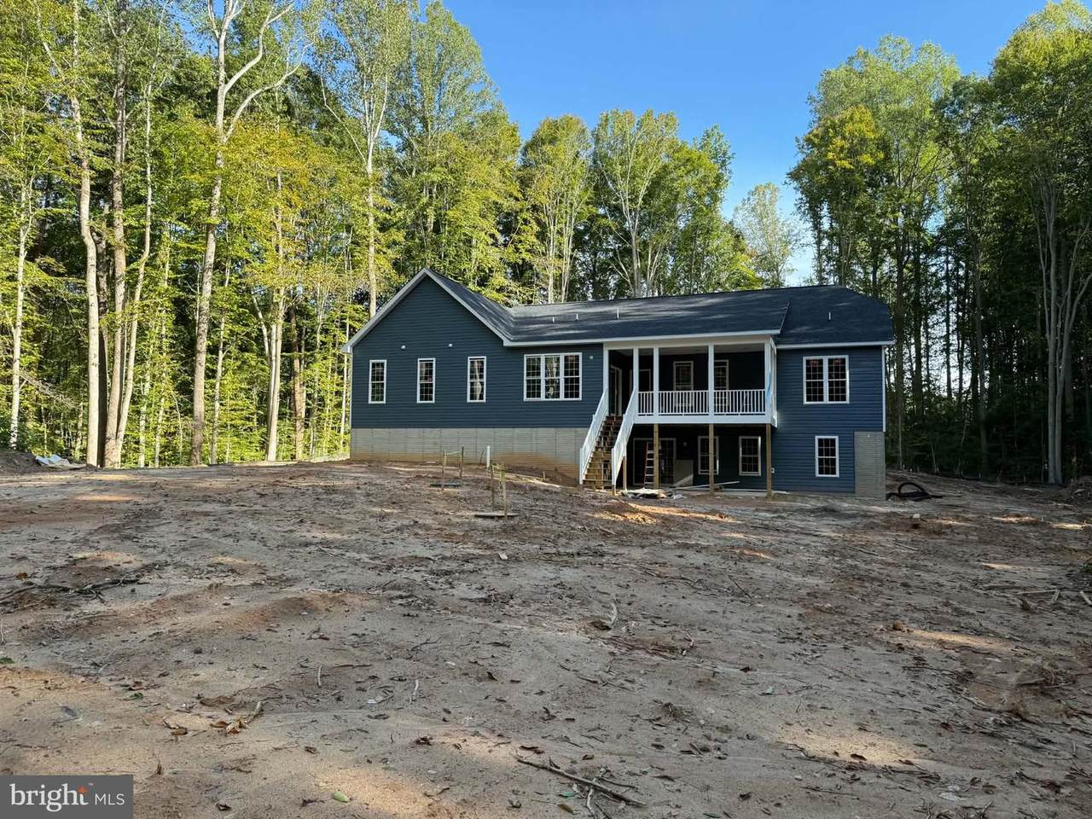
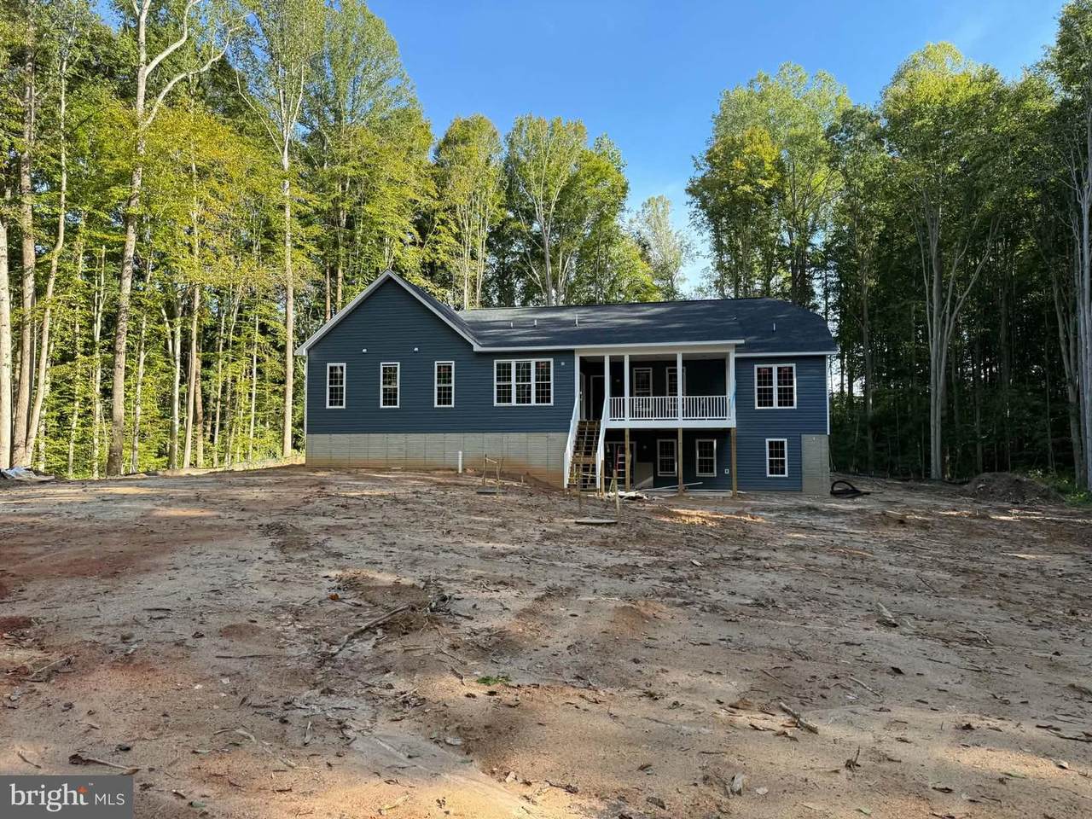
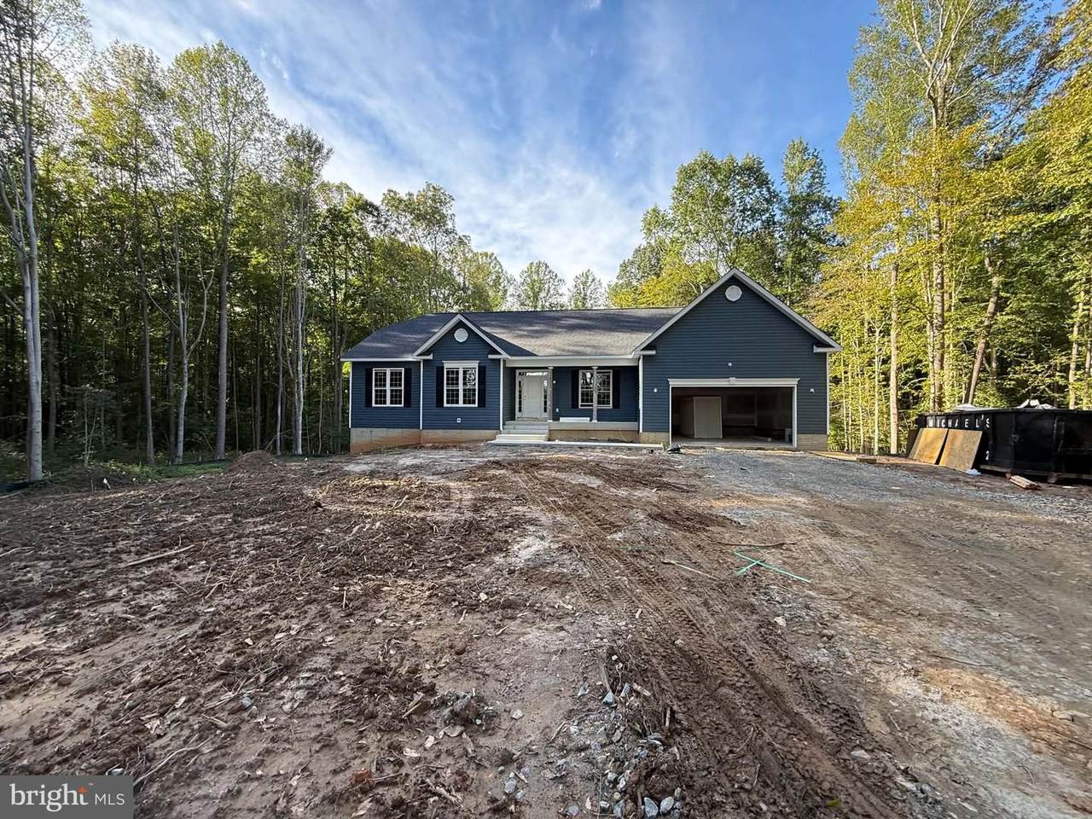
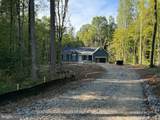
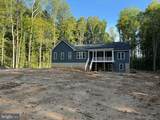
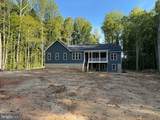
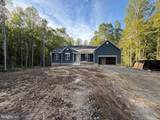
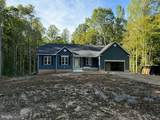
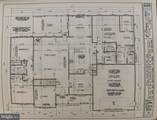
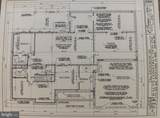
**New Construction on Nearly 12 Acres with NO HOA!** Enjoy peaceful, private one-level living in this spacious home offering over 2,500 sq. ft. on the main level, plus a finished walk-out basement and additional unfinished space. The main level features a welcoming office, large family room, separate dining room, and an open kitchen equipped with double ovens, cooktop, microwave, refrigerator with ice/water, and dishwasher. Ceramic flooring extends through the kitchen, laundry room, primary bath, and half bath, while the remaining main-level living areas feature luxury vinyl plank flooring.The spacious primary suite includes a walk-in closet and private bath with an oversized ceramic-tile shower, double vanity, and linen closet. Two additional bedrooms, a second linen closet, and a full hall bath are located on the opposite side of the home.The finished walk-out basement offers a fourth bedroom with walk-in closet, a versatile bonus room, large recreation room, sitting room, and over 800 sq. ft. of unfinished space ready for your vision. Step outside to a large concrete patio and enjoy the privacy of nearly 12 wooded acres. Located in a small subdivision with **NO HOA**, this property offers plenty of space, privacy, and room to make it your own!Estimated completion date is mid/end of November!!!

Monthly Payment Calculator


©2026 Bright MLS, All Rights Reserved. IDX information is provided exclusively for consumers' personal, non-commercial use and may not be used for any purpose other than to identify prospective properties consumers may be interested in purchasing. Some properties which appear for sale may no longer be available because they are for instance, under contract, sold, or are no longer being offered for sale. Information is deemed reliable but is not guaranteed accurate by the MLS or RE/MAX Cornerstone Realty. Some real estate firms do not participate in IDX and their listings do not appear on this website. Some properties listed with participating firms do not appear on this website at the request of the seller. Data last updated: 2026-10-06T23:52:24.737.
www.remaxcornerstoneva.com/homes/181567917
Print Image

8358 Moncove Lane SPOTSYLVANIA, VA 22551

  • Price: $869,900
  • Status: Coming Soon
  • On Site: 11 Days
  • Updated: 153 min ago
  • ID#: VASP2046280
4
Beds
3
Baths
1
½ Baths
11.4
Acres
4,180
SQFT
$208
$/SQFT
2026
Built
Neighborhood:
Rolling Farm Estates
County:
Spotsylvania
School District:
Spotsylvania County Public Schools
Property Description
**New Construction on Nearly 12 Acres with NO HOA!** Enjoy peaceful, private one-level living in this spacious home offering over 2,500 sq. ft. on the main level, plus a finished walk-out basement and additional unfinished space. The main level features a welcoming office, large family room, separate dining room, and an open kitchen equipped with double ovens, cooktop, microwave, refrigerator with ice/water, and dishwasher. Ceramic flooring extends through the kitchen, laundry room, primary bath, and half bath, while the remaining main-level living areas feature luxury vinyl plank flooring.The spacious primary suite includes a walk-in closet and private bath with an oversized ceramic-tile shower, double vanity, and linen closet. Two additional bedrooms, a second linen closet, and a full hall bath are located on the opposite side of the home.The finished walk-out basement offers a fourth bedroom with walk-in closet, a versatile bonus room, large recreation room, sitting room, and over 800 sq. ft. of unfinished space ready for your vision. Step outside to a large concrete patio and enjoy the privacy of nearly 12 wooded acres. Located in a small subdivision with **NO HOA**, this property offers plenty of space, privacy, and room to make it your own!Estimated completion date is mid/end of November!!!
Exterior Features

Architectural Style Ranch/Rambler Construction Materials Vinyl Siding Garage Spaces 2.00 Garage Type Garage - Front EntryGarage Door OpenerInside Access Garage YN Yes Parking Features Crushed Stone Parking Types Attached Garage Patio And Porch Features Deck(s)Roof Pool No Pool Property Condition Excellent Road Responsibility Road Maintenance Agreement Road Surface Type Gravel Roof Architectural Shingle Water Access YN No Water View YN No Waterfront YN No

Interior Features

Above Grade Fin SQFT 2520 Appliances Built-In MicrowaveCooktopDishwasherExhaust FanIcemakerOven - DoubleWater Heater - Tankless Basement Fully FinishedWalkout LevelOther Basement YN Yes Below Grade Finished Area 1660 Below Grade Unfinished Area 860 Cooling Ceiling Fan(s)Central A/C Fireplace Features CornerGas/Propane Fireplace YN Yes Fireplaces Total 1 Flooring Ceramic TileCarpetLuxury Vinyl Plank Heating CentralHeat Pump - Gas BackUp Heating YN Yes Interior Features Bathroom - Walk-In ShowerBreakfast AreaCarpetCeiling Fan(s)Dining AreaEntry Level BedroomFamily Room Off KitchenFloor Plan - OpenFormal/Separate Dining RoomKitchen - Eat-InKitchen - IslandPantryRecessed LightingUpgraded CountertopsWalk-in Closet(s) Laundry Type Main FloorHookup Levels 2 Main Level Bedrooms 3 Room List Dining RoomPrimary BedroomBedroom 2Bedroom 3Bedroom 4KitchenFamily RoomBreakfast RoomLaundryOtherOfficeRecreation RoomBathroom 2Bathroom 3Bonus RoomHobby RoomPrimary BathroomHalf Bath

Property Features

Acceptable Financing CashConventionalFHAVA Accessibility Features None Association YN No Builder Model Monroe III Central Air YN Yes Condo YN No Construction Completed YN No Cooling Fuel Electric Foundation Details Concrete Perimeter Heating Fuel ElectricPropane - Owned Hot Water Tankless Navigable Water YN N New Construction YN Yes Original MLSNumber 805430102716 Ownership Interest Fee Simple Sale Type Standard Senior Community YN No Sewer Septic = # of BR Structure Design Type Detached Tax Annual Amount 1307.00 Utilities Propane Vacation Rental YN No Water Source Well Window Features Double Hung Zoning A-3

Listing courtesy of Century 21 Redwood Realty: .


©2026 Bright MLS, All Rights Reserved. IDX information is provided exclusively for consumers' personal, non-commercial use and may not be used for any purpose other than to identify prospective properties consumers may be interested in purchasing. Some properties which appear for sale may no longer be available because they are for instance, under contract, sold, or are no longer being offered for sale. Information is deemed reliable but is not guaranteed accurate by the MLS or RE/MAX Cornerstone Realty. Some real estate firms do not participate in IDX and their listings do not appear on this website. Some properties listed with participating firms do not appear on this website at the request of the seller. Data last updated: 2026-10-06T23:52:24.737.
 
https://bt-photos.global.ssl.fastly.net/brightmls/1280_boomver_1_805430102716-2.jpg https://bt-photos.global.ssl.fastly.net/brightmls/1280_boomver_1_805430102716-2.jpg https://bt-photos.global.ssl.fastly.net/brightmls/1280_boomver_1_805430102716-2.jpg
Logo
RE/MAX Cornerstone Realty
1810 Princess Anne St.
Fredericksburg VA, 22401