














Skip To Content

8337 Reagan Drive

KING GEORGE, VA 22485
  • $459,999
  • STATUS: Active
  • ON SITE: 7 Days
  • ID#: VAKG2008908
Open House
$459,999
  • 4
    BEDS
  • 0.65
    ACRES
  • 2
    BATHS
  • 1
    1/2 BATHS
  • 2,214
    SQFT
  • $208
    $/SQFT
Neighborhood:
Type:
Single-Family Home
Built:
2002
County:

School Information

Elementary School:
Middle School:
High School:
School District:

Description

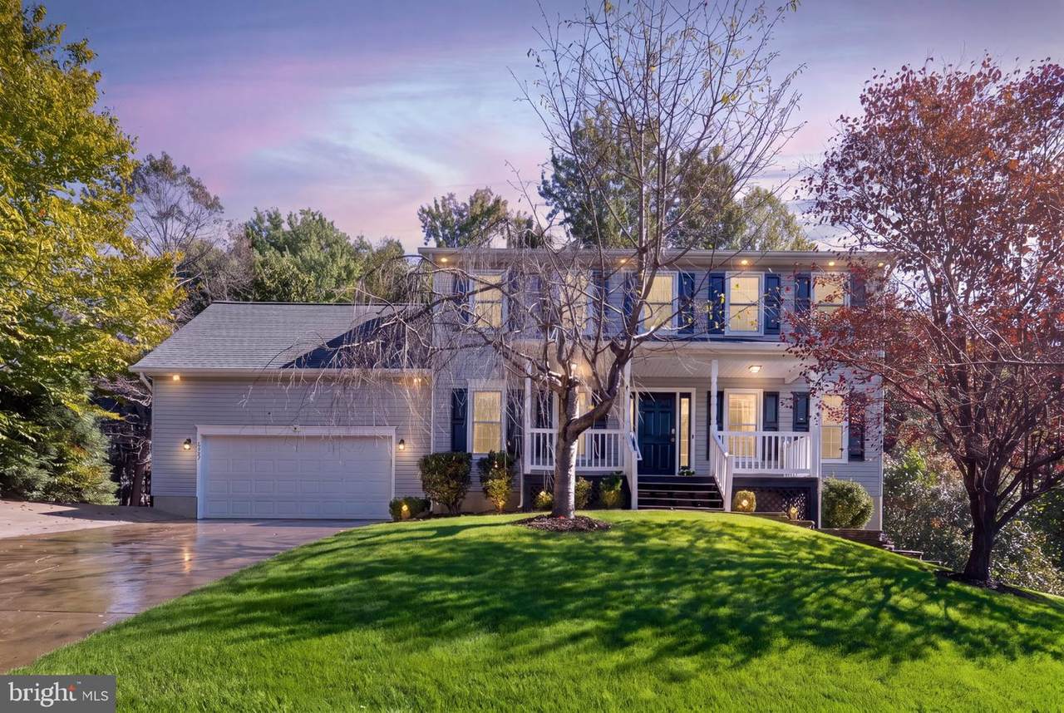
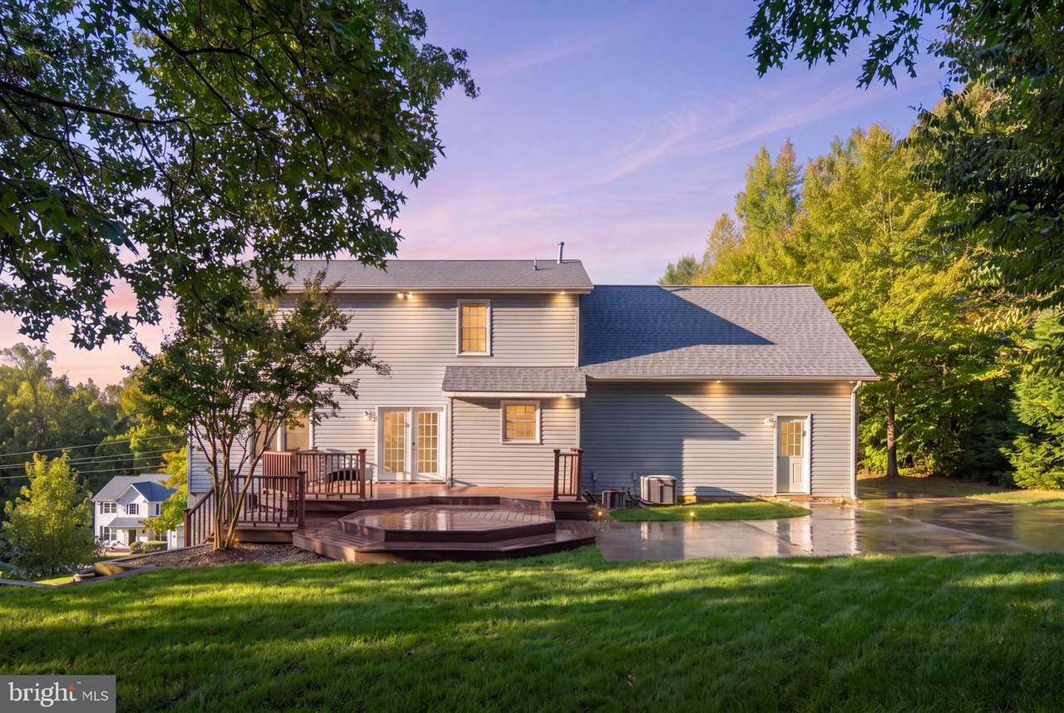
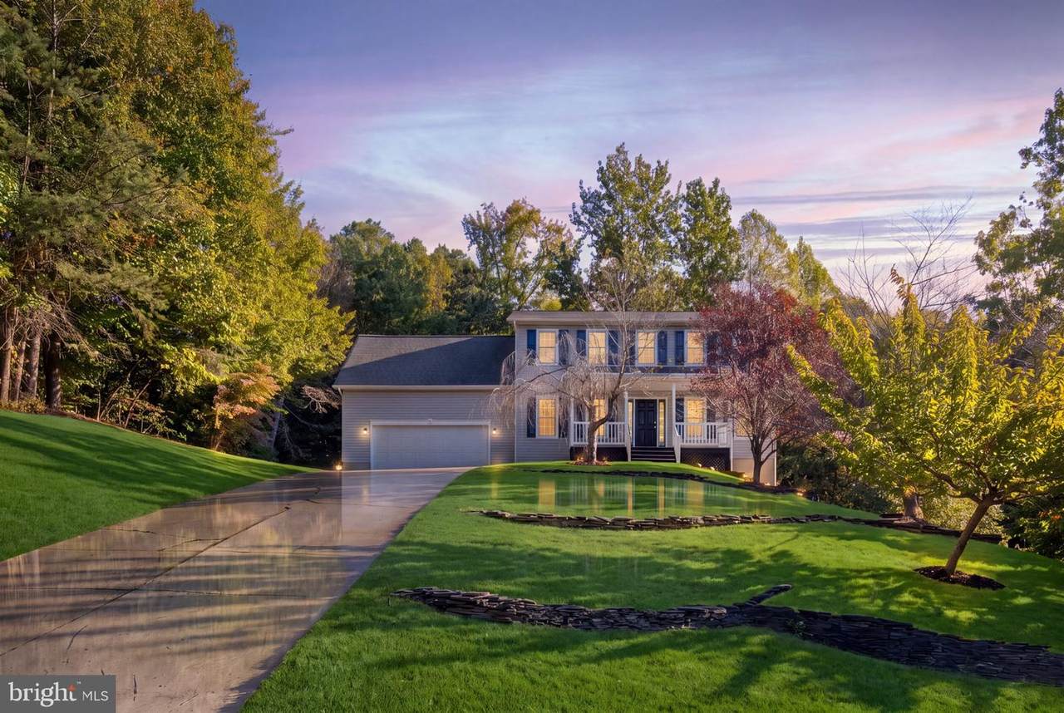
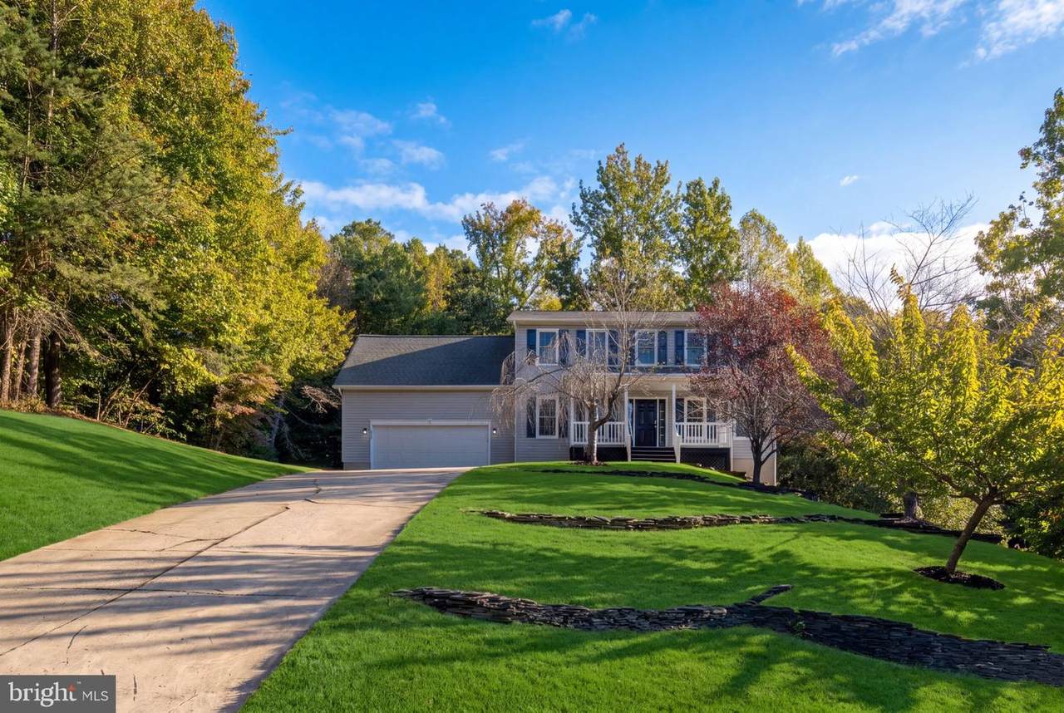
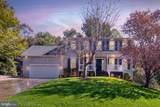
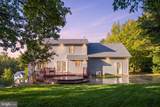
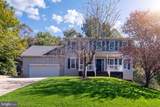
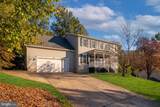
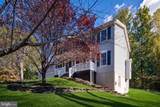
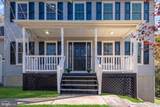
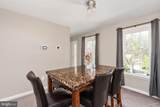
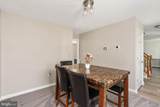
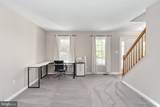
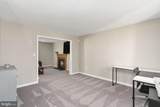
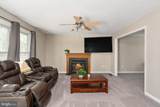
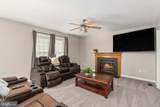
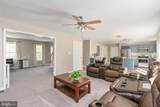
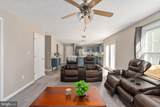
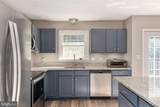
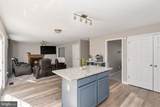
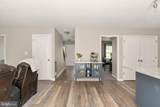
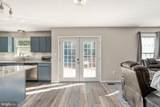
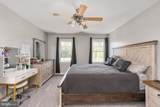
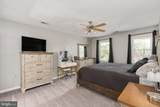
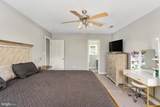
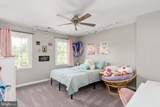
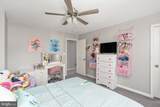
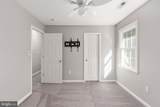
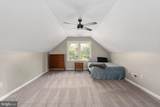
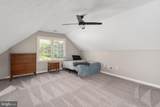
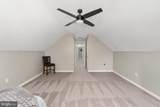
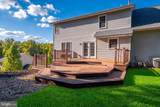
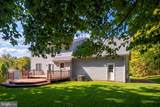
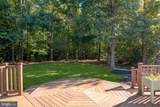
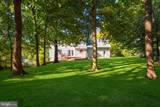
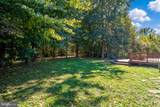
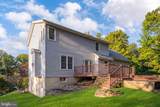
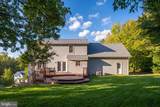
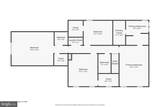
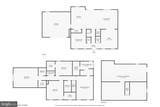
Welcome home to this beautifully updated property, where timeless charm blends seamlessly with fresh, modern style. From the moment you arrive, the professionally landscaped lot, ample parking, and expansive country front porch create an inviting first impression. The porch offers the perfect spot to unwind, enjoy your morning coffee, or take in the peaceful surroundings.Inside, the home feels bright, polished, and thoughtfully refreshed with new paint, beautiful light fixtures, brand-new granite countertops, and custom-painted kitchen cabinetry. The generously sized bedrooms provide comfortable space for everyday living, guests, or a home office, while the updated bathrooms feature refreshed cabinetry and stylish fixtures.The spacious walk-out basement adds valuable flexibility, offering room for a recreation area, home gym, media space, or additional entertaining space. The large unfinished basement area is ready for expansion and offers excellent potential for a future fifth bedroom and bathroom, creating even more living space and value. Step outside to enjoy the large deck and fire pit area, creating an ideal setting for weekend gatherings, outdoor meals, and relaxed evenings with family and friends.With its inviting layout, meaningful updates, spacious rooms, versatile indoor and outdoor entertaining areas, and exciting potential for future expansion, this move-in-ready home offers comfort, style, and room to enjoy every season.

Monthly Payment Calculator


©2026 Bright MLS, All Rights Reserved. IDX information is provided exclusively for consumers' personal, non-commercial use and may not be used for any purpose other than to identify prospective properties consumers may be interested in purchasing. Some properties which appear for sale may no longer be available because they are for instance, under contract, sold, or are no longer being offered for sale. Information is deemed reliable but is not guaranteed accurate by the MLS or RE/MAX Cornerstone Realty. Some real estate firms do not participate in IDX and their listings do not appear on this website. Some properties listed with participating firms do not appear on this website at the request of the seller. Data last updated: 2026-10-10T23:52:46.493.
www.remaxcornerstoneva.com/homes/181798888
Print Image

8337 Reagan Drive KING GEORGE, VA 22485

  • Price: $459,999
  • Status: Active
  • On Site: 7 Days
  • ID#: VAKG2008908
4
Beds
2
Baths
1
½ Baths
0.65
Acres
2,214
SQFT
$208
$/SQFT
2002
Built
Neighborhood:
Presidential Lakes
County:
King George
Elementary School:
Sealston
Middle School:
King George
High School:
King George
School District:
King George County Schools
Property Description
Welcome home to this beautifully updated property, where timeless charm blends seamlessly with fresh, modern style. From the moment you arrive, the professionally landscaped lot, ample parking, and expansive country front porch create an inviting first impression. The porch offers the perfect spot to unwind, enjoy your morning coffee, or take in the peaceful surroundings.Inside, the home feels bright, polished, and thoughtfully refreshed with new paint, beautiful light fixtures, brand-new granite countertops, and custom-painted kitchen cabinetry. The generously sized bedrooms provide comfortable space for everyday living, guests, or a home office, while the updated bathrooms feature refreshed cabinetry and stylish fixtures.The spacious walk-out basement adds valuable flexibility, offering room for a recreation area, home gym, media space, or additional entertaining space. The large unfinished basement area is ready for expansion and offers excellent potential for a future fifth bedroom and bathroom, creating even more living space and value. Step outside to enjoy the large deck and fire pit area, creating an ideal setting for weekend gatherings, outdoor meals, and relaxed evenings with family and friends.With its inviting layout, meaningful updates, spacious rooms, versatile indoor and outdoor entertaining areas, and exciting potential for future expansion, this move-in-ready home offers comfort, style, and room to enjoy every season.
Exterior Features

Architectural Style Colonial Construction Materials Vinyl Siding Exterior Features Extensive HardscapeStone Retaining Walls Garage Spaces 2.00 Garage Type Garage - Front EntryInside Access Garage YN Yes Lot Features Backs to TreesFront Yard Parking Features Asphalt Driveway Parking Types Attached GarageDriveway Patio And Porch Features Deck(s)Porch(es) Pool Yes - Community Property Condition Excellent Roof Architectural Shingle Water Access YN No Water View YN No Waterfront YN No

Interior Features

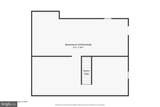
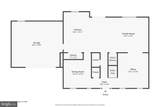
Above Grade Fin SQFT 2214 Appliances Built-In MicrowaveDishwasherDisposalDryerMicrowaveRefrigeratorStainless Steel AppliancesStoveWasherWater Heater Basement Interior AccessOutside EntranceRough Bath PlumbUnfinishedWalkout LevelWindowsSpace For Rooms Basement YN Yes Below Grade Finished Area 0 Below Grade Unfinished Area 937 Cooling Central A/C Fireplace Features Gas/Propane Fireplace YN Yes Fireplaces Total 1 Flooring CarpetLaminate Plank Heating Forced AirHeat Pump - Electric BackUp Heating YN Yes Interior Features Bathroom - Walk-In ShowerCarpetCeiling Fan(s)Dining AreaFamily Room Off KitchenFloor Plan - TraditionalFormal/Separate Dining RoomKitchen - IslandKitchen - Table SpacePrimary Bath(s)Walk-in Closet(s) Laundry Type Upper Floor Levels 3 Main Level Bedrooms 0 Room List Basement Spa YN No Upper Level1 Bedrooms 4

Property Features

Acceptable Financing CashConventionalFHANegotiableVAVHDAOther Accessibility Features None Association Amenities BeachBoat Dock/SlipCommon GroundsCommunity CenterLakePicnic AreaPier/DockSwimming PoolTot Lots/PlaygroundWater/Lake Privileges Association Fee 1350.00 Association Fee Frequency Annually Association Name PRESIDENTIAL LAKES Association YN Yes Central Air YN Yes Condo YN No Cooling Fuel Electric Foundation Details Concrete Perimeter Heating Fuel ElectricPropane - Leased Historic YN No Horse YN No Hot Water Electric Lease Considered YN No Navigable Water YN N New Construction YN No Original MLSNumber 805411138014 Ownership Interest Fee Simple Sale Type Standard Senior Community YN No Sewer Public Sewer Structure Design Type Detached Tax Annual Amount 2390.00 Tax Lot 17 Utilities Cable TVPhonePropaneSewer AvailableWater Available Vacation Rental YN No Water Source Public Zoning R1

Listing courtesy of Samson Properties: .


©2026 Bright MLS, All Rights Reserved. IDX information is provided exclusively for consumers' personal, non-commercial use and may not be used for any purpose other than to identify prospective properties consumers may be interested in purchasing. Some properties which appear for sale may no longer be available because they are for instance, under contract, sold, or are no longer being offered for sale. Information is deemed reliable but is not guaranteed accurate by the MLS or RE/MAX Cornerstone Realty. Some real estate firms do not participate in IDX and their listings do not appear on this website. Some properties listed with participating firms do not appear on this website at the request of the seller. Data last updated: 2026-10-10T23:52:46.493.
 
https://bt-photos.global.ssl.fastly.net/brightmls/1280_boomver_1_805411138014-2.jpg https://bt-photos.global.ssl.fastly.net/brightmls/1280_boomver_1_805411138014-2.jpg https://bt-photos.global.ssl.fastly.net/brightmls/1280_boomver_1_805411138014-2.jpg
Logo
RE/MAX Cornerstone Realty
1810 Princess Anne St.
Fredericksburg VA, 22401