


Description
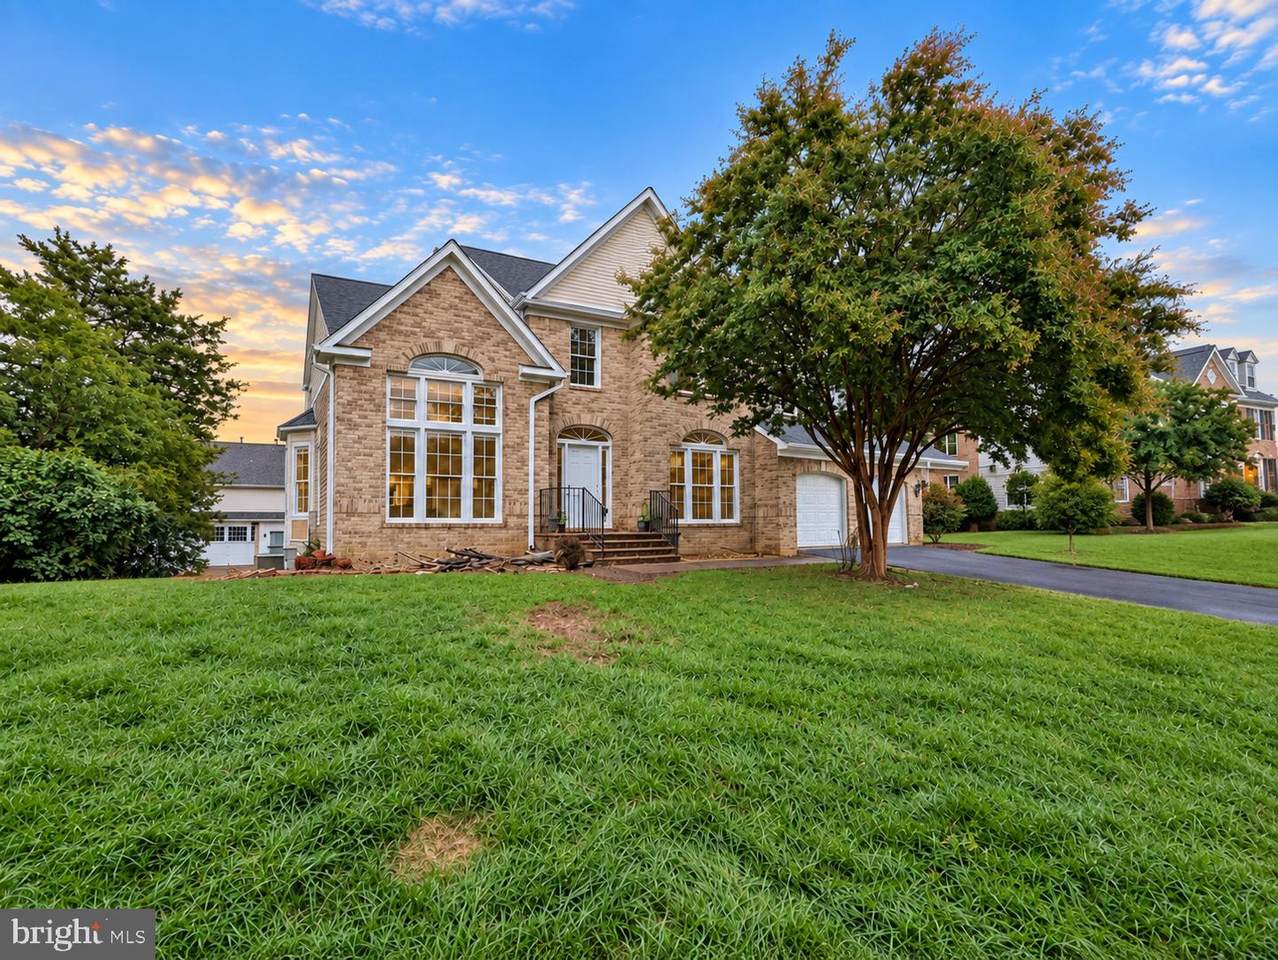
Welcome to 8313 Ivy Green Road, a completely renovated home in Fairfax Station offering approximately 6,120 square feet across three finished levels. The renovation extends well beyond the finishes, with extensive improvements throughout the home including all-new electrical wiring, new ductwork, two new HVAC systems, a new water heater, new roof and gutters, new garage doors, and newly renovated bathrooms. The result is a refreshed home that combines substantial behind-the-scenes improvements with updated interiors and a versatile floor plan.The main level offers multiple gathering spaces, including formal living and dining rooms, a spacious family room, and a renovated kitchen at the center of the home. A sunroom just beyond the family room creates an inviting extension of the living space, while a dedicated mudroom off the garage provides a practical transition for everyday arrivals. A main-level bedroom and full bath offer flexibility for guests, a home office, or multigenerational living.Upstairs, the primary suite features a walk-in closet and renovated bath and is joined by three additional bedrooms and another updated full bath. The finished lower level expands the home even further with an additional bedroom and full bath, a large recreation room, and a substantial secondary living area with flexibility for a media room, gym, playroom, or entertaining space.Set in Fairfax Station, the home offers a quieter residential setting while remaining convenient to Burke, Clifton, and Fairfax. As part of the Giles Run Overlook community, residents enjoy access to a community pool, clubhouse, basketball and tennis courts, soccer field, walking and biking trails, playgrounds, picnic areas, and common grounds. Burke Lake Park is also nearby, along with convenient access to Route 123, Fairfax County Parkway, Burke Centre VRE, shopping, dining, and everyday conveniences.
-
7BEDS
-
0.27ACRES
-
5BATHS
-
11/2 BATHS
-
6,120SQFT
-
$245$/SQFT
Description
Welcome to 8313 Ivy Green Road, a completely renovated home in Fairfax Station offering approximately 6,120 square feet across three finished levels. The renovation extends well beyond the finishes, with extensive improvements throughout the home including all-new electrical wiring, new ductwork, two new HVAC systems, a new water heater, new roof and gutters, new garage doors, and newly renovated bathrooms. The result is a refreshed home that combines substantial behind-the-scenes improvements with updated interiors and a versatile floor plan.The main level offers multiple gathering spaces, including formal living and dining rooms, a spacious family room, and a renovated kitchen at the center of the home. A sunroom just beyond the family room creates an inviting extension of the living space, while a dedicated mudroom off the garage provides a practical transition for everyday arrivals. A main-level bedroom and full bath offer flexibility for guests, a home office, or multigenerational living.Upstairs, the primary suite features a walk-in closet and renovated bath and is joined by three additional bedrooms and another updated full bath. The finished lower level expands the home even further with an additional bedroom and full bath, a large recreation room, and a substantial secondary living area with flexibility for a media room, gym, playroom, or entertaining space.Set in Fairfax Station, the home offers a quieter residential setting while remaining convenient to Burke, Clifton, and Fairfax. As part of the Giles Run Overlook community, residents enjoy access to a community pool, clubhouse, basketball and tennis courts, soccer field, walking and biking trails, playgrounds, picnic areas, and common grounds. Burke Lake Park is also nearby, along with convenient access to Route 123, Fairfax County Parkway, Burke Centre VRE, shopping, dining, and everyday conveniences.
©2026 Bright MLS, All Rights Reserved. IDX information is provided exclusively for consumers' personal, non-commercial use and may not be used for any purpose other than to identify prospective properties consumers may be interested in purchasing. Some properties which appear for sale may no longer be available because they are for instance, under contract, sold, or are no longer being offered for sale. Information is deemed reliable but is not guaranteed accurate by the MLS or RE/MAX Cornerstone Realty. Some real estate firms do not participate in IDX and their listings do not appear on this website. Some properties listed with participating firms do not appear on this website at the request of the seller. Data last updated: 2026-10-07T23:56:23.517.