Skip To Content

8309 Pondside Terrace

ALEXANDRIA, VA 22309
  • $399,900
  • STATUS: Active Under Contract
  • ON SITE: 106 Days
  • ID#: VAFX2323508
Under Contract
UPDATED: 70 min ago
$399,900
  • 3
    BEDS
  • 0.03
    ACRES
  • 1
    BATHS
  • 1
    1/2 BATHS
  • 1,280
    SQFT
  • $312
    $/SQFT
Neighborhood:
Type:
Townhouse
Built:
1985
County:

School Information

Elementary School:
Middle School:
High School:

Description

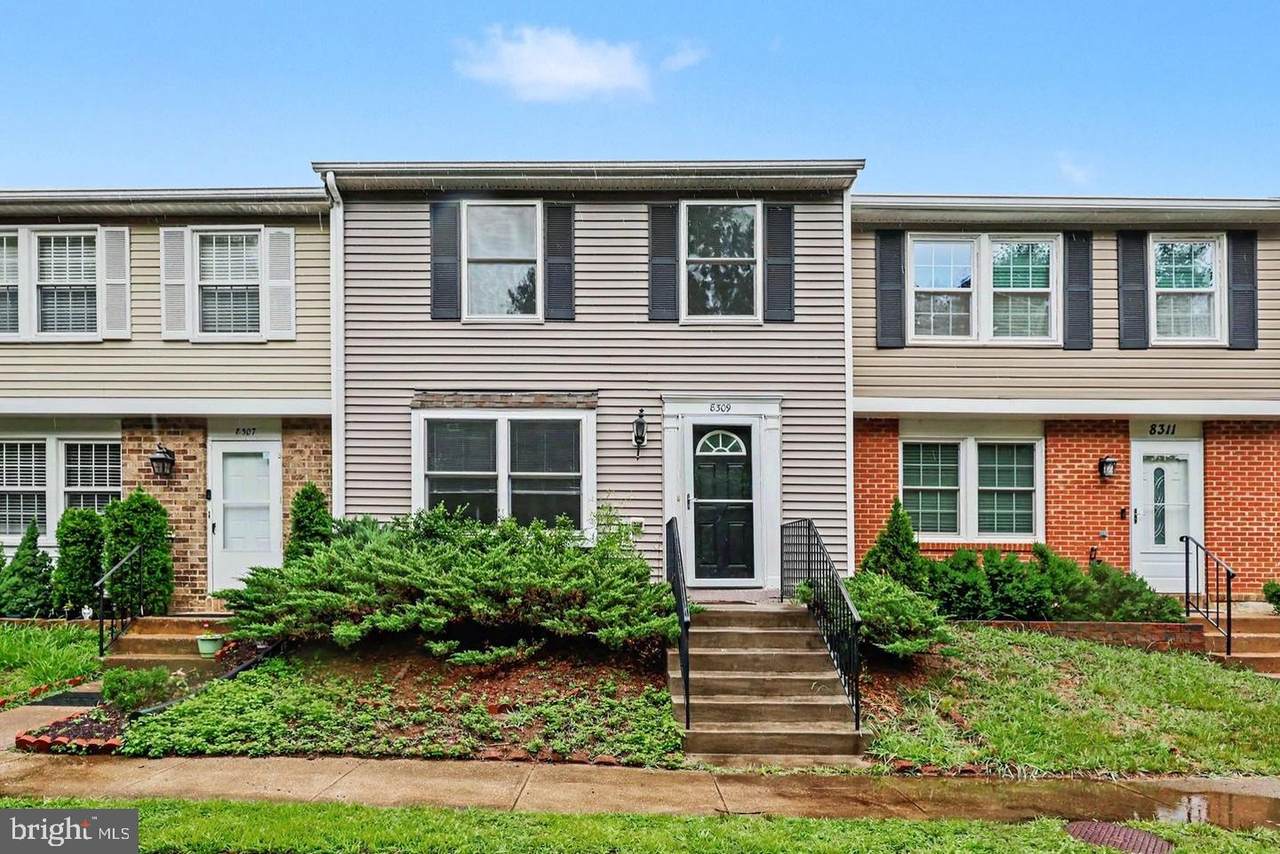
Two-level townhome built in 1985, redone top-to-bottom in 2019 with a $114k renovation including new roof, new vinyl siding, new HVAC, new concrete steps, new LVP flooring, new kitchen, new appliances, and new bathrooms! New Vinyl Lite windows in 2014. Three bedrooms and one full bathroom upstairs. Now, seven years later, this great little property needs a few appliances and cosmetic refreshing inside and out, and would be perfect for investors or first-time homeowners. Quiet, hidden townhome community framed by trees and backing to a pond, with a walking trail around it! Fully fenced rear yard has a patio and shed. Just off Route 1/Richmond Highway with plenty of retail, dining, and entertainment options within a quick drive. Close to Fort Belvoir and Mount Vernon.

Monthly Payment Calculator


©2026 Bright MLS, All Rights Reserved. IDX information is provided exclusively for consumers' personal, non-commercial use and may not be used for any purpose other than to identify prospective properties consumers may be interested in purchasing. Some properties which appear for sale may no longer be available because they are for instance, under contract, sold, or are no longer being offered for sale. Information is deemed reliable but is not guaranteed accurate by the MLS or RE/MAX Cornerstone Realty. Some real estate firms do not participate in IDX and their listings do not appear on this website. Some properties listed with participating firms do not appear on this website at the request of the seller. Data last updated: 2026-10-10T23:52:46.493.
www.remaxcornerstoneva.com/homes/178204258
Print Image

8309 Pondside Terrace ALEXANDRIA, VA 22309

  • Price: $399,900
  • Status: Active Under Contract
  • On Site: 106 Days
  • Updated: 70 min ago
  • ID#: VAFX2323508
3
Beds
1
Baths
1
½ Baths
0.03
Acres
1,280
SQFT
$312
$/SQFT
1985
Built
Neighborhood:
Georgeland Village
County:
Fairfax
Elementary School:
Riverside
Middle School:
Whitman
High School:
Mount Vernon
School District:
Fairfax County Public Schools
Property Description
Two-level townhome built in 1985, redone top-to-bottom in 2019 with a $114k renovation including new roof, new vinyl siding, new HVAC, new concrete steps, new LVP flooring, new kitchen, new appliances, and new bathrooms! New Vinyl Lite windows in 2014. Three bedrooms and one full bathroom upstairs. Now, seven years later, this great little property needs a few appliances and cosmetic refreshing inside and out, and would be perfect for investors or first-time homeowners. Quiet, hidden townhome community framed by trees and backing to a pond, with a walking trail around it! Fully fenced rear yard has a patio and shed. Just off Route 1/Richmond Highway with plenty of retail, dining, and entertainment options within a quick drive. Close to Fort Belvoir and Mount Vernon.
Exterior Features

Architectural Style Colonial Assigned Parking Spaces 2 Construction Materials Vinyl Siding Door Features Sliding Glass Exterior Features Sidewalks Fencing FullyRearWood Garage YN No Lot Features No Thru Street Other Structures Shed Parking Features AssignedPaved Parking Parking Types Parking Lot Patio And Porch Features Patio(s) Pool No Pool View PondTrees/Woods Water Access YN No Water View YN Yes Waterfront YN No

Interior Features

Above Grade Fin SQFT 1280 Appliances Built-In MicrowaveDishwasherDisposalOven/Range - ElectricWasher/Dryer Hookups OnlyWater Heater Basement YN No Below Grade Finished Area 0 Below Grade Unfinished Area 0 Cooling Central A/C Fireplace YN No Heating Heat Pump(s) Heating YN Yes Interior Features Floor Plan - TraditionalFormal/Separate Dining RoomKitchen - GalleyUpgraded CountertopsWalk-in Closet(s)Recessed Lighting Laundry Type HookupMain Floor Levels 2 Main Level Bedrooms 0 Room List Living RoomDining RoomPrimary BedroomBedroom 2Bedroom 3KitchenFamily RoomLaundryFull BathHalf Bath Upper Level1 Bedrooms 3

Property Features

Accessibility Features None Association Amenities Common GroundsJog/Walk Path Association Fee 346.00 Association Fee Frequency Quarterly Association Fee Includes Common Area Maintenance Association YN Yes Central Air YN Yes Condo YN No Cooling Fuel Electric Foundation Details Slab Heating Fuel Central Hot Water Natural Gas Navigable Water YN N New Construction YN No Original MLSNumber 805084866340 Ownership Interest Fee Simple Sale Type BankruptcyThird Party Approval Senior Community YN No Sewer Public SepticPublic Sewer Structure Design Type Interior Row/Townhouse Tax Annual Amount 4623.00 Tax Lot 70 Vacation Rental YN No Water Source Public Year Built Effective 2019 Zoning 312

Listing courtesy of CENTURY 21 New Millennium: .


©2026 Bright MLS, All Rights Reserved. IDX information is provided exclusively for consumers' personal, non-commercial use and may not be used for any purpose other than to identify prospective properties consumers may be interested in purchasing. Some properties which appear for sale may no longer be available because they are for instance, under contract, sold, or are no longer being offered for sale. Information is deemed reliable but is not guaranteed accurate by the MLS or RE/MAX Cornerstone Realty. Some real estate firms do not participate in IDX and their listings do not appear on this website. Some properties listed with participating firms do not appear on this website at the request of the seller. Data last updated: 2026-10-10T23:52:46.493.
 
https://bt-photos.global.ssl.fastly.net/brightmls/1280_boomver_1_805084866340-2.jpg https://bt-photos.global.ssl.fastly.net/brightmls/1280_boomver_1_805084866340-2.jpg https://bt-photos.global.ssl.fastly.net/brightmls/1280_boomver_1_805084866340-2.jpg
Logo
RE/MAX Cornerstone Realty
1810 Princess Anne St.
Fredericksburg VA, 22401