



Description
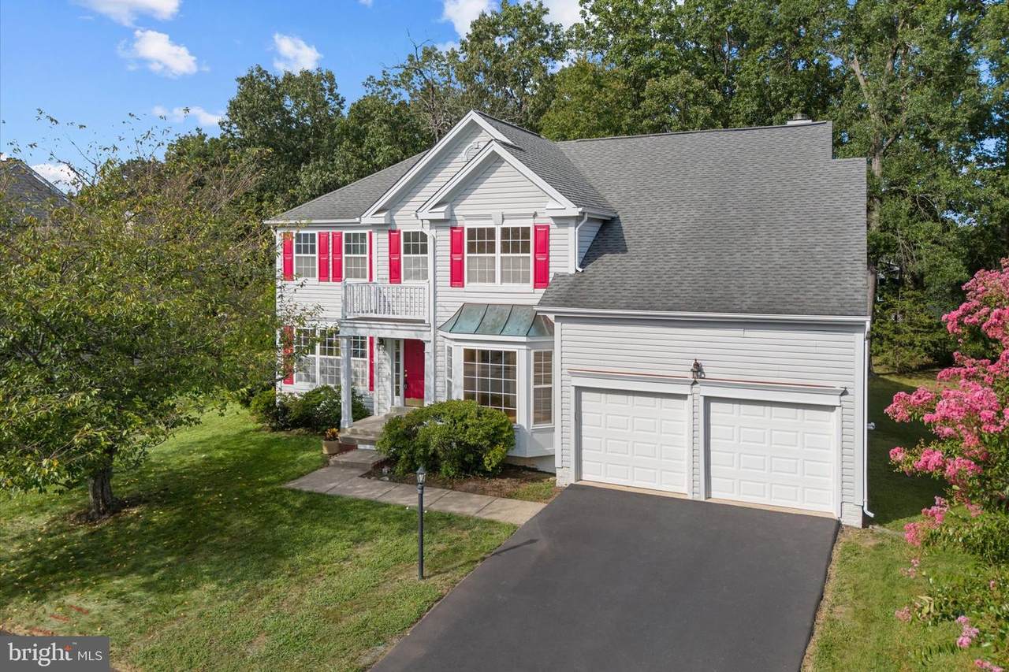
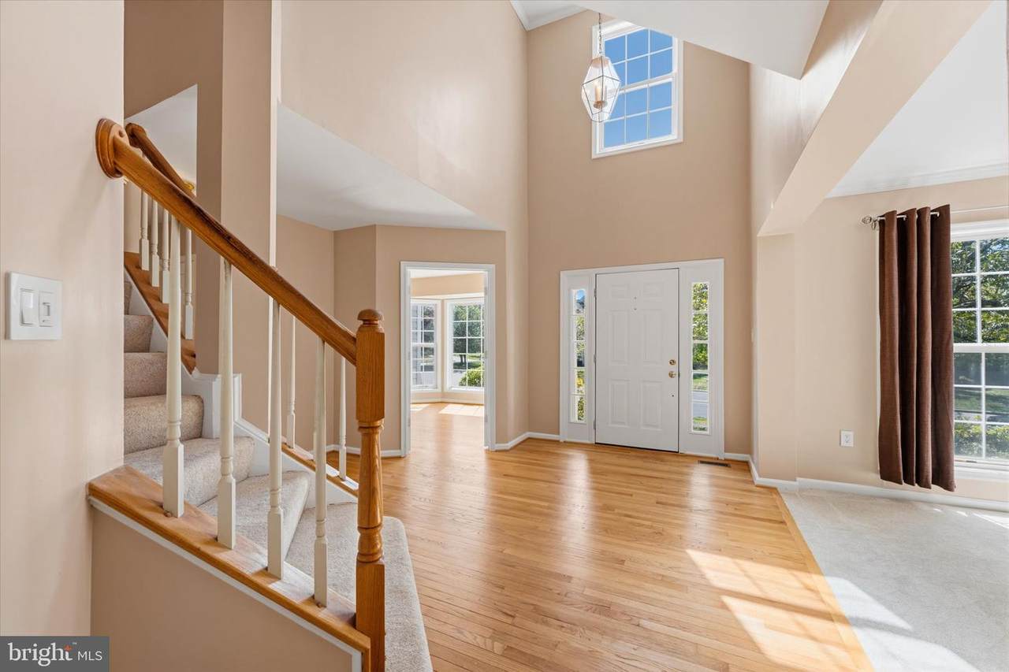
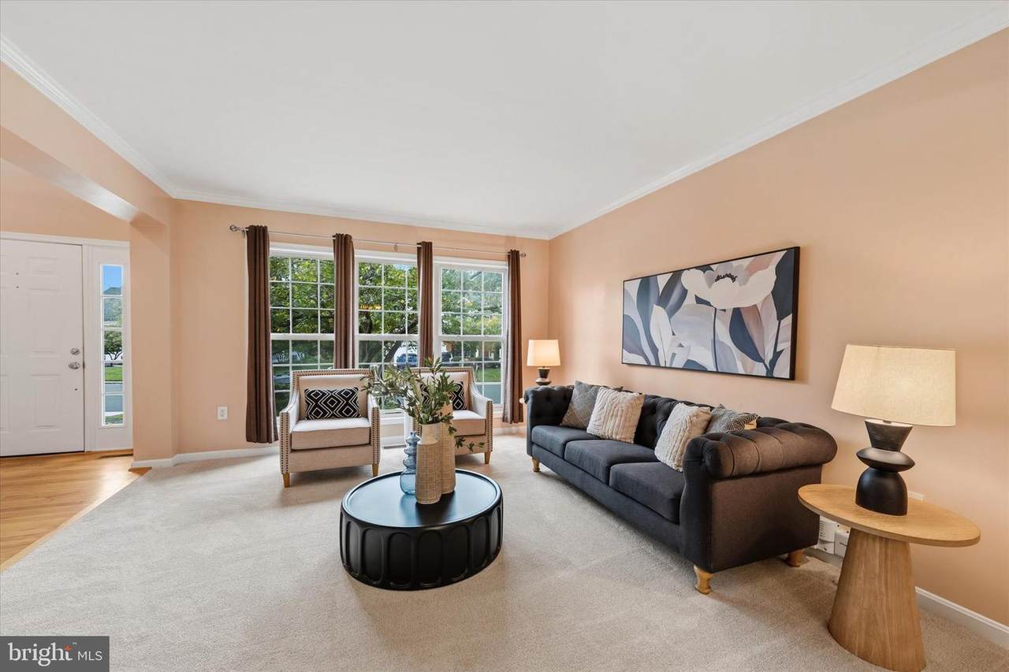
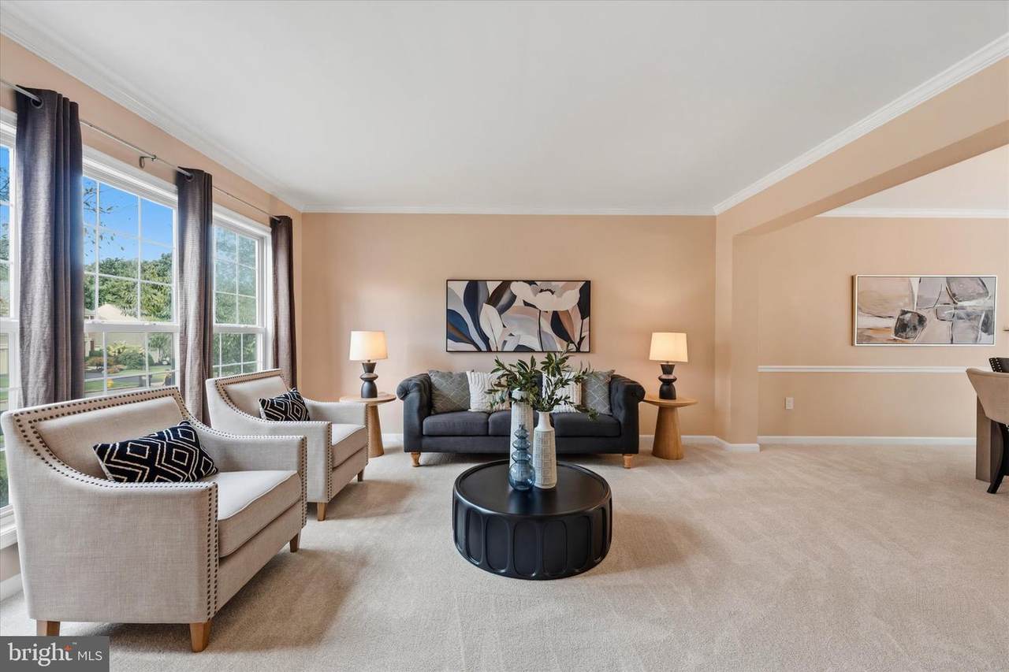
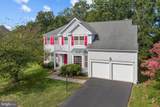
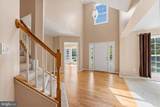
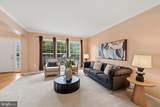
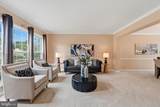
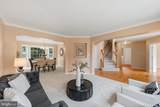
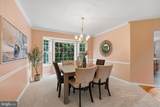
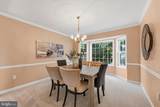
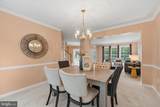
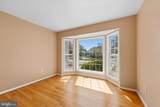
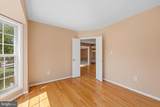
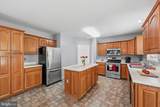
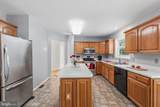
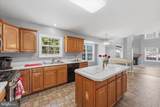
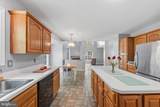
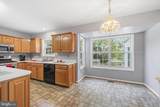
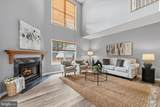
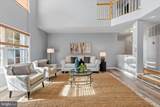
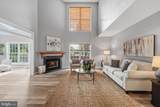
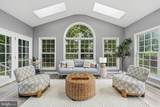
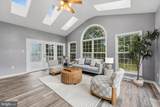
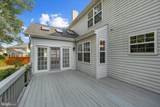
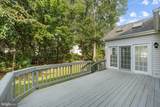
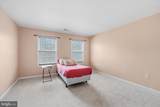
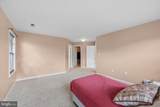
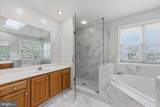
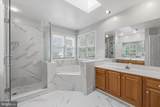
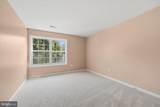
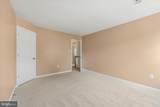
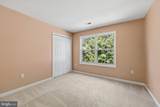
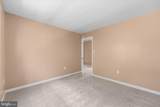
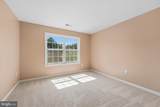
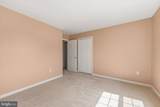
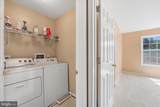
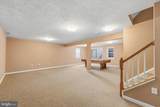
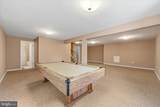
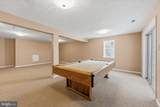
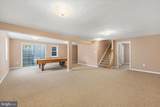
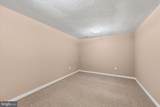
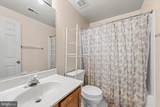
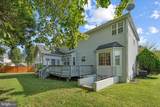
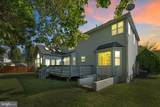
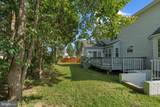
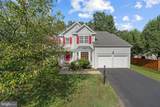
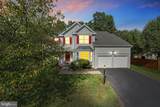
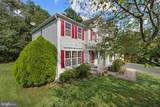
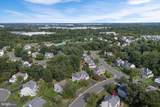
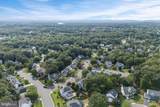
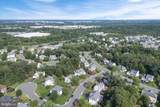
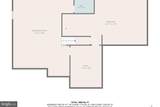
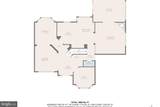
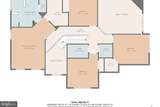
This spacious Devon model with a sunroom extension offers nearly 4,100 finished square feet across three levels, with fresh paint, new carpet, and plenty of room to spread out.The main level features hardwood flooring in the foyer and private home office, along with classic crown and chair rail molding. At the heart of the home and right off the kitchen, the dramatic family room offers an open, airy feel and flows into the sunroom extension. New LVP flooring extends through both spaces, while six skylights fill the sunroom with natural light. From here, step outside to the deck overlooking a backyard that backs to trees for added privacy.Upstairs, fresh paint and new carpet continue throughout. The spacious primary suite features a walk-in closet and an updated private bath with a frameless glass shower, recessed lighting, soaking tub, and skylight. Three additional generously sized bedrooms provide plenty of flexibility, and the convenience of upper-level laundry makes everyday living a little easier. The washer and dryer convey.The fully finished lower level adds approximately 1,088 finished square feet and even more versatility. A large recreation room includes a pool table that conveys, while an additional room can serve as a fifth bedroom, theater room, home gym, den, or hobby space. A full bath completes the lower level, and walk-up stairs provide direct access to the backyard.Major systems have also seen updates, including two newer HVAC systems. The roof was replaced approximately 14–15 years ago, and the water heater is approximately 8–9 years old.Located in sought-after Bridlewood, residents enjoy an established neighborhood with an active swim team, community pool, and year-round social events. With schools, shopping, dining, and commuter routes all nearby, 8259 Tall Timber Drive combines generous living space, a wooded setting, and a location that makes it easy to enjoy everything Western Prince William County has to offer.
-
4BEDS
-
0.33ACRES
-
3BATHS
-
11/2 BATHS
-
4,067SQFT
-
$215$/SQFT
School Information
Description
This spacious Devon model with a sunroom extension offers nearly 4,100 finished square feet across three levels, with fresh paint, new carpet, and plenty of room to spread out.The main level features hardwood flooring in the foyer and private home office, along with classic crown and chair rail molding. At the heart of the home and right off the kitchen, the dramatic family room offers an open, airy feel and flows into the sunroom extension. New LVP flooring extends through both spaces, while six skylights fill the sunroom with natural light. From here, step outside to the deck overlooking a backyard that backs to trees for added privacy.Upstairs, fresh paint and new carpet continue throughout. The spacious primary suite features a walk-in closet and an updated private bath with a frameless glass shower, recessed lighting, soaking tub, and skylight. Three additional generously sized bedrooms provide plenty of flexibility, and the convenience of upper-level laundry makes everyday living a little easier. The washer and dryer convey.The fully finished lower level adds approximately 1,088 finished square feet and even more versatility. A large recreation room includes a pool table that conveys, while an additional room can serve as a fifth bedroom, theater room, home gym, den, or hobby space. A full bath completes the lower level, and walk-up stairs provide direct access to the backyard.Major systems have also seen updates, including two newer HVAC systems. The roof was replaced approximately 14–15 years ago, and the water heater is approximately 8–9 years old.Located in sought-after Bridlewood, residents enjoy an established neighborhood with an active swim team, community pool, and year-round social events. With schools, shopping, dining, and commuter routes all nearby, 8259 Tall Timber Drive combines generous living space, a wooded setting, and a location that makes it easy to enjoy everything Western Prince William County has to offer.
©2026 Bright MLS, All Rights Reserved. IDX information is provided exclusively for consumers' personal, non-commercial use and may not be used for any purpose other than to identify prospective properties consumers may be interested in purchasing. Some properties which appear for sale may no longer be available because they are for instance, under contract, sold, or are no longer being offered for sale. Information is deemed reliable but is not guaranteed accurate by the MLS or RE/MAX Cornerstone Realty. Some real estate firms do not participate in IDX and their listings do not appear on this website. Some properties listed with participating firms do not appear on this website at the request of the seller. Data last updated: 2026-10-09T09:56:56.287.