


























Description
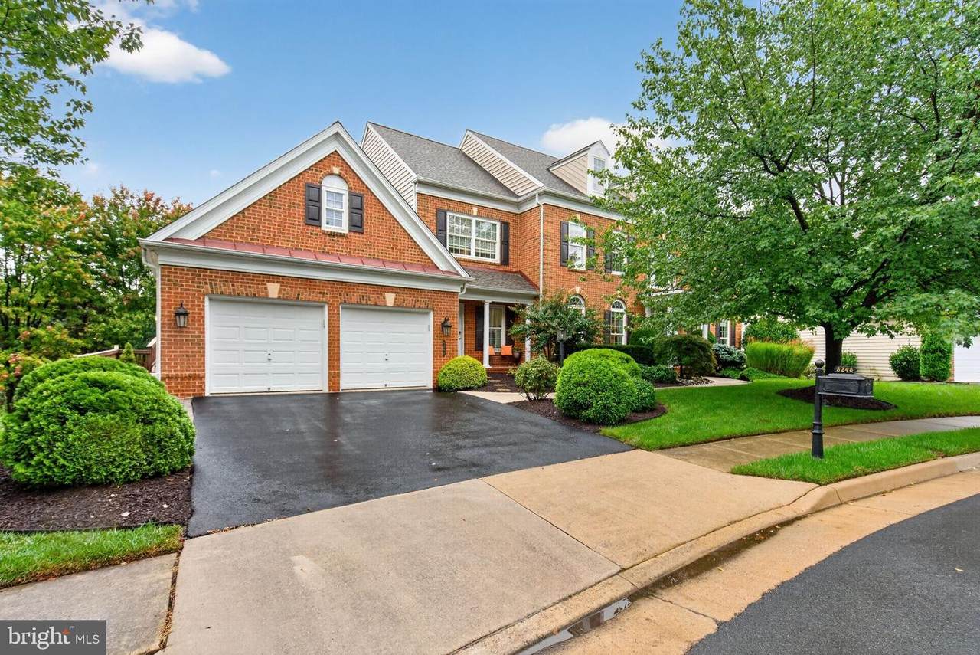
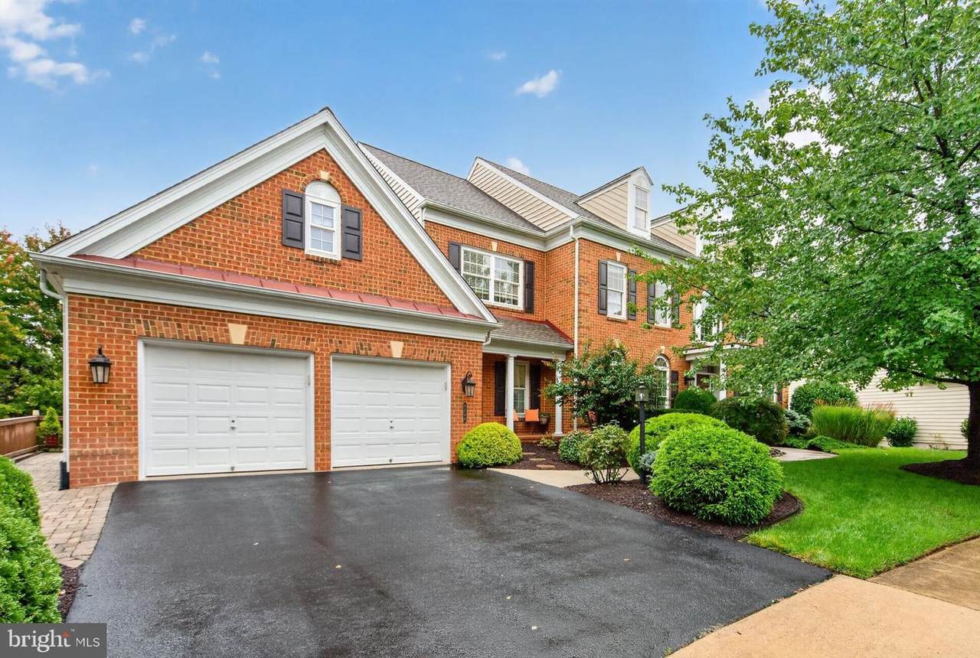
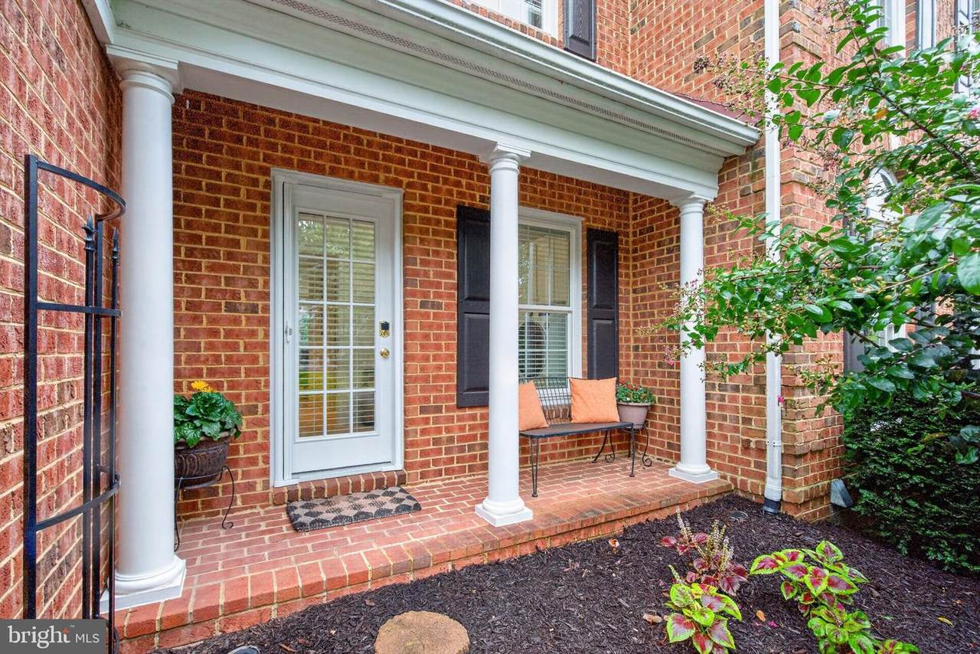
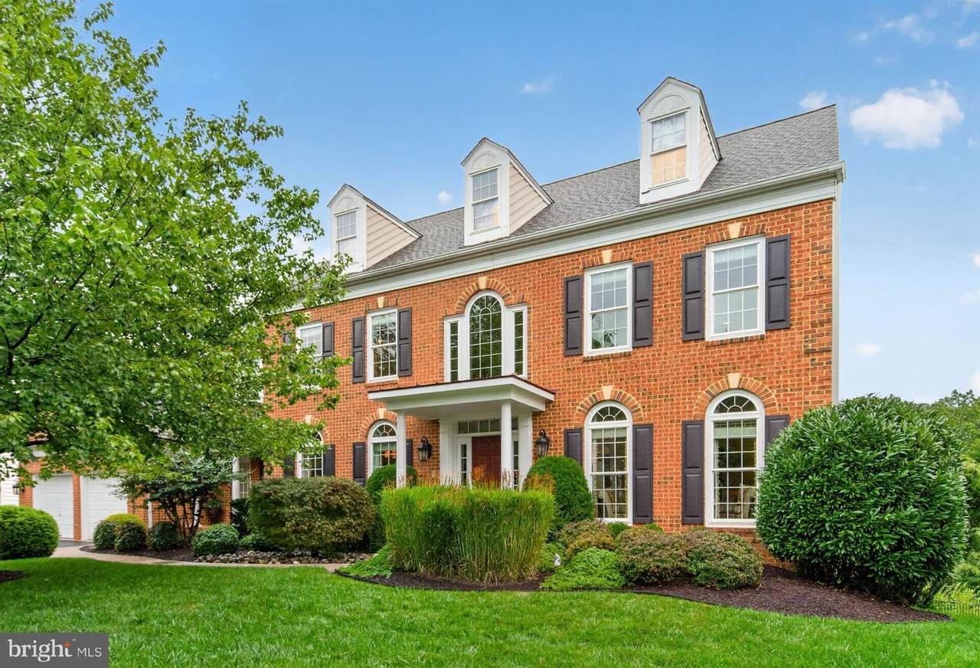
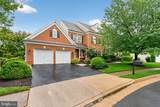
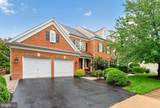
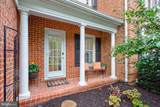
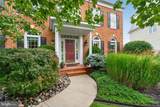
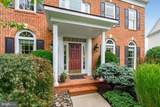
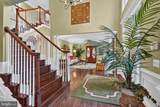
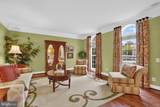
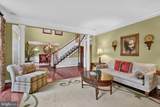
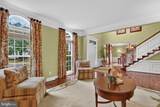
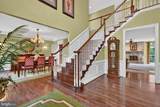
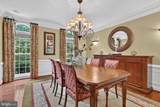
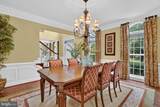
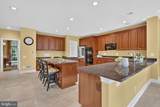
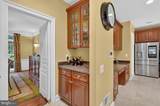
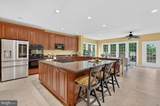
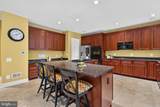
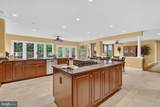
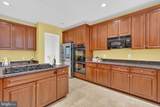
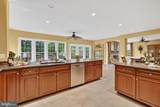
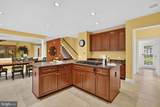
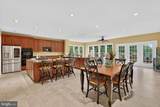
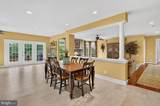
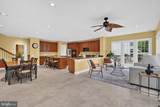
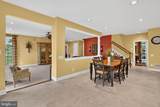
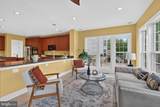
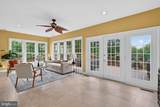
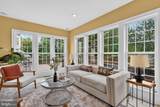
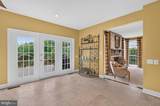
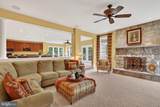
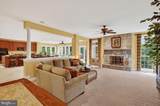
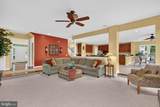
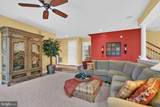
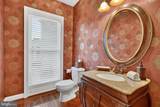
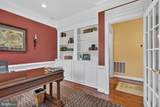
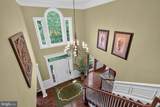
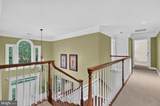
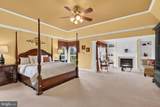
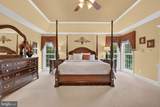
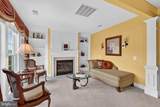
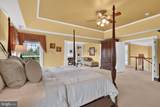
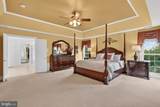
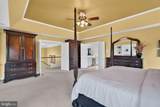
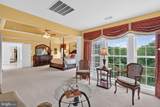
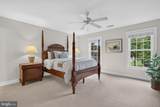
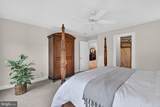
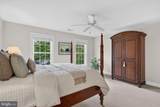
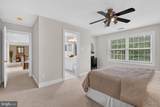
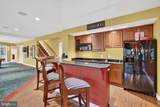
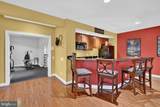
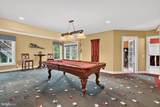
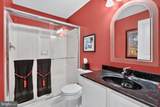
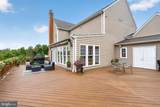
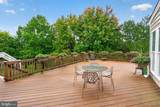
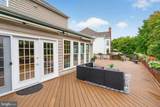
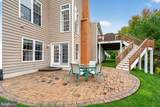
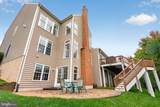
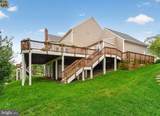
This exquisite Wentworth Colonial in the prestigious StoneRidge Collection of the Laurel Hill community offers five spacious bedrooms, four and a half elegantly appointed bathrooms, and over 6,700 square feet of immaculate, well-thought-out living space, all on a rare, premium lot backing onto hundreds of acres of parkland and the Cross County Trail. The beautifully renovated home blends a warm, inviting atmosphere with a well-equipped gourmet eat-in kitchen that opens to the sunroom and flows into the heart of the home, where the family room centers on a magnificent masonry fireplace for gathering. Private spaces include a main-level office, an intimate primary bedroom with a second cozy fireplace, a sitting room with built-in shelves, an enormous walk-in closet, and a luxury salon bathroom. The lower-level walk-out basement offers additional daylight living space, including a recreation/home theater, a full wet bar, a game room, a dedicated exercise room, a fifth bedroom with a full bathroom or a second private office, abundant storage area, and space for a workshop. In addition to the main front entrance and second service entrance, the home steps naturally outdoors to an expansive composite deck with stairs and a stone patio, plus two storage sheds, backing onto common area and lush wooded landscapes, all in a gorgeous setting with beautiful, serene views of the parkland that create a private oasis in your backyard. The community offers a clubhouse, tennis courts, a swimming pool, tot lots, and paved walking trails, and is conveniently located near abundant shopping, restaurants, Laurel Hill Golf Course, Workhouse Arts Center, Occoquan, Springfield Metro, Lorton VRE, as well as I-95 and Fairfax County Parkway.
-
5BEDS
-
0.26ACRES
-
4BATHS
-
11/2 BATHS
-
6,205SQFT
-
$210$/SQFT
School Information
Description
This exquisite Wentworth Colonial in the prestigious StoneRidge Collection of the Laurel Hill community offers five spacious bedrooms, four and a half elegantly appointed bathrooms, and over 6,700 square feet of immaculate, well-thought-out living space, all on a rare, premium lot backing onto hundreds of acres of parkland and the Cross County Trail. The beautifully renovated home blends a warm, inviting atmosphere with a well-equipped gourmet eat-in kitchen that opens to the sunroom and flows into the heart of the home, where the family room centers on a magnificent masonry fireplace for gathering. Private spaces include a main-level office, an intimate primary bedroom with a second cozy fireplace, a sitting room with built-in shelves, an enormous walk-in closet, and a luxury salon bathroom. The lower-level walk-out basement offers additional daylight living space, including a recreation/home theater, a full wet bar, a game room, a dedicated exercise room, a fifth bedroom with a full bathroom or a second private office, abundant storage area, and space for a workshop. In addition to the main front entrance and second service entrance, the home steps naturally outdoors to an expansive composite deck with stairs and a stone patio, plus two storage sheds, backing onto common area and lush wooded landscapes, all in a gorgeous setting with beautiful, serene views of the parkland that create a private oasis in your backyard. The community offers a clubhouse, tennis courts, a swimming pool, tot lots, and paved walking trails, and is conveniently located near abundant shopping, restaurants, Laurel Hill Golf Course, Workhouse Arts Center, Occoquan, Springfield Metro, Lorton VRE, as well as I-95 and Fairfax County Parkway.
©2026 Bright MLS, All Rights Reserved. IDX information is provided exclusively for consumers' personal, non-commercial use and may not be used for any purpose other than to identify prospective properties consumers may be interested in purchasing. Some properties which appear for sale may no longer be available because they are for instance, under contract, sold, or are no longer being offered for sale. Information is deemed reliable but is not guaranteed accurate by the MLS or RE/MAX Cornerstone Realty. Some real estate firms do not participate in IDX and their listings do not appear on this website. Some properties listed with participating firms do not appear on this website at the request of the seller. Data last updated: 2026-10-07T23:56:23.517.