Skip To Content

8216 Greenwich Road

CATLETT, VA 20119
  • $575,000
  • STATUS: Active Under Contract
  • ON SITE: 30 Days
  • ID#: VAFQ2023910
Under Contract
UPDATED: 74 min ago
$575,000
  • 3
    BEDS
  • 1
    ACRES
  • 3
    BATHS
  • 0
    1/2 BATHS
  • 2,865
    SQFT
  • $201
    $/SQFT
Neighborhood:
Type:
Single-Family Home
Built:
1963
County:

School Information

Elementary School:
Middle School:
High School:

Description

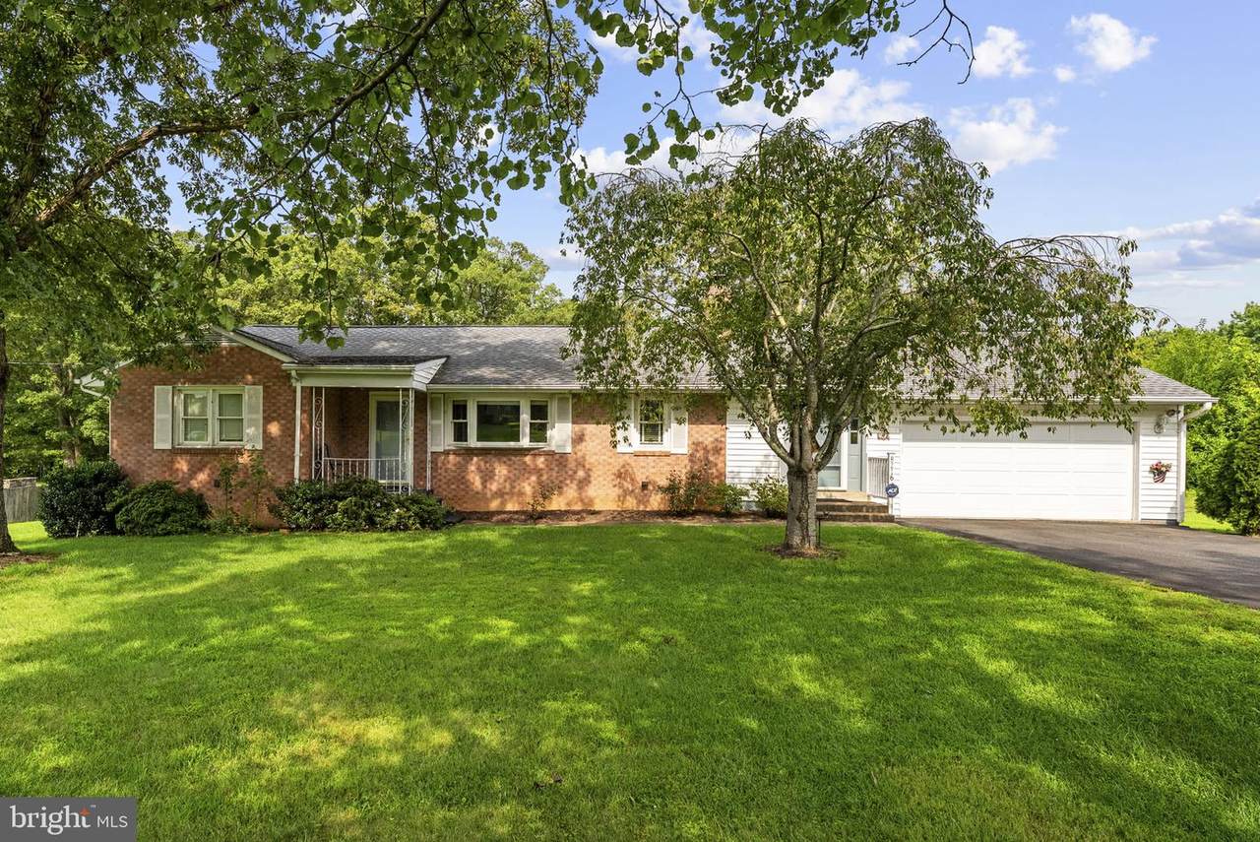
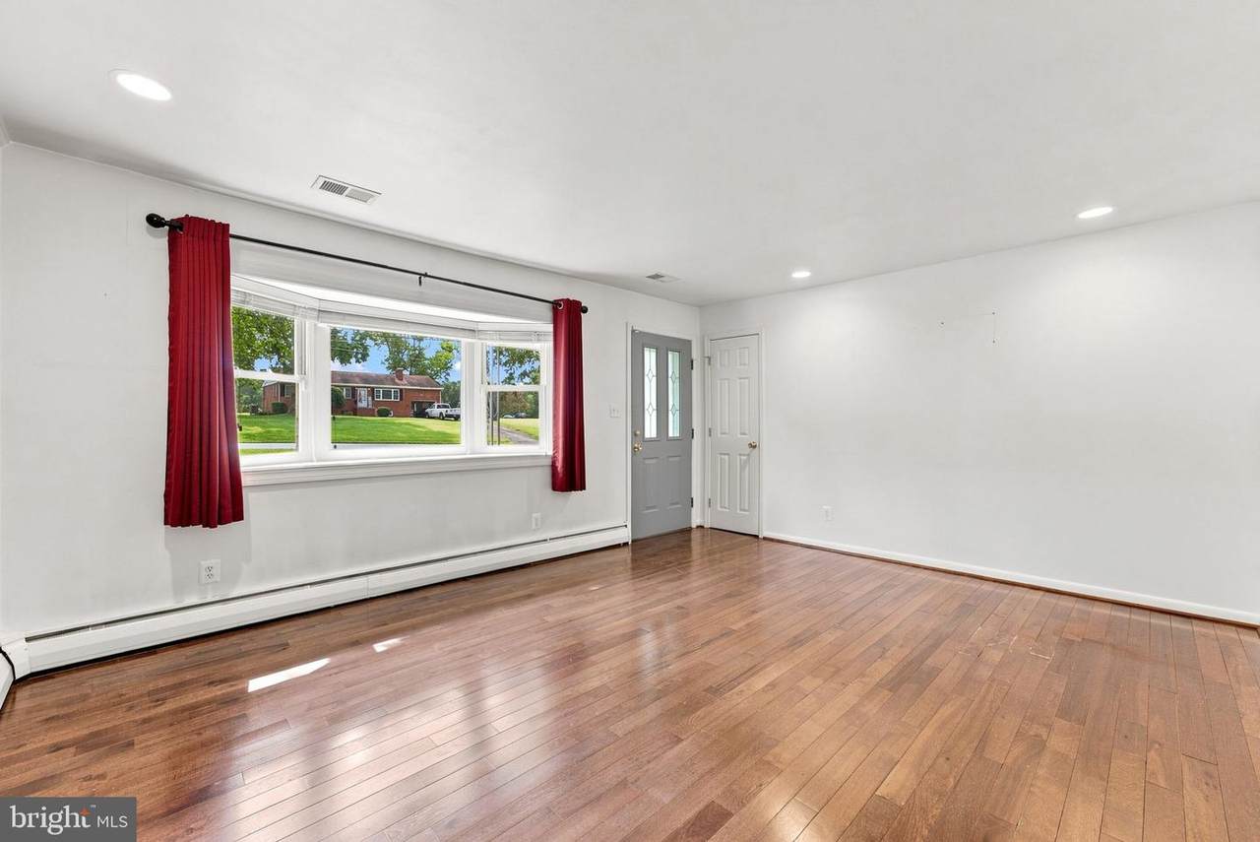
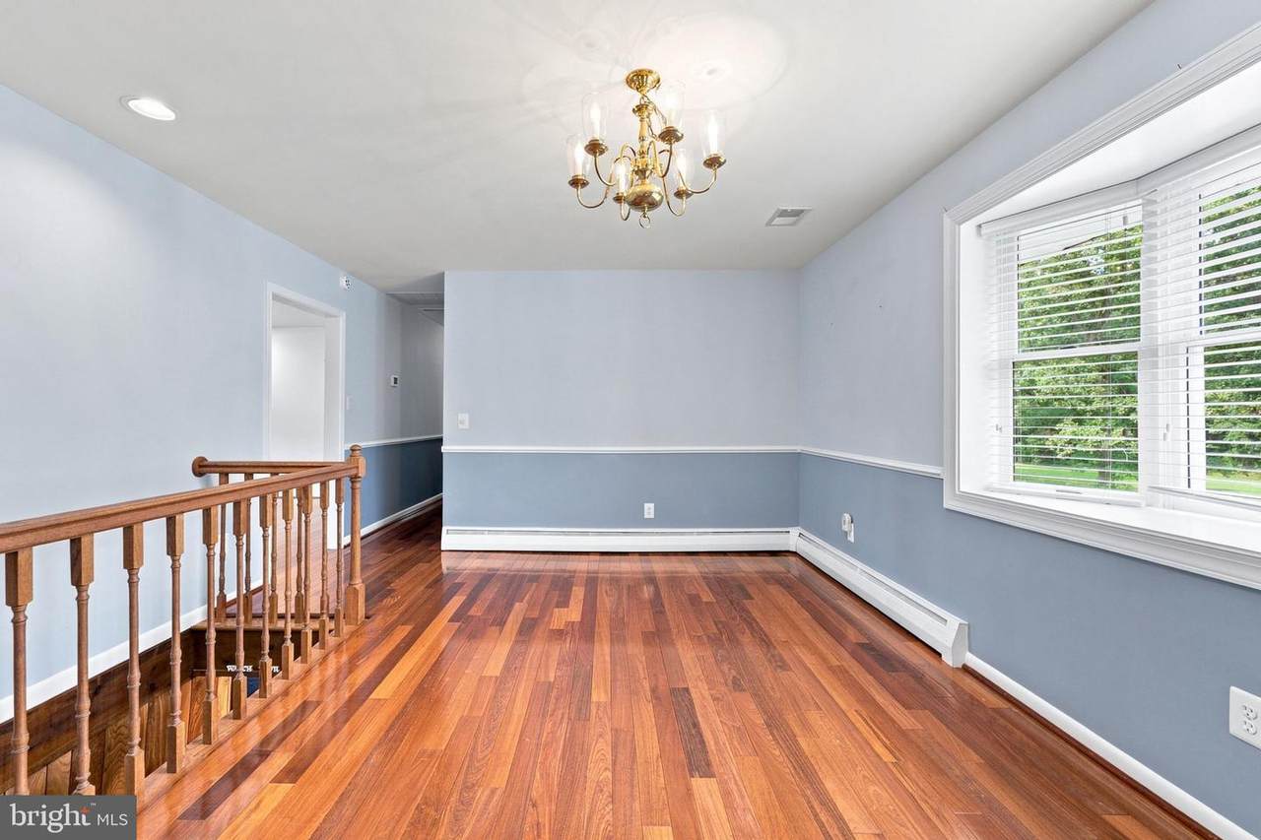
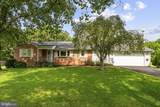
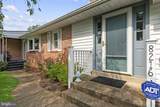
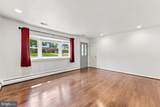
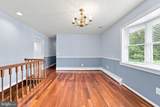
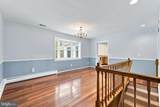
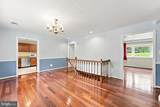
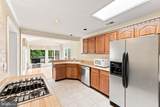
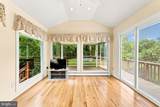
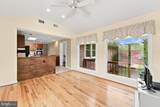
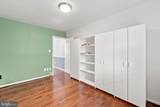
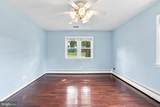
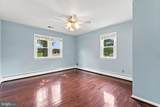
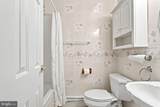
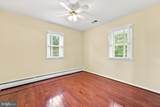
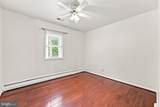
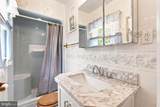
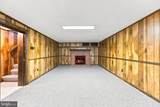
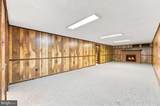
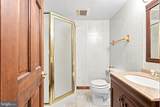
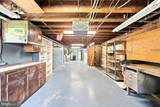
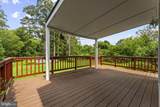
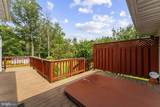
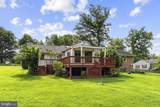
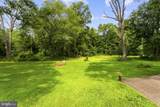
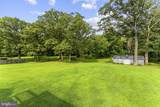
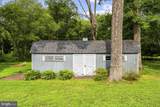
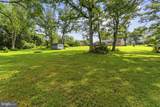
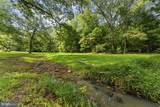
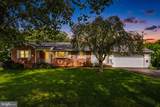
Brick rambler located on a peaceful country setting, yet only minutes from town. Situated on a 1-acre lot giving you a spacious and private backyard backing to a creek. Home features hardwood floors on the main level. Separate office space. Enjoy nature from the sunroom off the deck. Finished lower level has a rec room with fireplace, full bath, and a generous workshop area. Covered deck off the back with hot tub overlooks the spacious backyard. 12x28 shed with electric. No HOA. Conveniently located just minutes from major commuter routes, schools, and town amenities. This is a must-see!

Monthly Payment Calculator


©2026 Bright MLS, All Rights Reserved. IDX information is provided exclusively for consumers' personal, non-commercial use and may not be used for any purpose other than to identify prospective properties consumers may be interested in purchasing. Some properties which appear for sale may no longer be available because they are for instance, under contract, sold, or are no longer being offered for sale. Information is deemed reliable but is not guaranteed accurate by the MLS or RE/MAX Cornerstone Realty. Some real estate firms do not participate in IDX and their listings do not appear on this website. Some properties listed with participating firms do not appear on this website at the request of the seller. Data last updated: 2026-10-09T08:57:36.77.
www.remaxcornerstoneva.com/homes/180986286
Print Image

8216 Greenwich Road CATLETT, VA 20119

  • Price: $575,000
  • Status: Active Under Contract
  • On Site: 30 Days
  • Updated: 74 min ago
  • ID#: VAFQ2023910
3
Beds
3
Baths
0
½ Baths
1
Acres
2,865
SQFT
$201
$/SQFT
1963
Built
Neighborhood:
None Available
County:
Fauquier
Elementary School:
H.M. Pearson
Middle School:
Auburn
High School:
Kettle Run
School District:
Fauquier County Public Schools
Property Description
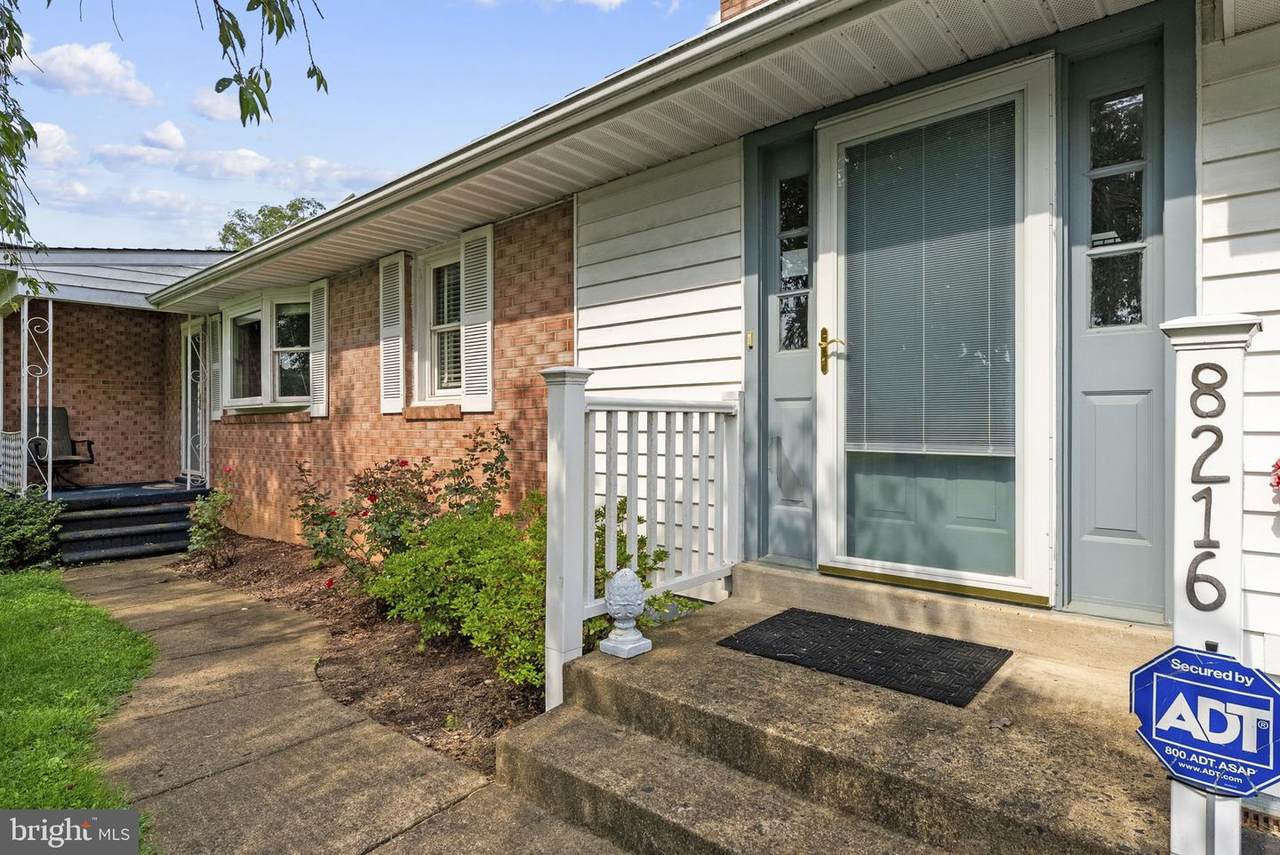
Brick rambler located on a peaceful country setting, yet only minutes from town. Situated on a 1-acre lot giving you a spacious and private backyard backing to a creek. Home features hardwood floors on the main level. Separate office space. Enjoy nature from the sunroom off the deck. Finished lower level has a rec room with fireplace, full bath, and a generous workshop area. Covered deck off the back with hot tub overlooks the spacious backyard. 12x28 shed with electric. No HOA. Conveniently located just minutes from major commuter routes, schools, and town amenities. This is a must-see!
Exterior Features

Architectural Style Ranch/Rambler Construction Materials Brick Exterior Features Outbuilding(s) Garage Spaces 2.00 Garage Type Garage - Front EntryInside Access Garage YN Yes Lot Features Backs to Trees Parking Features Asphalt Driveway Parking Types Attached GarageDriveway Patio And Porch Features Deck(s) Pool No Pool Water Access YN No Water View YN No Waterfront YN No

Interior Features

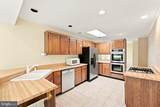
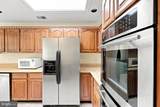
Above Grade Fin SQFT 2324 Appliances CooktopDishwasherDryerExhaust FanIcemakerOven - WallRefrigeratorWasherWater Heater Basement FullInterior AccessPartially FinishedRear Entrance Basement YN Yes Below Grade Finished Area 541 Below Grade Unfinished Area 747 Cooling Central A/C Fireplace Features Gas/Propane Fireplace YN Yes Fireplaces Total 1 Heating Baseboard - Hot Water Heating YN Yes Interior Features AtticCeiling Fan(s)Entry Level BedroomWood FloorsDining AreaPrimary Bath(s) Laundry Type Has Laundry Levels 2 Main Level Bedrooms 3

Property Features

Accessibility Features None Association YN No Central Air YN Yes Condo YN No Cooling Fuel Electric Foundation Details Permanent Heating Fuel Propane - Owned Hot Water Electric Navigable Water YN N New Construction YN No Original MLSNumber 805359265186 Ownership Interest Fee Simple Sale Type Standard Senior Community YN No Sewer On Site Septic Structure Design Type Detached Tax Annual Amount 4579.00 Vacation Rental YN No Water Source Well Zoning R1

Listing courtesy of EXP Realty, LLC: .


©2026 Bright MLS, All Rights Reserved. IDX information is provided exclusively for consumers' personal, non-commercial use and may not be used for any purpose other than to identify prospective properties consumers may be interested in purchasing. Some properties which appear for sale may no longer be available because they are for instance, under contract, sold, or are no longer being offered for sale. Information is deemed reliable but is not guaranteed accurate by the MLS or RE/MAX Cornerstone Realty. Some real estate firms do not participate in IDX and their listings do not appear on this website. Some properties listed with participating firms do not appear on this website at the request of the seller. Data last updated: 2026-10-09T08:57:36.77.
 
https://bt-photos.global.ssl.fastly.net/brightmls/1280_boomver_1_805359265186-2.jpg https://bt-photos.global.ssl.fastly.net/brightmls/1280_boomver_1_805359265186-2.jpg https://bt-photos.global.ssl.fastly.net/brightmls/1280_boomver_1_805359265186-2.jpg
Logo
RE/MAX Cornerstone Realty
1810 Princess Anne St.
Fredericksburg VA, 22401