














Skip To Content

8185 Glade Bank Drive

MANASSAS, VA 20111
  • $560,000
  • STATUS: Active Under Contract
  • ON SITE: 43 Days
  • ID#: VAPW2129070
Under Contract
UPDATED: 81 min ago
$560,000
  • 3
    BEDS
  • 0.06
    ACRES
  • 3
    BATHS
  • 1
    1/2 BATHS
  • 2,156
    SQFT
  • $260
    $/SQFT
Neighborhood:
Type:
Townhouse
Built:
2006
County:

School Information

Elementary School:
Middle School:
High School:

Description

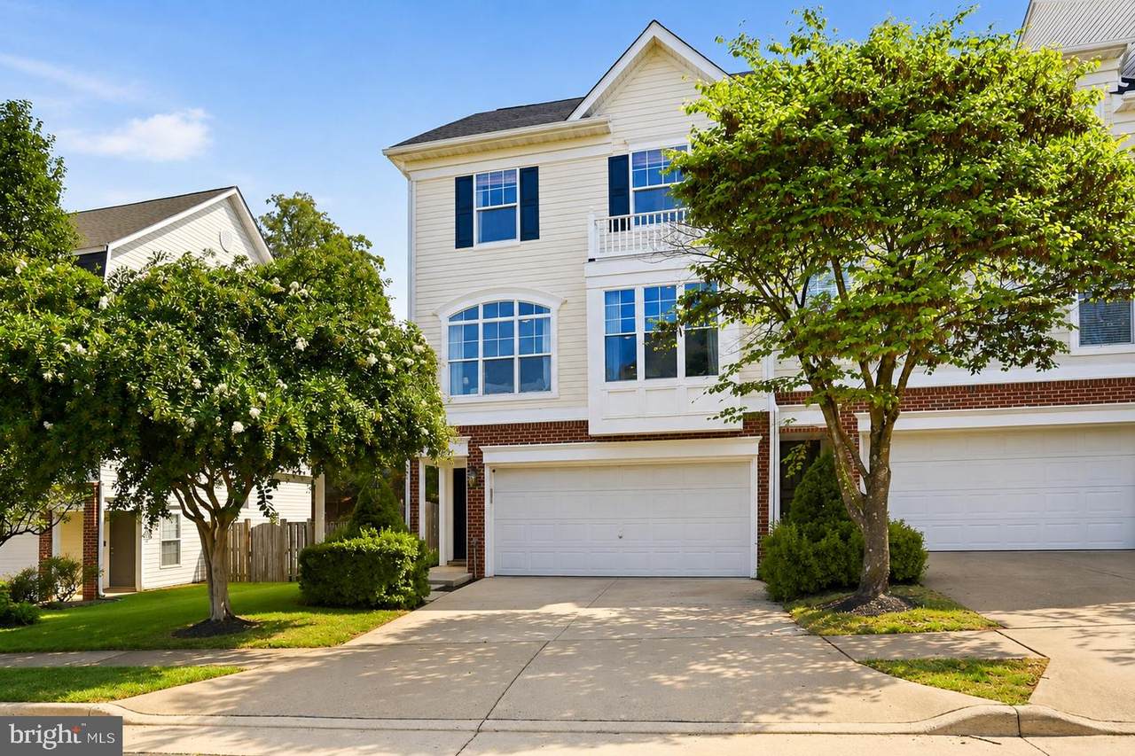
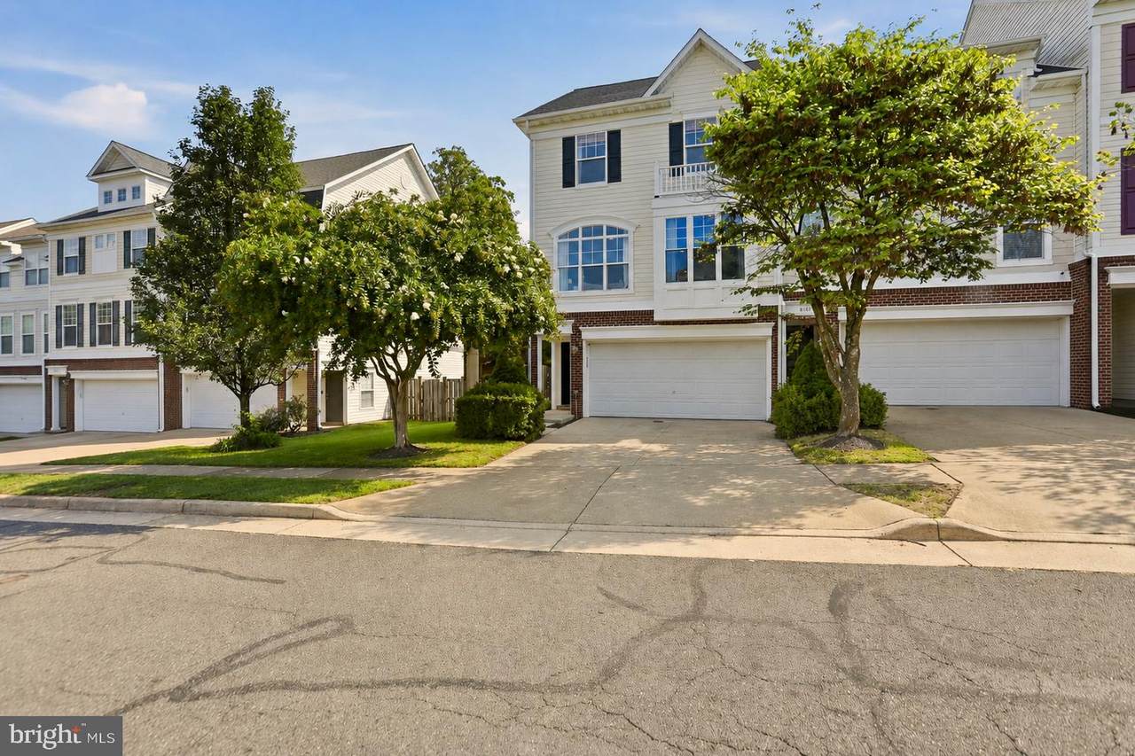
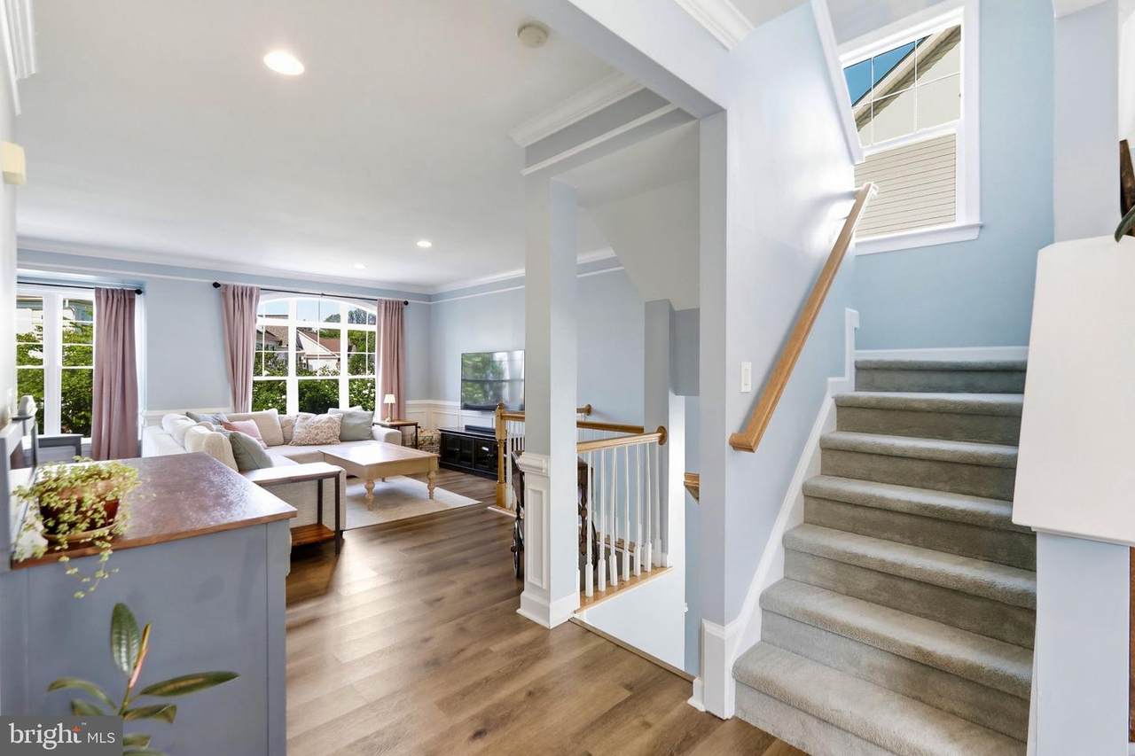
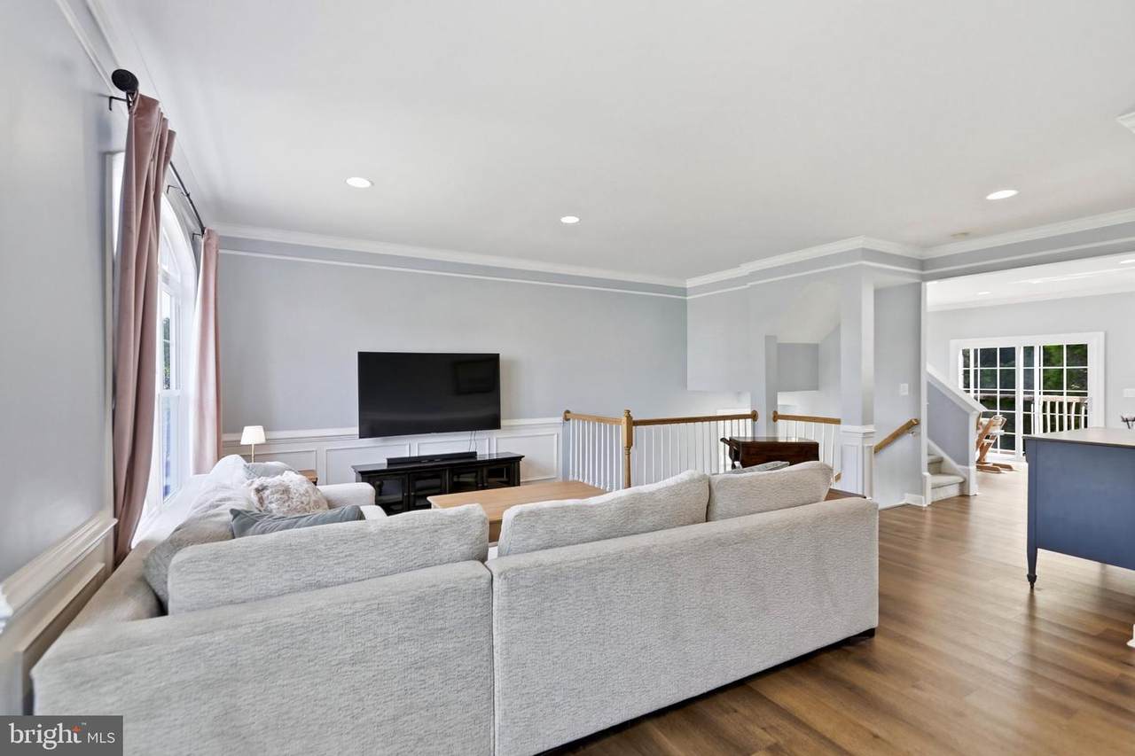
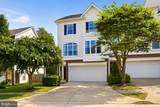
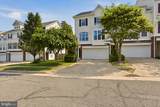
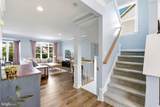
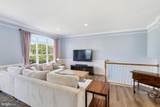
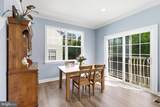
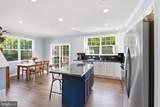
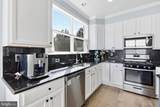
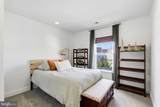
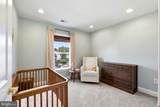
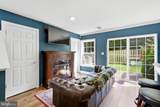
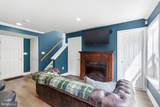
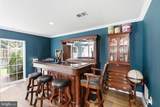
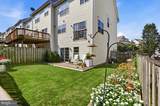
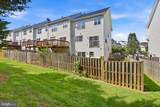
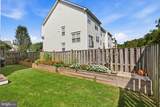
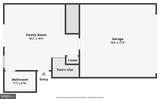
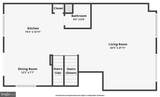
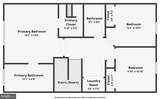
Welcome to this beautifully updated end-unit Annapolis model townhome by Comstock, offering 2,156 square feet of finished living space, a two-car garage, and a NEW ROOF installed in 2026. The bright, open main level features spacious living and dining areas, updated flooring, and a new bay window that brings in abundant natural light. The kitchen offers ample cabinetry, black granite countertops and backsplash, and stainless steel appliances.Upstairs, the spacious primary suite features a cathedral ceiling, walk-in closet, and a completely renovated, spa-like primary bathroom. Two additional bedrooms, a full bath, and a conveniently located laundry room complete the upper level.The finished walk-out lower level offers a versatile recreation room and full bath, with direct access to the large, fully fenced end-unit yard—ideal for entertaining, pets, or outdoor enjoyment.Additional highlights include HVAC May 2021, Roof 2026, newer flooring on the main and lower levels, window treatments, and the backyard has raised garden beds ready for your next garden. Community amenities include a pool, clubhouse, and tot lots. Conveniently located near schools, shopping, commuter rail, and major commuter routes.A desirable end-unit with a two-car garage, spacious floor plan, private fenced yard, luxurious renovated primary bath, and NEW 2026 ROOF—this home is truly move-in ready!

Monthly Payment Calculator


©2026 Bright MLS, All Rights Reserved. IDX information is provided exclusively for consumers' personal, non-commercial use and may not be used for any purpose other than to identify prospective properties consumers may be interested in purchasing. Some properties which appear for sale may no longer be available because they are for instance, under contract, sold, or are no longer being offered for sale. Information is deemed reliable but is not guaranteed accurate by the MLS or RE/MAX Cornerstone Realty. Some real estate firms do not participate in IDX and their listings do not appear on this website. Some properties listed with participating firms do not appear on this website at the request of the seller. Data last updated: 2026-10-10T23:52:46.493.
www.remaxcornerstoneva.com/homes/180642855
Print Image

8185 Glade Bank Drive MANASSAS, VA 20111

  • Price: $560,000
  • Status: Active Under Contract
  • On Site: 43 Days
  • Updated: 81 min ago
  • ID#: VAPW2129070
3
Beds
3
Baths
1
½ Baths
0.06
Acres
2,156
SQFT
$260
$/SQFT
2006
Built
Neighborhood:
Blooms Mill
County:
Prince William
Elementary School:
Signal Hill
Middle School:
Parkside
High School:
Osbourn
School District:
Prince William County Public Schools
Property Description
Welcome to this beautifully updated end-unit Annapolis model townhome by Comstock, offering 2,156 square feet of finished living space, a two-car garage, and a NEW ROOF installed in 2026. The bright, open main level features spacious living and dining areas, updated flooring, and a new bay window that brings in abundant natural light. The kitchen offers ample cabinetry, black granite countertops and backsplash, and stainless steel appliances.Upstairs, the spacious primary suite features a cathedral ceiling, walk-in closet, and a completely renovated, spa-like primary bathroom. Two additional bedrooms, a full bath, and a conveniently located laundry room complete the upper level.The finished walk-out lower level offers a versatile recreation room and full bath, with direct access to the large, fully fenced end-unit yard—ideal for entertaining, pets, or outdoor enjoyment.Additional highlights include HVAC May 2021, Roof 2026, newer flooring on the main and lower levels, window treatments, and the backyard has raised garden beds ready for your next garden. Community amenities include a pool, clubhouse, and tot lots. Conveniently located near schools, shopping, commuter rail, and major commuter routes.A desirable end-unit with a two-car garage, spacious floor plan, private fenced yard, luxurious renovated primary bath, and NEW 2026 ROOF—this home is truly move-in ready!
Exterior Features

Architectural Style Colonial Construction Materials Vinyl Siding Fencing Rear Garage Spaces 2.00 Garage Type Garage - Front Entry Garage YN Yes Parking Features Asphalt Driveway Parking Types Attached Garage Pool Yes - Community View Pond Water Access YN No Water View YN Yes Waterfront YN No

Interior Features

Above Grade Fin SQFT 1688 Appliances DisposalDishwasherDryerExhaust FanIcemakerRefrigeratorWasherStoveBuilt-In MicrowaveHumidifier Basement Fully FinishedRear EntranceOutside EntranceWalkout Level Basement YN Yes Below Grade Finished Area 468 Below Grade Unfinished Area 338 Cooling Central A/C Exclusions bar furniture in basement Fireplace YN No Flooring CarpetLaminated Heating Forced Air Heating YN Yes Inclusions Planter boxes outside Interior Features Kitchen - IslandFamily Room Off KitchenFloor Plan - OpenUpgraded CountertopsWalk-in Closet(s) Laundry Type Upper FloorDryer In UnitWasher In Unit Levels 3 Main Level Bedrooms 0 Room List Living RoomDining RoomPrimary BedroomBedroom 2Bedroom 3Game RoomLaundry Rooms Total 5 Security Features Exterior Cameras Spa YN No Upper Level1 Bedrooms 3

Property Features

Accessibility Features None Association Amenities Basketball CourtsCommon GroundsTot Lots/PlaygroundPool - OutdoorClub House Association Fee 154.00 Association Fee Frequency Monthly Association Fee Includes Common Area MaintenanceTrashSnow Removal Association Name BLOOMS MILL Association YN Yes Builder Model ANNAPOLIS Central Air YN Yes Condo YN No Cooling Fuel Electric Foundation Details Concrete Perimeter Heating Fuel Natural Gas Hot Water Natural Gas Navigable Water YN N New Construction YN No Original MLSNumber 805314649670 Ownership Interest Fee Simple Sale Type Standard Senior Community YN No Sewer Public Sewer Structure Design Type End of Row/Townhouse Tax Annual Amount 5365.00 Tax Lot 27 Utilities Natural Gas AvailableWater AvailableElectric AvailableCable TV Available Vacation Rental YN No Water Source Public Window Features Bay/Bow Zoning R6

Listing courtesy of Pearson Smith Realty, LLC: .


©2026 Bright MLS, All Rights Reserved. IDX information is provided exclusively for consumers' personal, non-commercial use and may not be used for any purpose other than to identify prospective properties consumers may be interested in purchasing. Some properties which appear for sale may no longer be available because they are for instance, under contract, sold, or are no longer being offered for sale. Information is deemed reliable but is not guaranteed accurate by the MLS or RE/MAX Cornerstone Realty. Some real estate firms do not participate in IDX and their listings do not appear on this website. Some properties listed with participating firms do not appear on this website at the request of the seller. Data last updated: 2026-10-10T23:52:46.493.
 
https://bt-photos.global.ssl.fastly.net/brightmls/1280_boomver_1_805314649670-2.jpg https://bt-photos.global.ssl.fastly.net/brightmls/1280_boomver_1_805314649670-2.jpg https://bt-photos.global.ssl.fastly.net/brightmls/1280_boomver_1_805314649670-2.jpg
Logo
RE/MAX Cornerstone Realty
1810 Princess Anne St.
Fredericksburg VA, 22401