



Description
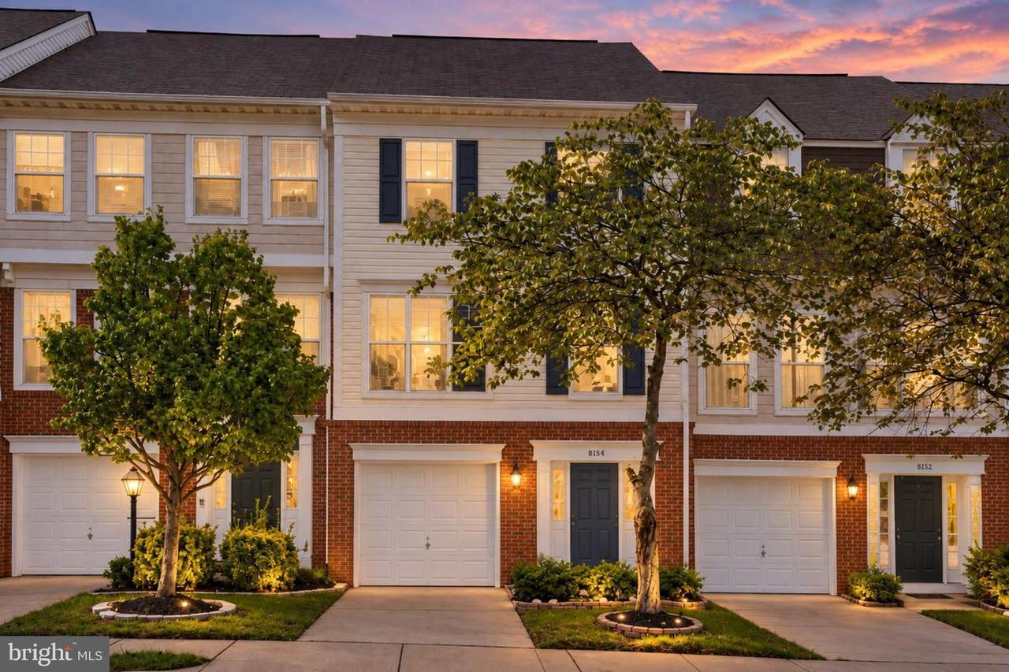
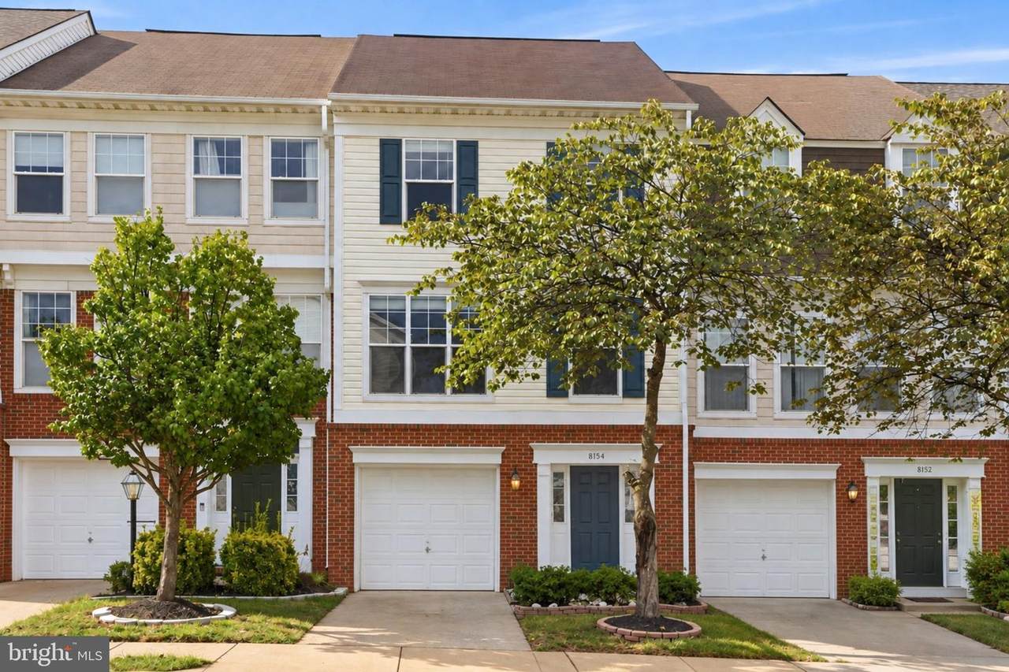
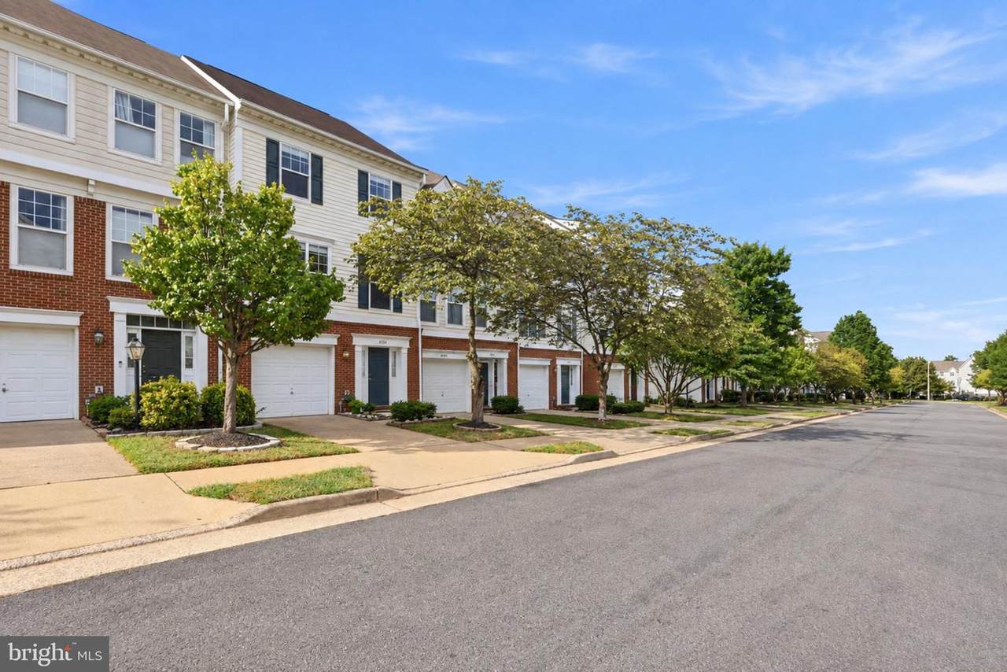
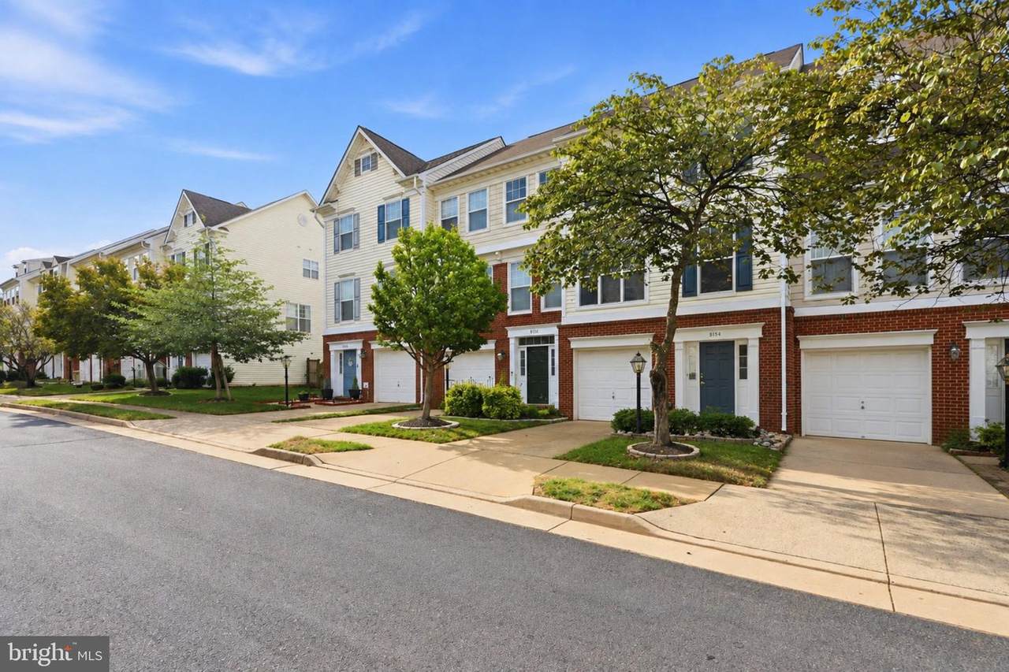
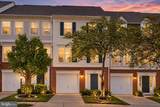
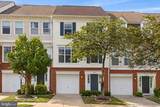
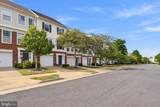
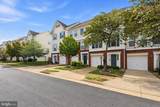
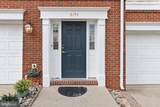
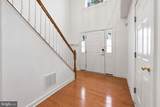
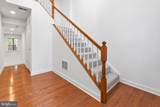
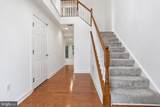
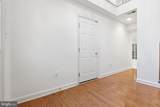
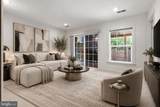
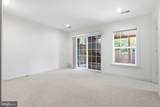
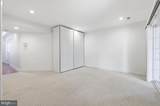
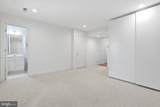
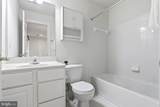
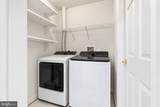
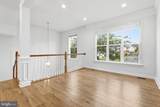
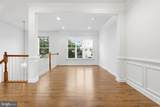
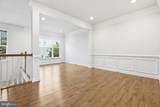
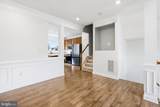
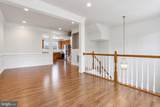
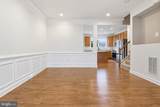
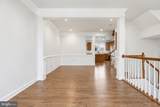
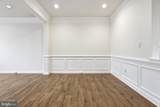
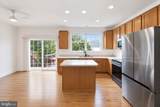
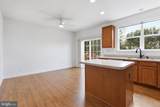
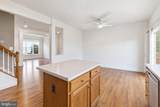
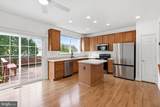
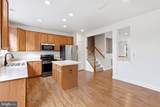
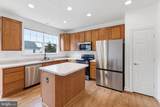
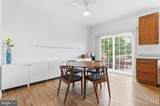
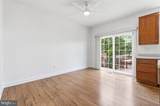
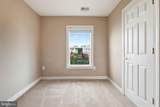
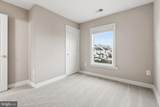
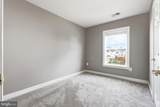
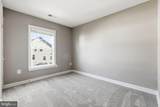
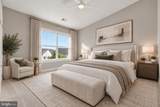
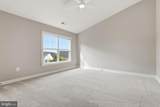
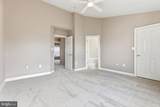
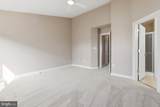
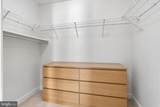
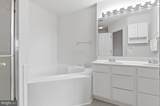
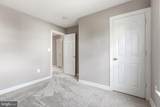
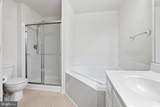
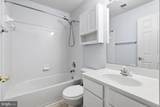
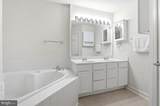
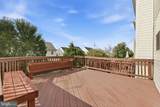
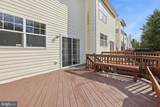
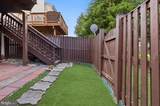
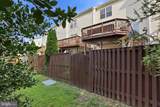
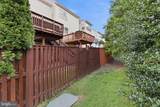
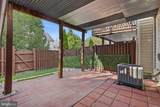
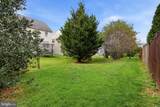
Welcome home to this beautifully updated 3-level townhome, perfectly located for the commuter lifestyle, within walking distance to the VRE in Manassas Park ***A bright, double-story foyer welcomes you inside and sets the tone for the natural sunlight-filled, open floor plan throughout ***The lower level offers a spacious REC room, ideal as a 4th bedroom, home office, or media space, along with a full bathroom and a separate laundry room featuring a new washer and dryer (2025) ***Patio doors lead straight out to a nice, fenced patio backyard, perfect for relaxing or entertaining ***The main level features an open floor plan with a beautiful, sunlit living room flowing into a formal dining room, along with a spacious kitchen offering abundant counter space, a functional island, and all-new appliances (2023-2025) ***A large eat-in breakfast room provides the perfect setting for family dining, and the kitchen leads out to a large deck with stairs connecting down to the patio below, ideal for indoor-outdoor entertaining ***Upstairs, the primary suite impresses with a walk-in closet, vaulted ceiling, and a spa-inspired bath featuring a soaking tub, standing shower, and dual vanity ***Two additional bedrooms offer generous space and share a full hallway bathroom, plus new carpet throughout (2026) ***Major updates provide lasting peace of mind, including a new roof (2018), new HVAC system (2019), all-new kitchen appliances (2023-2025), new carpet (2026), and a new washer and dryer (2025) ***Don't miss the opportunity to make this move-in ready home yours!
-
3BEDS
-
0.04ACRES
-
3BATHS
-
01/2 BATHS
-
1,840SQFT
-
$282$/SQFT
School Information
Description
Welcome home to this beautifully updated 3-level townhome, perfectly located for the commuter lifestyle, within walking distance to the VRE in Manassas Park ***A bright, double-story foyer welcomes you inside and sets the tone for the natural sunlight-filled, open floor plan throughout ***The lower level offers a spacious REC room, ideal as a 4th bedroom, home office, or media space, along with a full bathroom and a separate laundry room featuring a new washer and dryer (2025) ***Patio doors lead straight out to a nice, fenced patio backyard, perfect for relaxing or entertaining ***The main level features an open floor plan with a beautiful, sunlit living room flowing into a formal dining room, along with a spacious kitchen offering abundant counter space, a functional island, and all-new appliances (2023-2025) ***A large eat-in breakfast room provides the perfect setting for family dining, and the kitchen leads out to a large deck with stairs connecting down to the patio below, ideal for indoor-outdoor entertaining ***Upstairs, the primary suite impresses with a walk-in closet, vaulted ceiling, and a spa-inspired bath featuring a soaking tub, standing shower, and dual vanity ***Two additional bedrooms offer generous space and share a full hallway bathroom, plus new carpet throughout (2026) ***Major updates provide lasting peace of mind, including a new roof (2018), new HVAC system (2019), all-new kitchen appliances (2023-2025), new carpet (2026), and a new washer and dryer (2025) ***Don't miss the opportunity to make this move-in ready home yours!
©2026 Bright MLS, All Rights Reserved. IDX information is provided exclusively for consumers' personal, non-commercial use and may not be used for any purpose other than to identify prospective properties consumers may be interested in purchasing. Some properties which appear for sale may no longer be available because they are for instance, under contract, sold, or are no longer being offered for sale. Information is deemed reliable but is not guaranteed accurate by the MLS or RE/MAX Cornerstone Realty. Some real estate firms do not participate in IDX and their listings do not appear on this website. Some properties listed with participating firms do not appear on this website at the request of the seller. Data last updated: 2026-10-10T23:52:46.493.