

Skip To Content

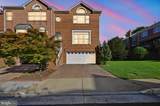
8143 Madrillon Court

VIENNA, VA 22182
  • $985,000
  • STATUS: Closed
  • ON SITE: 26 Days
  • ID#: VAFX2341198
Sold - 10/09/2026
$985,000
SOLD - 10/09/2026
  • 3
    BEDS
  • 0.07
    ACRES
  • 3
    BATHS
  • 1
    1/2 BATHS
  • 2,452
    SQFT
  • $402
    $/SQFT
Neighborhood:
Type:
Townhouse
Built:
1992
County:

School Information

Elementary School:
Middle School:
High School:

Description

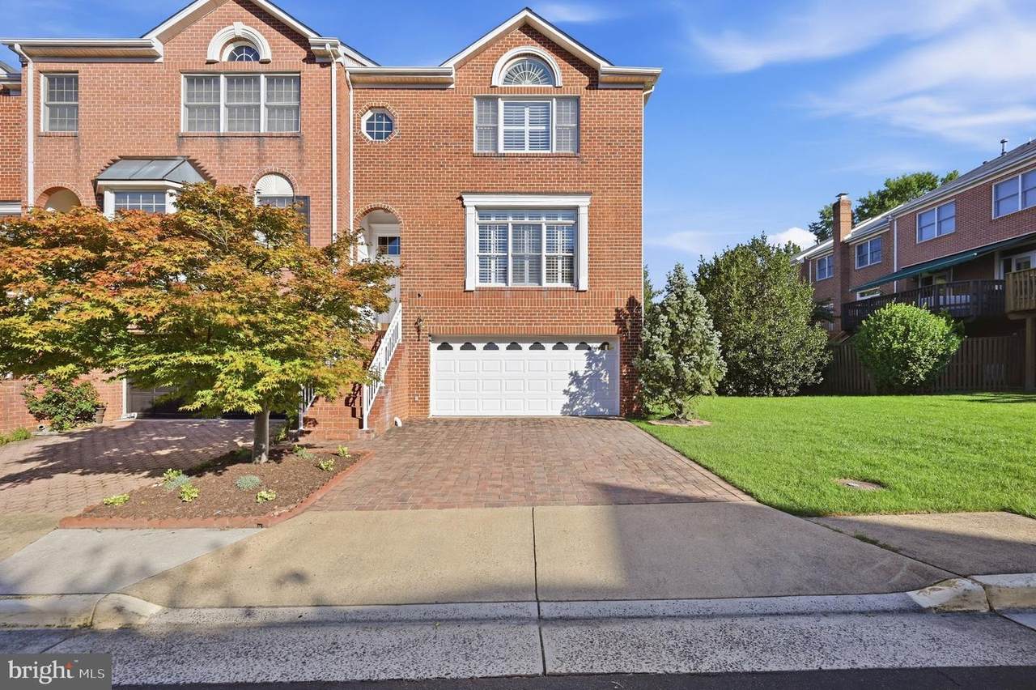
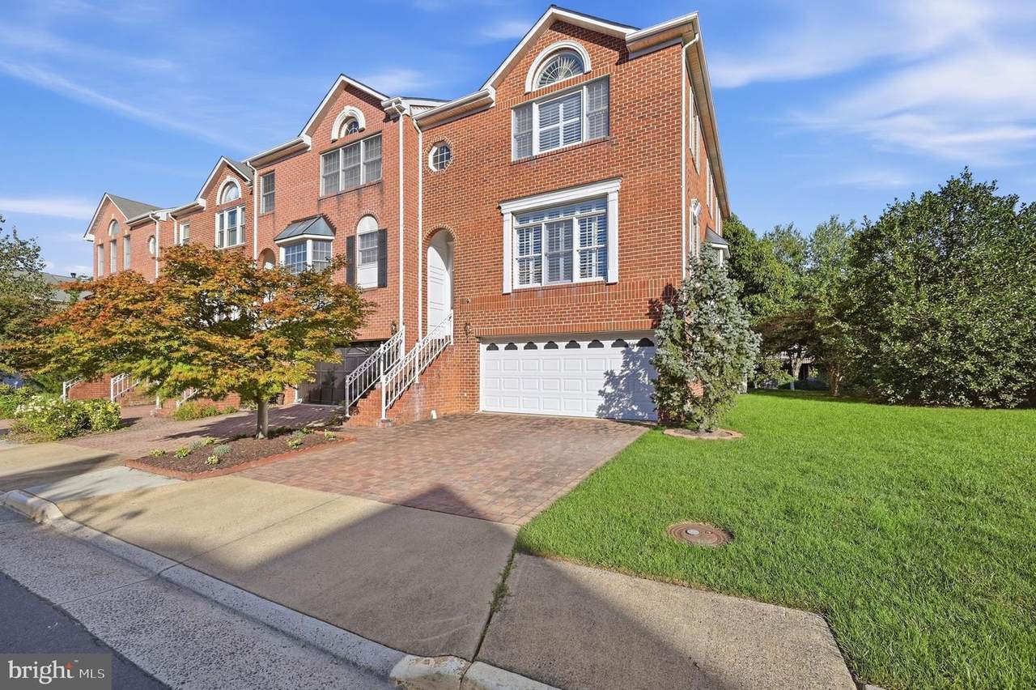
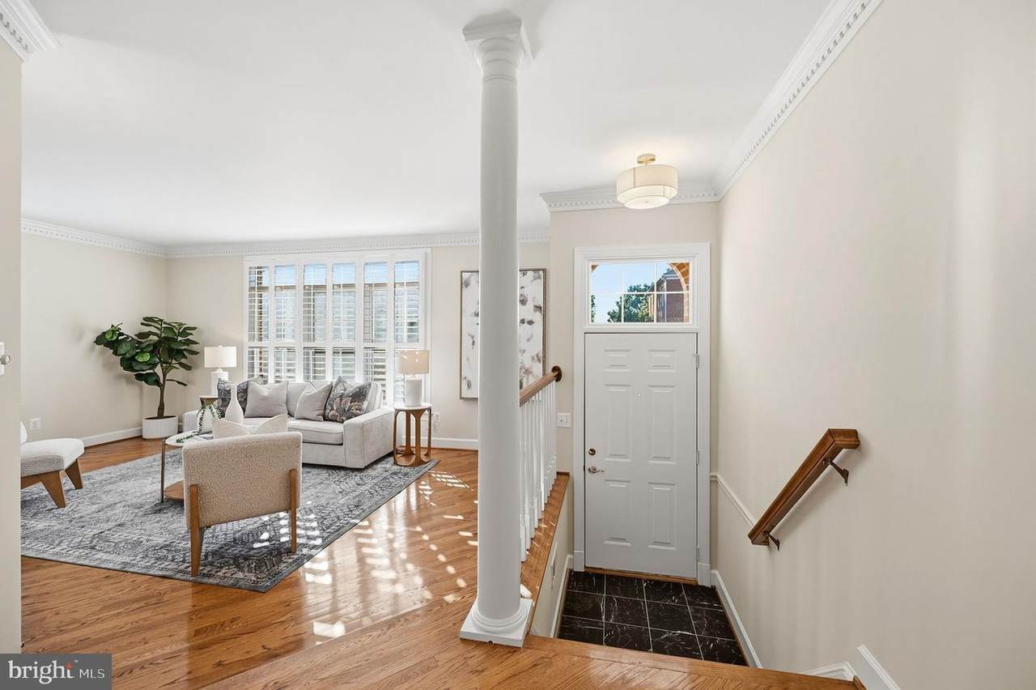
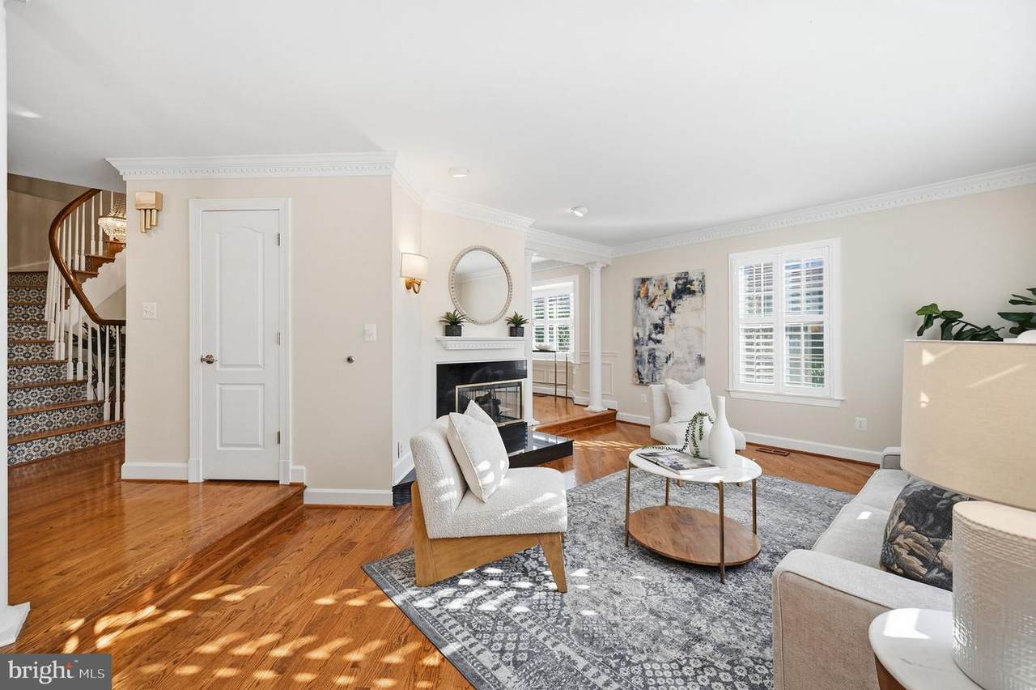
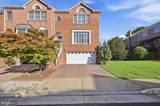
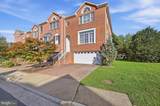
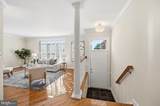
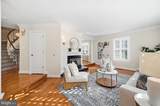
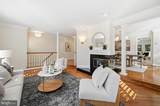
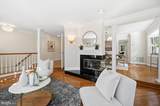
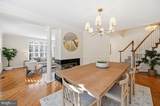
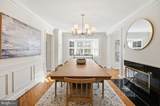
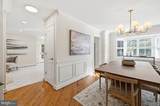
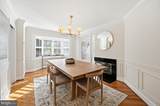
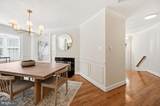
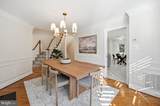
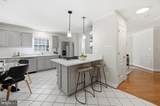
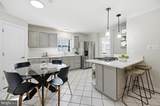
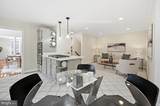
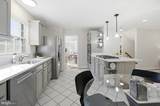
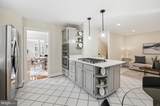
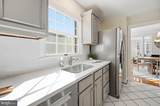
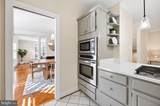
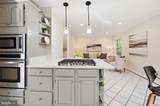
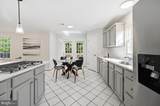
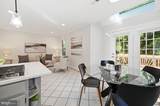
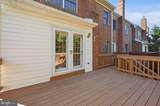
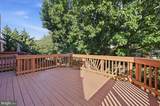
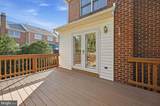
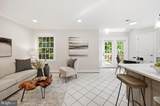
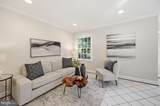
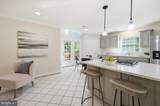
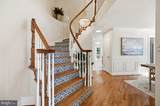
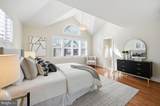
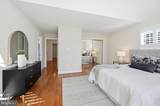
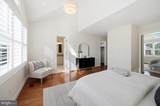
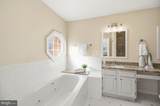
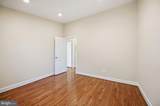
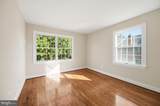
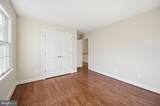
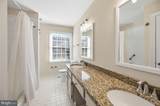
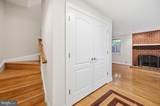
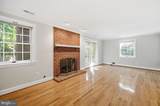
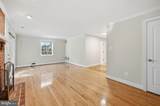
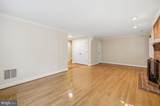
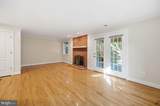
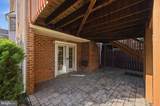
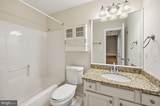
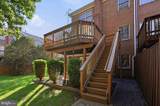
Move right into this beautifully updated 3 bedroom, 3.5 bath end-unit townhouse with two-car garage! Enjoy fresh paint, tons of light and beautiful hardwood floors throughout this lovely home. Offering a formal living room with gas fireplace followed by a formal dining room with chair rail and shadowboxing. An open kitchen and breakfast room are updated with stainless steel appliances, quatrz counters, recessed lights, generous pantry space and step to a rear deck that’s perfect for entertaining. Upstairs, find a primary suite with vaulted ceilings and loads of closet space along with two more bedrooms down the hall that share an updated hall bath. A lower level rec room with fireplace is followed by a full bath and laundry closet and steps to a rear patio and back yard that opens to common green space. Just moments to Tysons and Vienna offices, shops, dining and entertainment with easy access to Rt 7, Rt 123, I-495, I-66 and Dulles Toll Road!

Monthly Payment Calculator


©2026 Bright MLS, All Rights Reserved. IDX information is provided exclusively for consumers' personal, non-commercial use and may not be used for any purpose other than to identify prospective properties consumers may be interested in purchasing. Some properties which appear for sale may no longer be available because they are for instance, under contract, sold, or are no longer being offered for sale. Information is deemed reliable but is not guaranteed accurate by the MLS or RE/MAX Cornerstone Realty. Some real estate firms do not participate in IDX and their listings do not appear on this website. Some properties listed with participating firms do not appear on this website at the request of the seller. Data last updated: 2026-10-14T14:58:27.28.
www.remaxcornerstoneva.com/homes/181289067
Print Image

8143 Madrillon Court VIENNA, VA 22182

  • Price: $975,000
  • Status: Closed
  • On Site: 26 Days
  • Updated: 28 min ago
  • ID#: VAFX2341198
3
Beds
3
Baths
1
½ Baths
0.07
Acres
2,452
SQFT
$402
$/SQFT
1992
Built
Neighborhood:
Colonies Of Madrillon
County:
Fairfax
Elementary School:
Freedom Hill
Middle School:
Kilmer
High School:
Marshall
School District:
Fairfax County Public Schools
Property Description
Move right into this beautifully updated 3 bedroom, 3.5 bath end-unit townhouse with two-car garage! Enjoy fresh paint, tons of light and beautiful hardwood floors throughout this lovely home. Offering a formal living room with gas fireplace followed by a formal dining room with chair rail and shadowboxing. An open kitchen and breakfast room are updated with stainless steel appliances, quatrz counters, recessed lights, generous pantry space and step to a rear deck that’s perfect for entertaining. Upstairs, find a primary suite with vaulted ceilings and loads of closet space along with two more bedrooms down the hall that share an updated hall bath. A lower level rec room with fireplace is followed by a full bath and laundry closet and steps to a rear patio and back yard that opens to common green space. Just moments to Tysons and Vienna offices, shops, dining and entertainment with easy access to Rt 7, Rt 123, I-495, I-66 and Dulles Toll Road!
Exterior Features

Architectural Style Colonial Construction Materials Brick Garage Spaces 2.00 Garage Type Garage Door OpenerAdditional Storage Area Garage YN Yes Lot Features Cul-de-sac Parking Types Attached GarageDrivewayOff Street Patio And Porch Features Deck(s)Patio(s) Pool No Pool Water Access YN No Water View YN No Waterfront YN No

Interior Features

Above Grade Fin SQFT 2452 Appliances CooktopDishwasherDisposalDryerExhaust FanIcemakerMicrowaveOven - WallRefrigeratorStoveWasher Basement YN No Cooling Ceiling Fan(s)Central A/C Fireplace Features ScreenMantel(s)Gas/Propane Fireplace YN Yes Fireplaces Total 2 Flooring HardwoodCeramic Tile Heating Forced Air Heating YN Yes Interior Features Breakfast AreaDining AreaFloor Plan - OpenPrimary Bath(s)Upgraded CountertopsWalk-in Closet(s)Wood FloorsBathroom - Jetted TubBathroom - Tub ShowerBathroom - Walk-In ShowerBuilt-InsCeiling Fan(s)Chair RailingsCrown MoldingsKitchen - IslandPantryRecessed LightingSkylight(s) Laundry Type Lower Floor Levels 3 Main Level Bedrooms 0 Room List Living RoomDining RoomPrimary BedroomBedroom 2Bedroom 3KitchenFoyerBreakfast RoomRecreation RoomPrimary BathroomFull BathHalf Bath Upper Level1 Bedrooms 3

Property Features

Accessibility Features None Association Amenities Common Grounds Association Fee 372.35 Association Fee Frequency Quarterly Association Fee Includes TrashReserve FundsRoad MaintenanceManagementInsuranceCommon Area MaintenanceSnow Removal Association YN Yes Buyer Financing Conventional Central Air YN Yes Close Sale Terms Standard Sale Condo YN No Cooling Fuel Electric Foundation Details Slab Heating Fuel Natural Gas Hot Water Natural Gas Navigable Water YN N New Construction YN No Original MLSNumber 805383110376 Ownership Interest Fee Simple Sale Type Standard Senior Community YN No Sewer Public Sewer Structure Design Type End of Row/Townhouse Tax Annual Amount 10848.00 Tax Lot 63 Transportation Bus Stop less than 1 mileMetro/Subway Station 1 to 3 miles Vacation Rental YN No Water Source Public Zoning 212 Zoning Description R-12(RESIDENTIAL 12 DU/AC)

Listing courtesy of KW United: .


©2026 Bright MLS, All Rights Reserved. IDX information is provided exclusively for consumers' personal, non-commercial use and may not be used for any purpose other than to identify prospective properties consumers may be interested in purchasing. Some properties which appear for sale may no longer be available because they are for instance, under contract, sold, or are no longer being offered for sale. Information is deemed reliable but is not guaranteed accurate by the MLS or RE/MAX Cornerstone Realty. Some real estate firms do not participate in IDX and their listings do not appear on this website. Some properties listed with participating firms do not appear on this website at the request of the seller. Data last updated: 2026-10-14T14:58:27.28.
 
https://bt-photos.global.ssl.fastly.net/brightmls/1280_boomver_1_805383110376-2.jpg https://bt-photos.global.ssl.fastly.net/brightmls/1280_boomver_1_805383110376-2.jpg https://bt-photos.global.ssl.fastly.net/brightmls/1280_boomver_1_805383110376-2.jpg
Logo
RE/MAX Cornerstone Realty
1810 Princess Anne St.
Fredericksburg VA, 22401