

































































Description
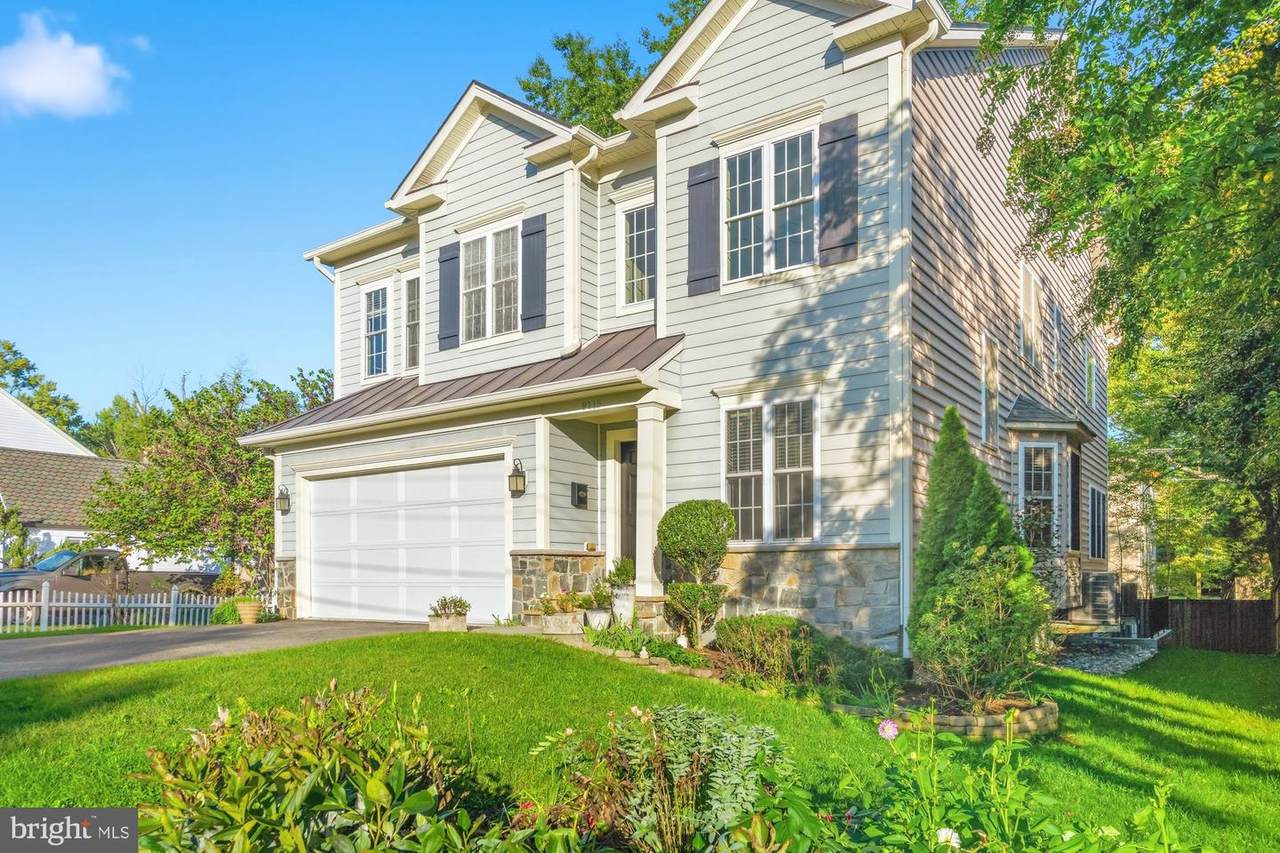
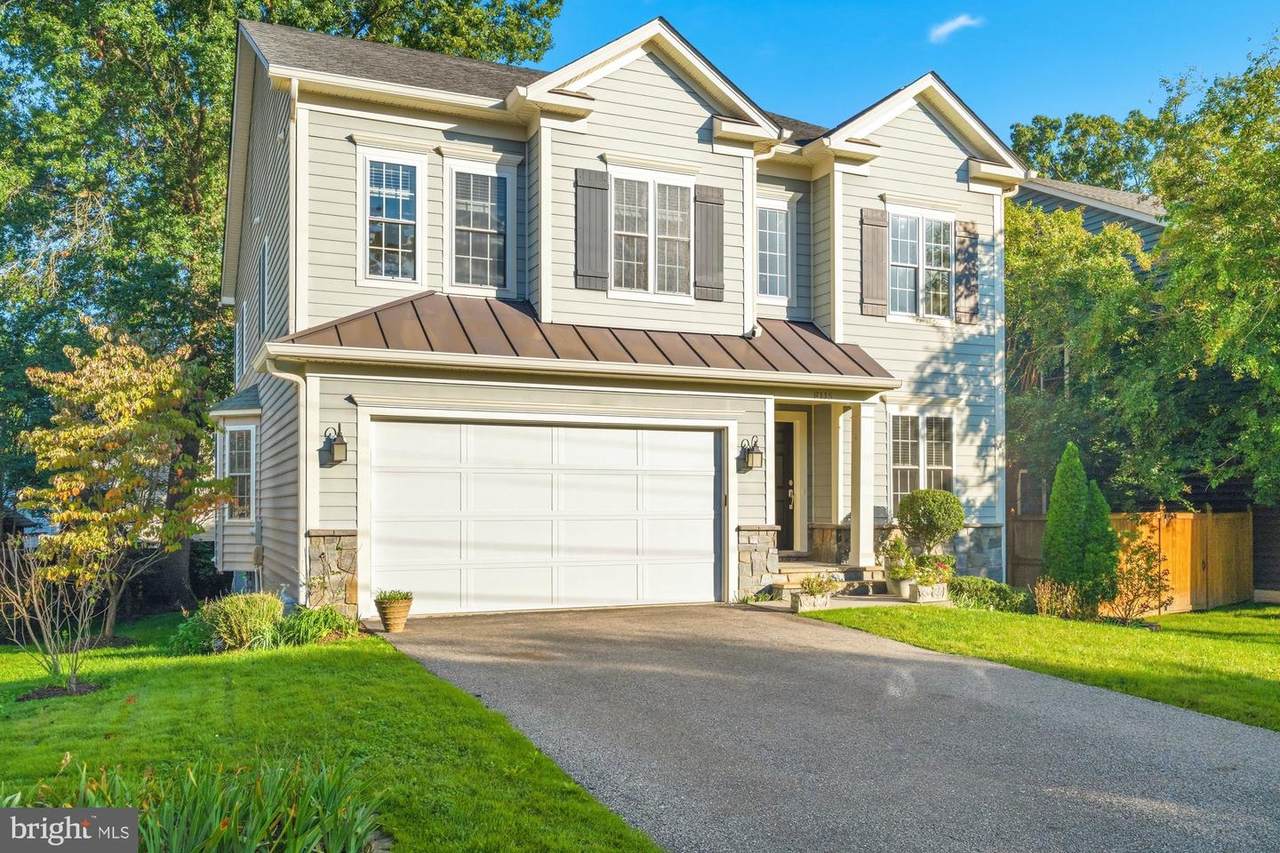
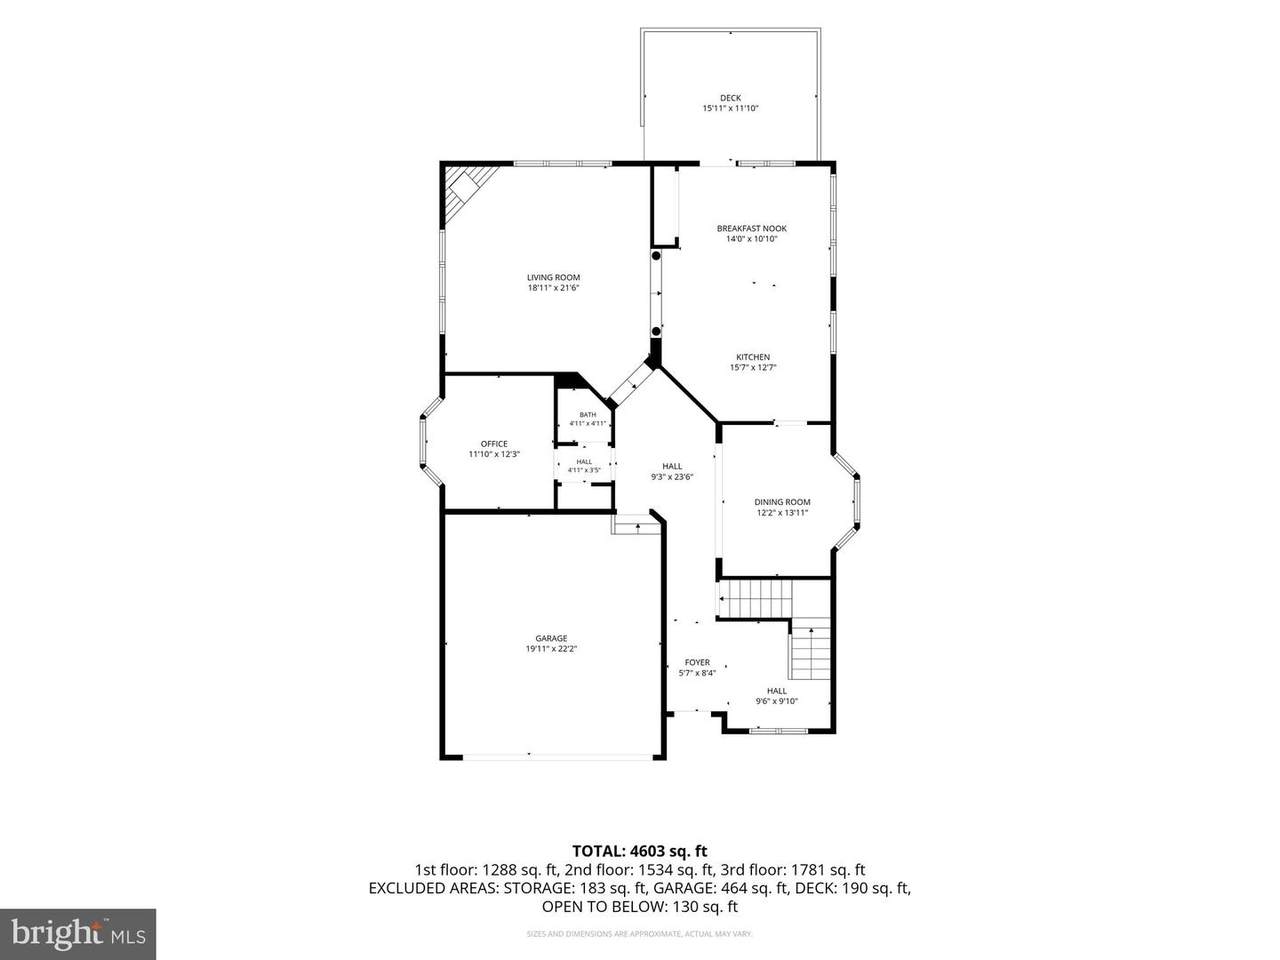
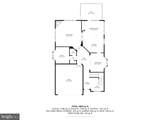
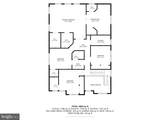
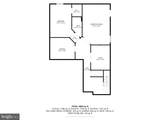
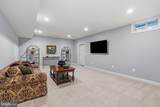
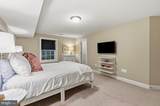
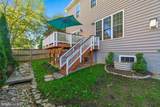
Nestled in the charming Hollin Hall Village, this charming Colonial-style residence offers a perfect blend of luxury and comfort. Built in 2011, this meticulously maintained home spans an impressive 4,600 square feet, showcasing thoughtful design throughout. Step inside to discover a warm and inviting atmosphere, accentuated by rich hardwood flooring and elegant crown and shadow moldings. The open floor plan seamlessly connects the gourmet Kitchen to the Great Room, creating an ideal space for both entertaining and everyday living. The Kitchen is well designed for cooking and features white cabinets, stainless steel appliances, and a spacious island. A cozy breakfast area invites you to enjoy your morning coffee while basking in natural light. The formal Dining Room sets the stage for memorable gatherings, while the Great Room, complete with a gas fireplace, provides a cozy retreat for relaxation. The main level also boasts a convenient half bath and a tucked away Study. Upstairs you can retreat to the luxurious Primary Suite, where you'll find two generous walk-in closets and a spa-like bathroom featuring a soaking tub and a walk-in shower, offering a serene escape at the end of the day. There are three more Bedrooms and two additional full baths on this level. The fully finished basement expands your living space, complete with walkout stairs for easy access to the side yard. A comfortable Guest Suite, Family Room, Bonus Room and enormous Storage Room make this home complete! Enjoy outdoor living on the rear deck, perfect for summer barbecues or quiet evenings under the stars. Additional features include an attached two-car garage with inside access, a paved driveway, and an electric alarm system for peace of mind. The property is conveniently located less than 10 miles from the airport, making travel a breeze. This home is not just a residence; it's a lifestyle. Easy access to the sought- after Waynewood School District, the Hollin Hall Shopping Center, “the Variety Storeâ€, Village Hardware, and fabulous restaurants! And the Mt Vernon Park is very walkable! Experience the perfect blend of luxury, comfort, and convenience - this is the “Mayberry vibeâ€!
-
5BEDS
-
0.16ACRES
-
4BATHS
-
11/2 BATHS
-
4,630SQFT
-
$308$/SQFT
School Information
Description
Nestled in the charming Hollin Hall Village, this charming Colonial-style residence offers a perfect blend of luxury and comfort. Built in 2011, this meticulously maintained home spans an impressive 4,600 square feet, showcasing thoughtful design throughout. Step inside to discover a warm and inviting atmosphere, accentuated by rich hardwood flooring and elegant crown and shadow moldings. The open floor plan seamlessly connects the gourmet Kitchen to the Great Room, creating an ideal space for both entertaining and everyday living. The Kitchen is well designed for cooking and features white cabinets, stainless steel appliances, and a spacious island. A cozy breakfast area invites you to enjoy your morning coffee while basking in natural light. The formal Dining Room sets the stage for memorable gatherings, while the Great Room, complete with a gas fireplace, provides a cozy retreat for relaxation. The main level also boasts a convenient half bath and a tucked away Study. Upstairs you can retreat to the luxurious Primary Suite, where you'll find two generous walk-in closets and a spa-like bathroom featuring a soaking tub and a walk-in shower, offering a serene escape at the end of the day. There are three more Bedrooms and two additional full baths on this level. The fully finished basement expands your living space, complete with walkout stairs for easy access to the side yard. A comfortable Guest Suite, Family Room, Bonus Room and enormous Storage Room make this home complete! Enjoy outdoor living on the rear deck, perfect for summer barbecues or quiet evenings under the stars. Additional features include an attached two-car garage with inside access, a paved driveway, and an electric alarm system for peace of mind. The property is conveniently located less than 10 miles from the airport, making travel a breeze. This home is not just a residence; it's a lifestyle. Easy access to the sought- after Waynewood School District, the Hollin Hall Shopping Center, “the Variety Storeâ€, Village Hardware, and fabulous restaurants! And the Mt Vernon Park is very walkable! Experience the perfect blend of luxury, comfort, and convenience - this is the “Mayberry vibeâ€!
©2026 Bright MLS, All Rights Reserved. IDX information is provided exclusively for consumers' personal, non-commercial use and may not be used for any purpose other than to identify prospective properties consumers may be interested in purchasing. Some properties which appear for sale may no longer be available because they are for instance, under contract, sold, or are no longer being offered for sale. Information is deemed reliable but is not guaranteed accurate by the MLS or RE/MAX Cornerstone Realty. Some real estate firms do not participate in IDX and their listings do not appear on this website. Some properties listed with participating firms do not appear on this website at the request of the seller. Data last updated: 2026-10-10T23:52:46.493.