




Description
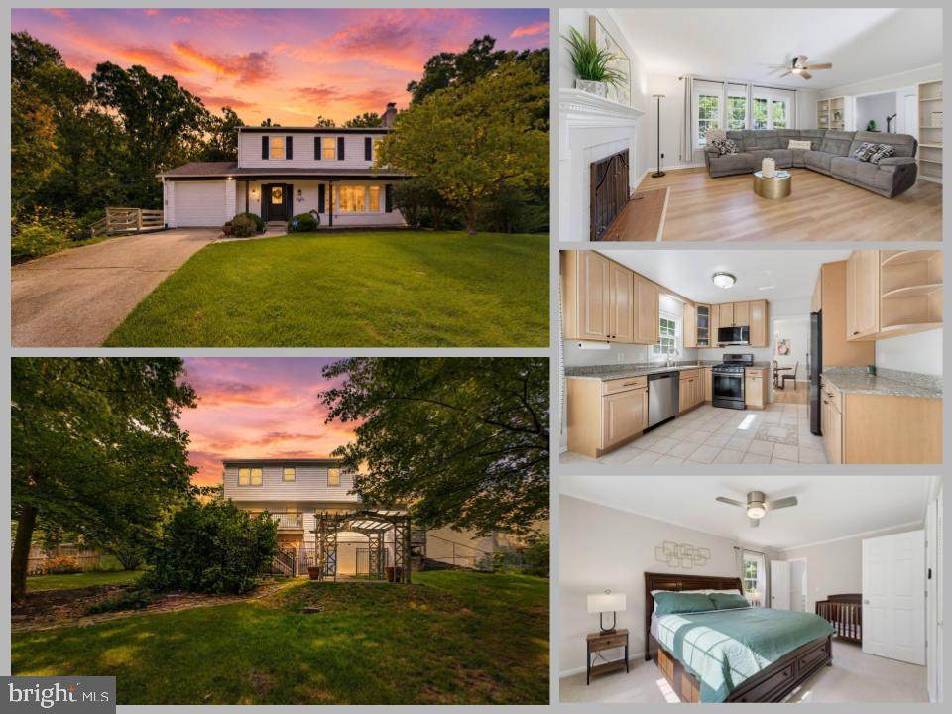
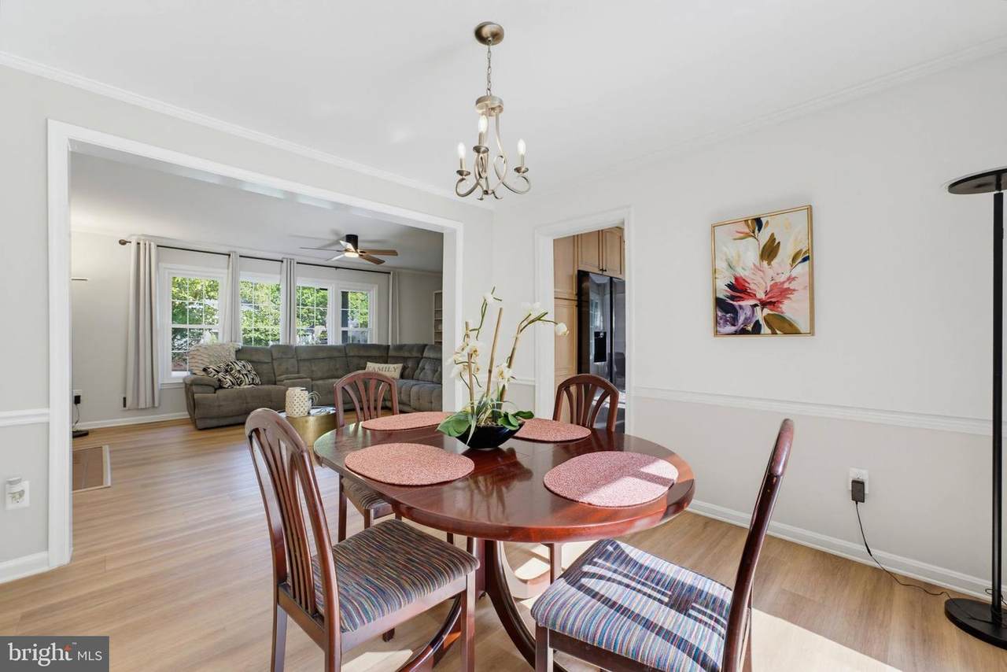
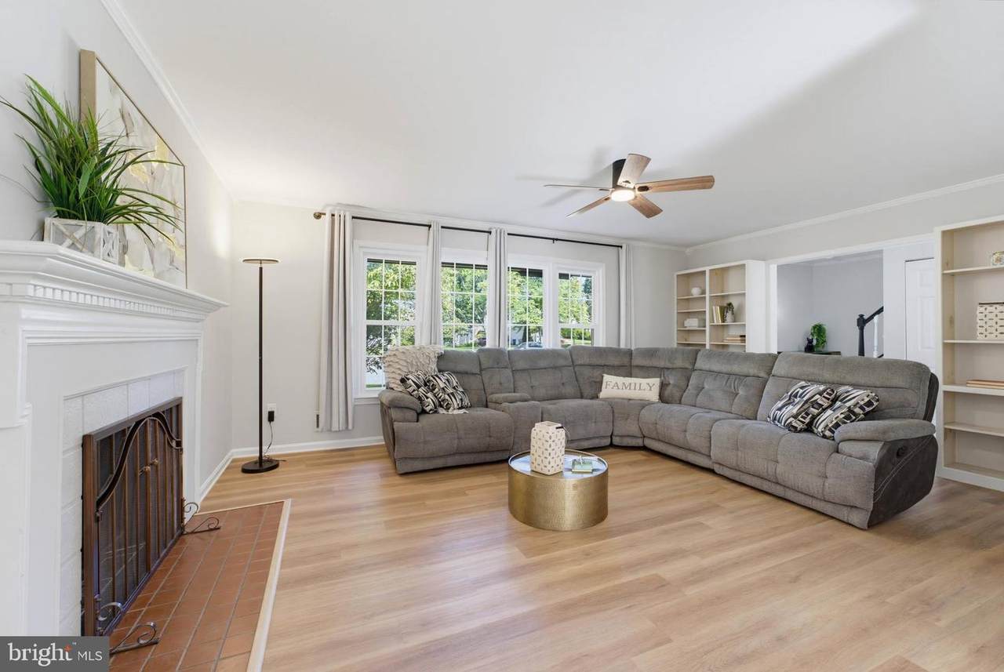
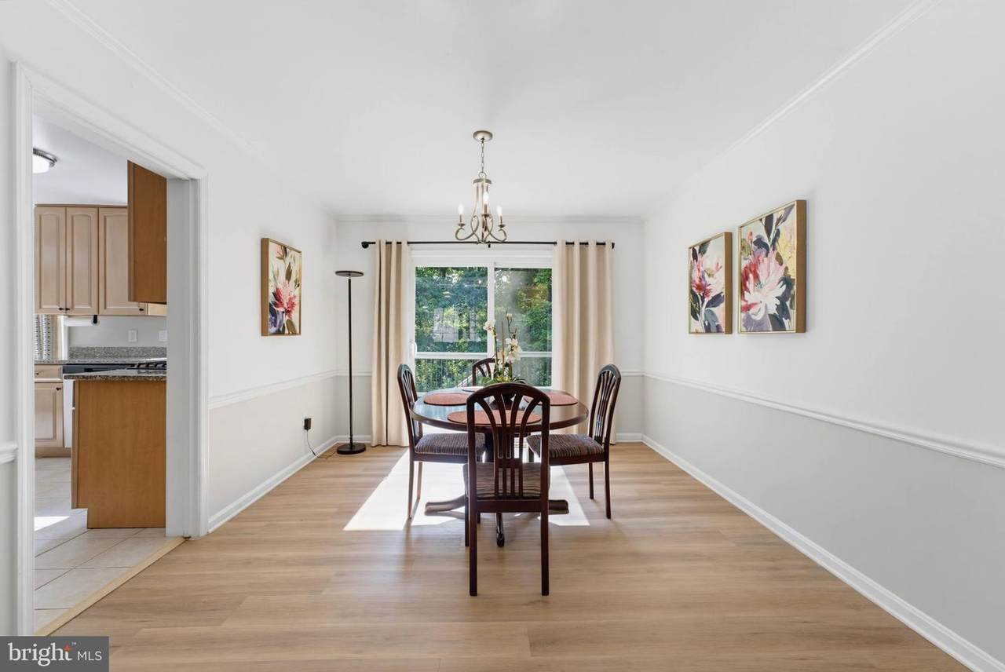
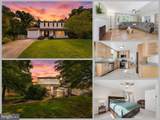
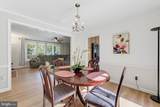
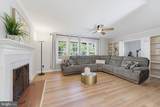
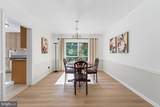
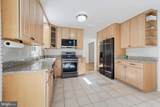
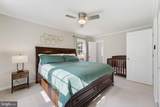
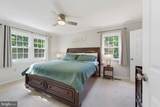
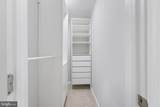
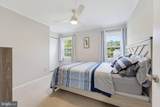
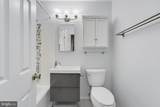
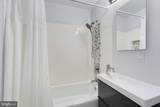
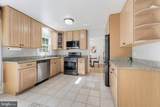
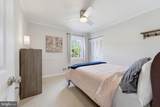
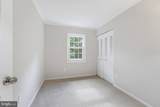
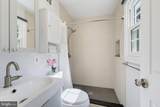
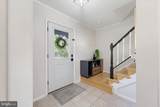
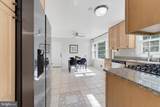
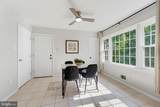
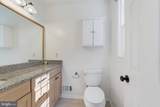
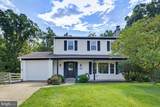
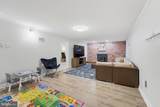
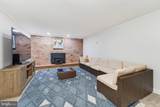
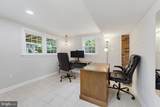
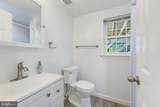
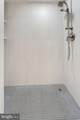
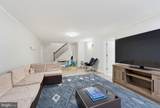
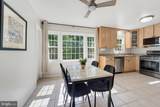
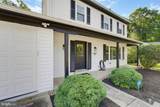
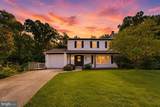
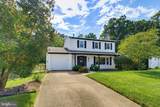
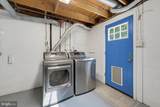
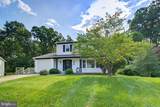
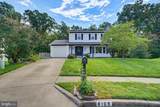
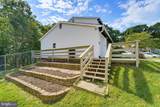
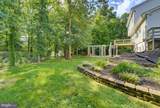
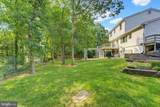
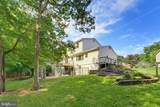
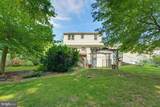
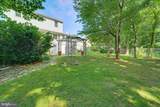
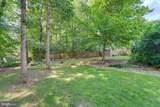
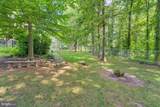
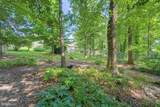
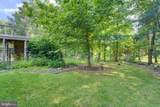
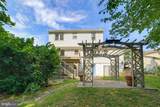
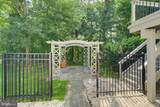
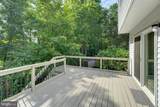
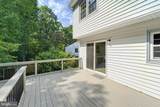
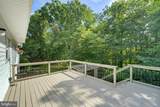
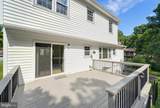
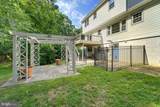
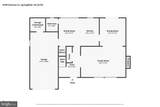
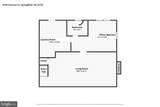
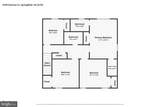
Welcome to this beautifully renovated 5-bedroom, 3.5-bath home nestled on a quiet cul-de-sac in the highly desirable Saratoga neighborhood. Professionally landscaped yard and trex decking is a highlight. Meticulously maintained and thoughtfully enhanced, this home offers an exceptional combination of modern updates, flexible living space, and now an inviting outdoor retreat.The main level features a remodeled dining room with new luxury vinyl plank flooring a wonderfully updated kitchen with custom cabinetry and granite countertops. The remodeled primary suite recently expanded, offers a more spacious layout, new carpet, and a new walk-in closet providing an additional closet and storage for the primary.Additional improvements include:Recently refinished bathrooms throughout the homeFresh exterior paint (2026)Professional landscaping (2026)New luxury vinyl plank flooring (2026)New carpet in the primary suite (2026)New walk-in closet in the primary suite (2026)Newer roofHVAC (2017)Water heater (2016)Newer washer and dryerModern ceiling fansAnd so much more with over $200,000 in updates and improvements which includes an additional $25,000 in 2026!The lower level offers exceptional flexibility with a 5th bedroom or home office, along with a contemporary full bathroom featuring a walk-in shower and direct walkout access to the backyard.Step outside to the newly fenced yard, where a spacious deck, beautiful stone patio, pergola, and firepit area create the perfect setting for entertaining, relaxing, or enjoying evenings with friends and family.Location is another standout feature. The Saratoga Shopping Center is right inside the community, providing convenient access to a grocery store, bank, Starbucks, and a variety of local restaurants and eateries. Local parks and scenic walking trails are just minutes away, as is the Saratoga Recreation Center, featuring basketball courts and pool membership.Beautifully updated, thoughtfully maintained, and ideally located, this sounds like your next home!
-
5BEDS
-
0.38ACRES
-
3BATHS
-
11/2 BATHS
-
2,415SQFT
-
$352$/SQFT
School Information
Description
Welcome to this beautifully renovated 5-bedroom, 3.5-bath home nestled on a quiet cul-de-sac in the highly desirable Saratoga neighborhood. Professionally landscaped yard and trex decking is a highlight. Meticulously maintained and thoughtfully enhanced, this home offers an exceptional combination of modern updates, flexible living space, and now an inviting outdoor retreat.The main level features a remodeled dining room with new luxury vinyl plank flooring a wonderfully updated kitchen with custom cabinetry and granite countertops. The remodeled primary suite recently expanded, offers a more spacious layout, new carpet, and a new walk-in closet providing an additional closet and storage for the primary.Additional improvements include:Recently refinished bathrooms throughout the homeFresh exterior paint (2026)Professional landscaping (2026)New luxury vinyl plank flooring (2026)New carpet in the primary suite (2026)New walk-in closet in the primary suite (2026)Newer roofHVAC (2017)Water heater (2016)Newer washer and dryerModern ceiling fansAnd so much more with over $200,000 in updates and improvements which includes an additional $25,000 in 2026!The lower level offers exceptional flexibility with a 5th bedroom or home office, along with a contemporary full bathroom featuring a walk-in shower and direct walkout access to the backyard.Step outside to the newly fenced yard, where a spacious deck, beautiful stone patio, pergola, and firepit area create the perfect setting for entertaining, relaxing, or enjoying evenings with friends and family.Location is another standout feature. The Saratoga Shopping Center is right inside the community, providing convenient access to a grocery store, bank, Starbucks, and a variety of local restaurants and eateries. Local parks and scenic walking trails are just minutes away, as is the Saratoga Recreation Center, featuring basketball courts and pool membership.Beautifully updated, thoughtfully maintained, and ideally located, this sounds like your next home!
©2026 Bright MLS, All Rights Reserved. IDX information is provided exclusively for consumers' personal, non-commercial use and may not be used for any purpose other than to identify prospective properties consumers may be interested in purchasing. Some properties which appear for sale may no longer be available because they are for instance, under contract, sold, or are no longer being offered for sale. Information is deemed reliable but is not guaranteed accurate by the MLS or RE/MAX Cornerstone Realty. Some real estate firms do not participate in IDX and their listings do not appear on this website. Some properties listed with participating firms do not appear on this website at the request of the seller. Data last updated: 2026-10-09T08:57:36.77.