














Description
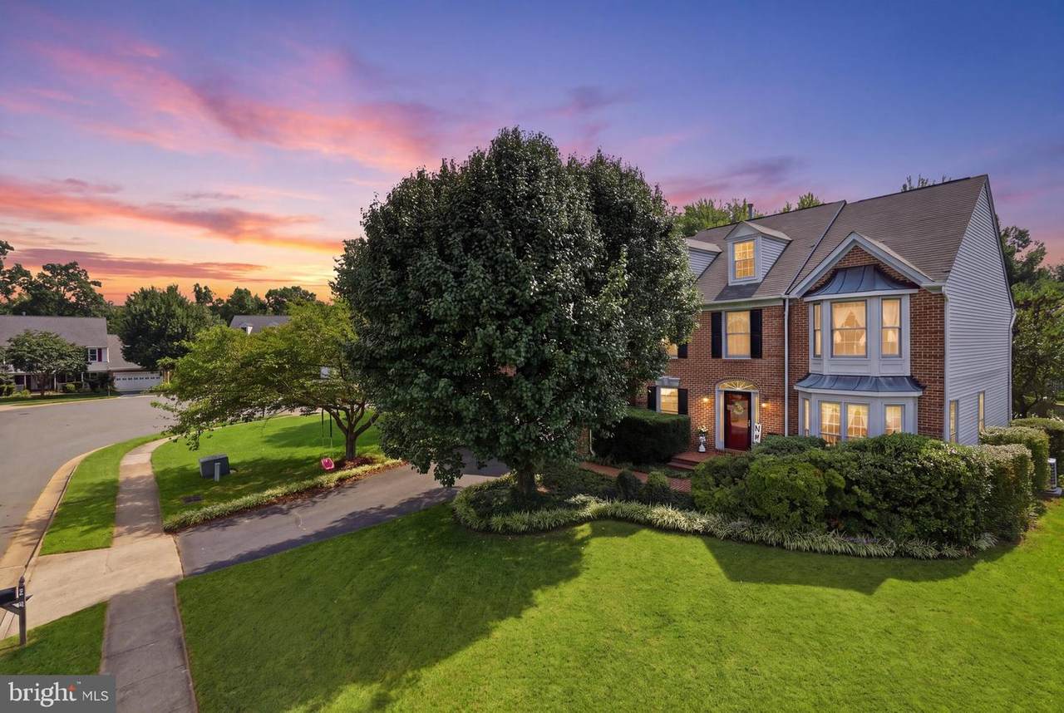
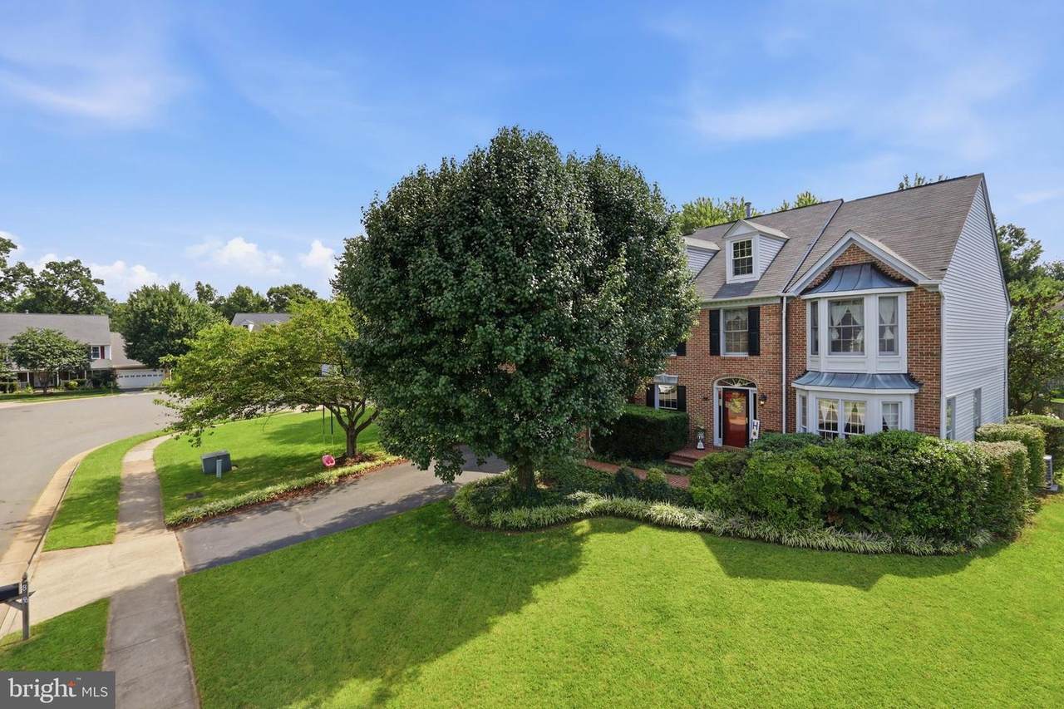
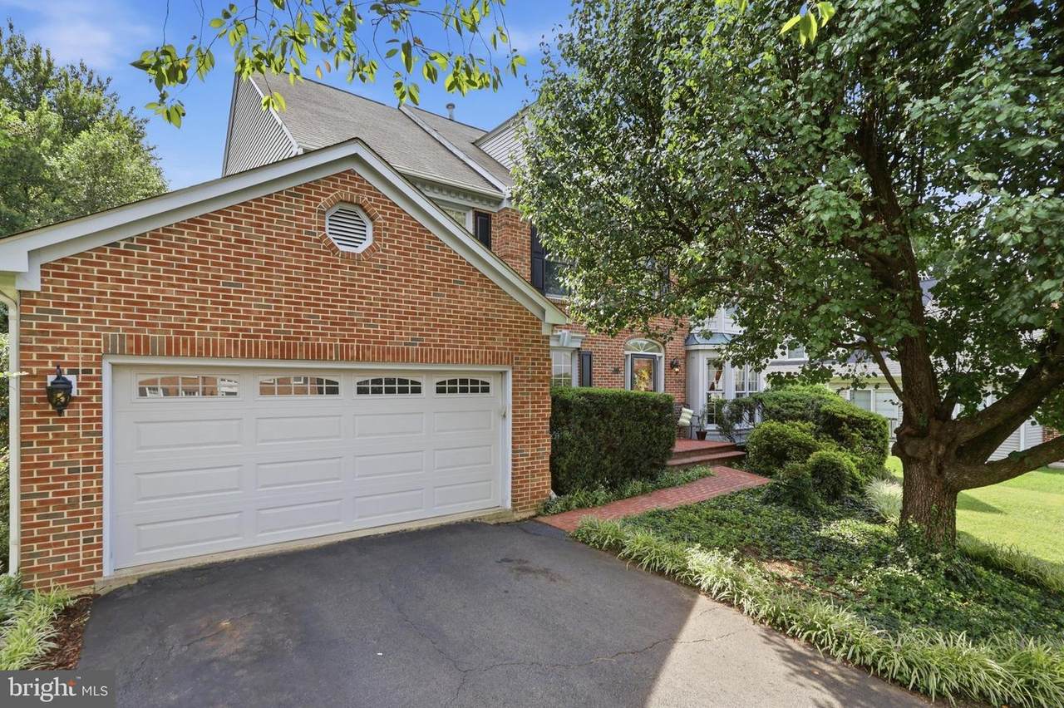
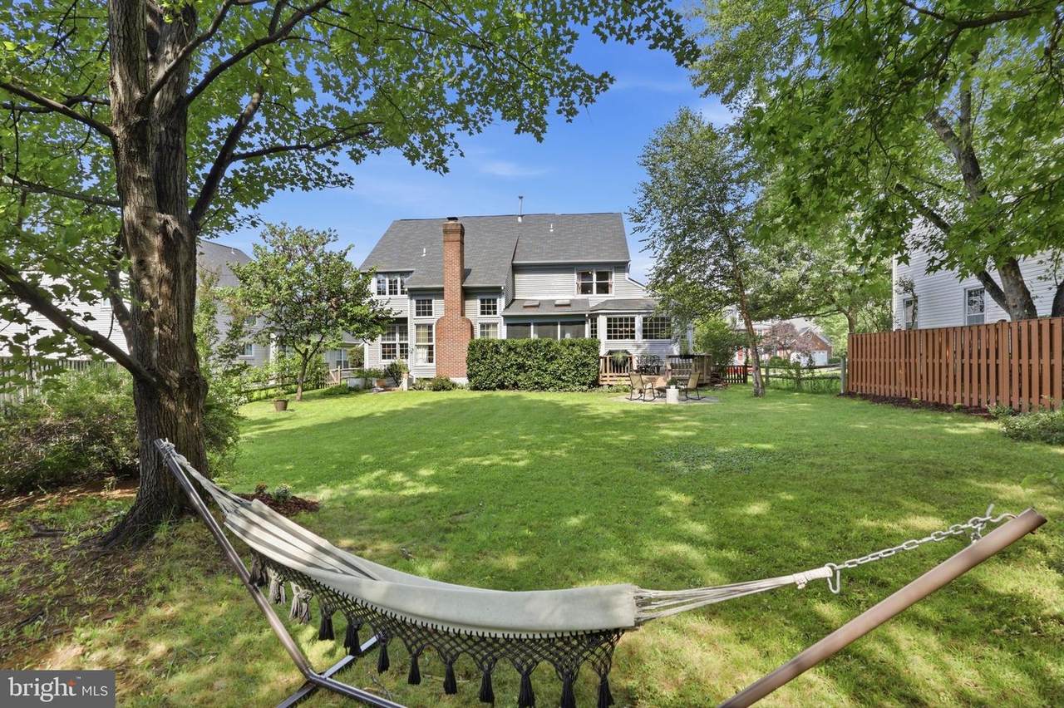
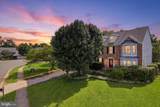
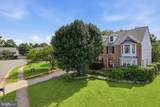
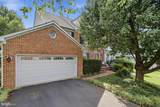
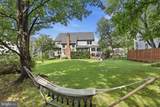
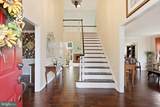
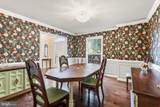
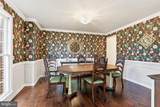
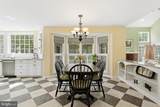
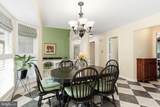
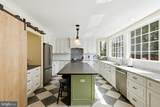
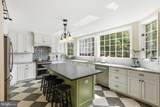
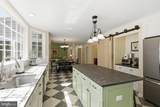
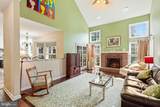
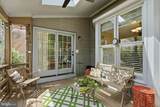
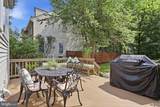
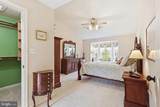
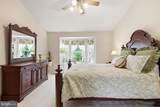
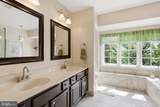
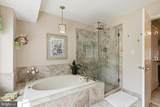
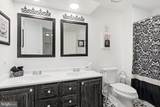
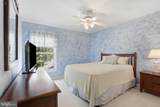
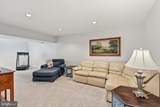
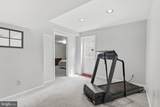
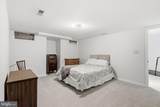
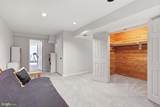
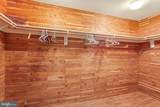
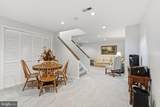
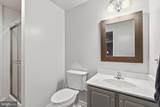
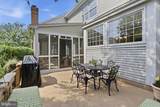
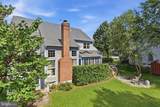
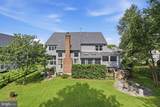
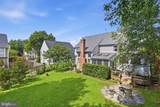
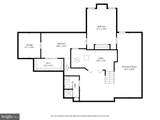
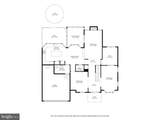
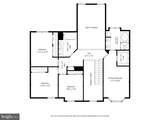
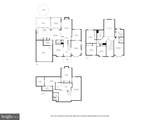
Don't miss this stunning, updated brick front colonial located on a quiet cul-de-sac in sought after Four Seasons! This well maintained 5 bedroom 3.5 bath home features 4300 square feet on 3 finished levels. The main level is the heart of the home and features a stunning kitchen that was completely remodeled in 2018 with leathered granite, upgraded SS appliances, tile flooring, color matched cabinetry, and a hidden coffee bar and pantry cleverly concealed by a barn door. This popular floor plan includes stunning wide plank hardwoods, a 2 story foyer, a formal living and dining room, a vaulted family room w/ fireplace, and a large office w/ french doors that overlooks the huge, pristine backyard. Just off the kitchen, you'll enjoy quiet nights on the sky lit screened in porch or weekend barbecues on the deck and patio! Upstairs, there's 4 bedrooms and 2 full baths, including a vaulted owners suite w/ updated bath featuring a seamless glass shower, soaking tub, dual vanities and a walk-in closet that was thoughtfully redesigned in 2025. The fully finished walk-up lower level is massive and adds another full bathroom, 5th bedroom (NTC) w/ custom cedar closet, and multiple living spaces ideal for movie and game nights, crafts and hobbies, or a personal gym. Updates include: Kitchen (2018), Carpet (2020/2019), Hardwood flooring (2017), Primary closet (2025), Humidifier (2021), Primary bath (2026/2015), 2nd full bath (2022). This home is just mins to the Silver Line Metro, Dulles airport, major commuting routes, shopping, dining and recreation! This home perfectly blends comfort and functionality with updates throughout that create lasting value for year to come!
-
5BEDS
-
0.28ACRES
-
3BATHS
-
11/2 BATHS
-
4,301SQFT
-
$217$/SQFT
School Information
Description
Don't miss this stunning, updated brick front colonial located on a quiet cul-de-sac in sought after Four Seasons! This well maintained 5 bedroom 3.5 bath home features 4300 square feet on 3 finished levels. The main level is the heart of the home and features a stunning kitchen that was completely remodeled in 2018 with leathered granite, upgraded SS appliances, tile flooring, color matched cabinetry, and a hidden coffee bar and pantry cleverly concealed by a barn door. This popular floor plan includes stunning wide plank hardwoods, a 2 story foyer, a formal living and dining room, a vaulted family room w/ fireplace, and a large office w/ french doors that overlooks the huge, pristine backyard. Just off the kitchen, you'll enjoy quiet nights on the sky lit screened in porch or weekend barbecues on the deck and patio! Upstairs, there's 4 bedrooms and 2 full baths, including a vaulted owners suite w/ updated bath featuring a seamless glass shower, soaking tub, dual vanities and a walk-in closet that was thoughtfully redesigned in 2025. The fully finished walk-up lower level is massive and adds another full bathroom, 5th bedroom (NTC) w/ custom cedar closet, and multiple living spaces ideal for movie and game nights, crafts and hobbies, or a personal gym. Updates include: Kitchen (2018), Carpet (2020/2019), Hardwood flooring (2017), Primary closet (2025), Humidifier (2021), Primary bath (2026/2015), 2nd full bath (2022). This home is just mins to the Silver Line Metro, Dulles airport, major commuting routes, shopping, dining and recreation! This home perfectly blends comfort and functionality with updates throughout that create lasting value for year to come!
©2026 Bright MLS, All Rights Reserved. IDX information is provided exclusively for consumers' personal, non-commercial use and may not be used for any purpose other than to identify prospective properties consumers may be interested in purchasing. Some properties which appear for sale may no longer be available because they are for instance, under contract, sold, or are no longer being offered for sale. Information is deemed reliable but is not guaranteed accurate by the MLS or RE/MAX Cornerstone Realty. Some real estate firms do not participate in IDX and their listings do not appear on this website. Some properties listed with participating firms do not appear on this website at the request of the seller. Data last updated: 2026-10-07T07:53:04.017.