















Description
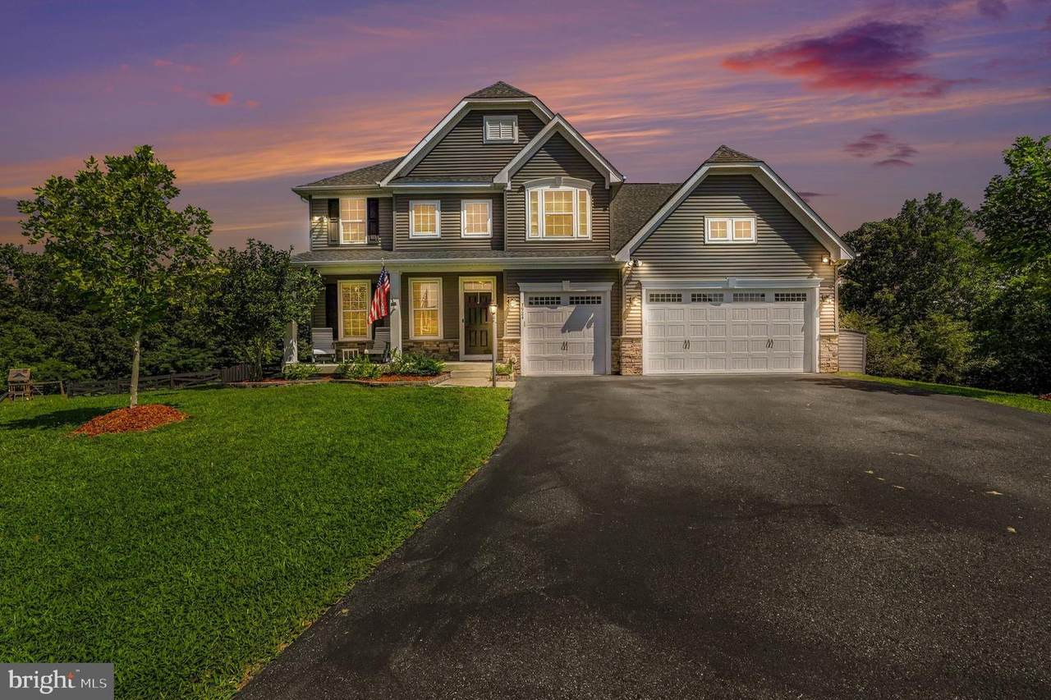
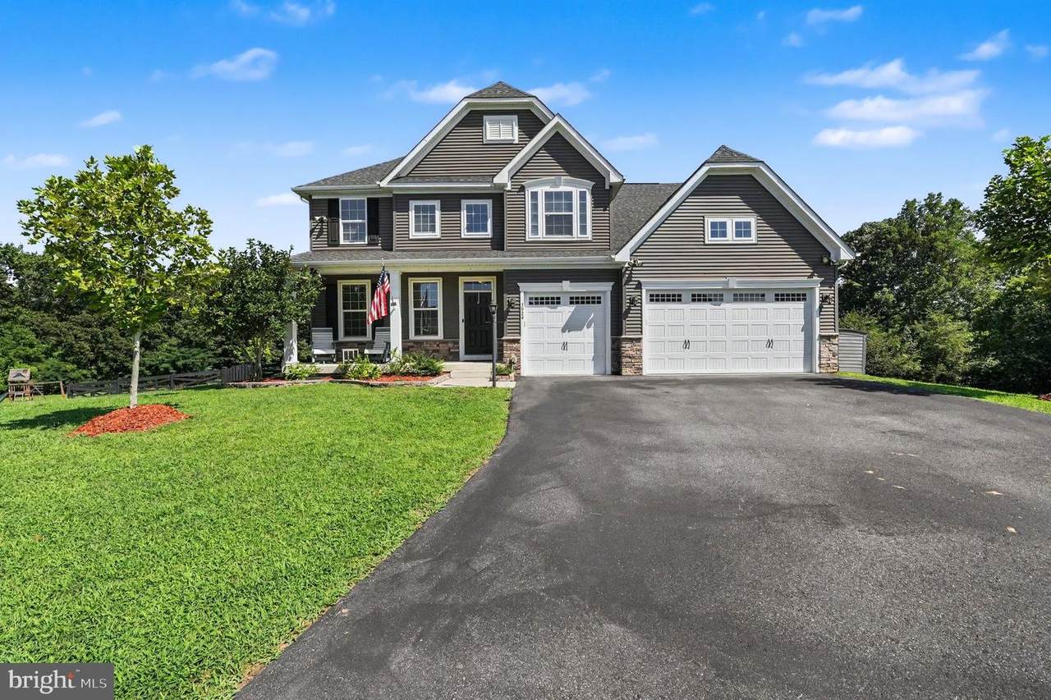
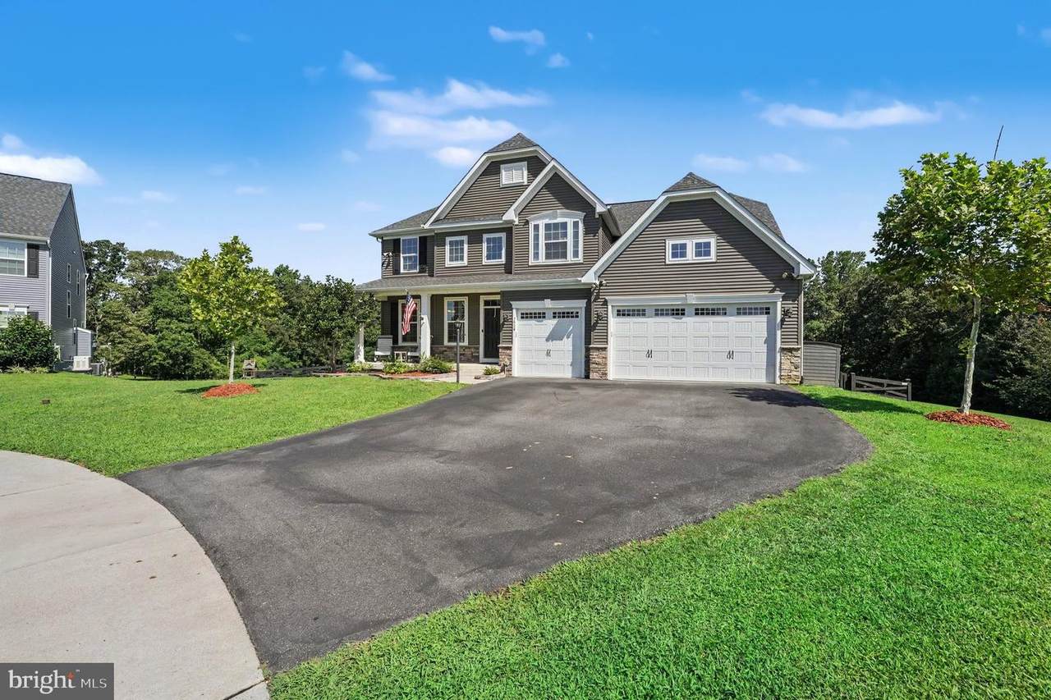
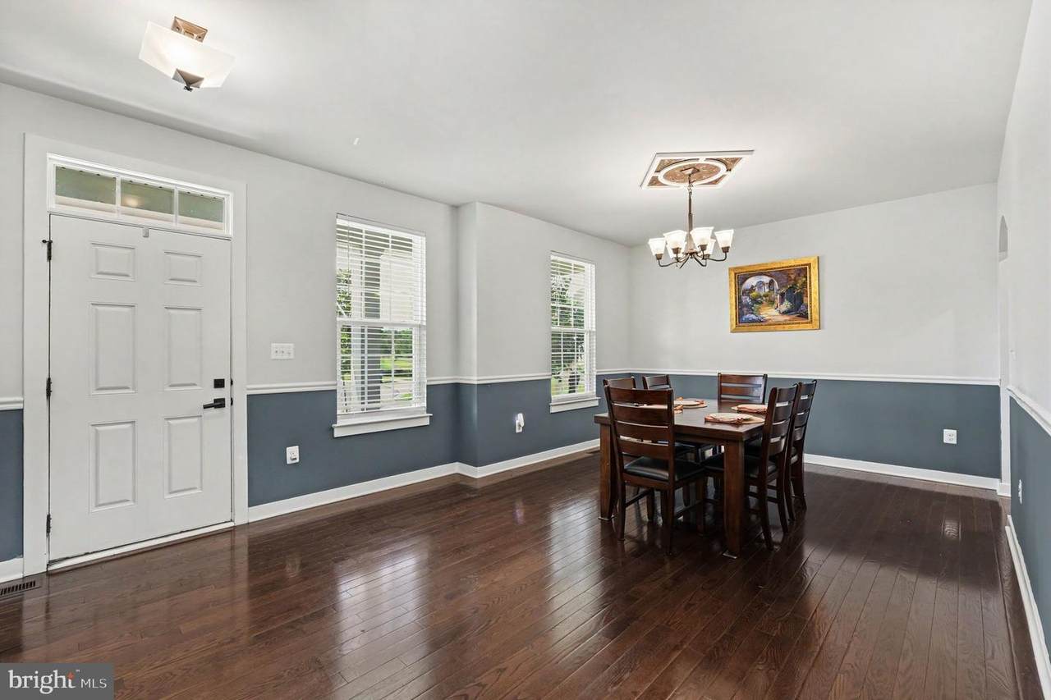
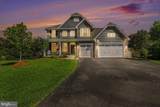
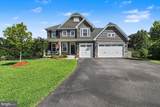
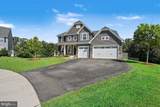
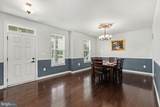
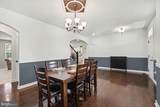
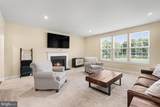
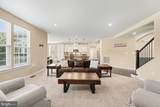
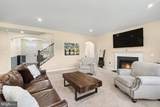
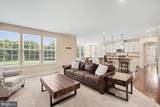
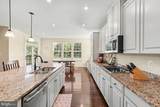
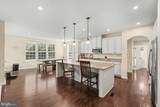
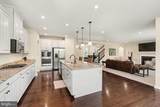
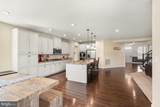
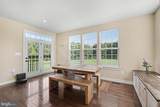
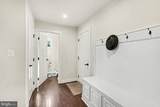
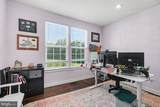
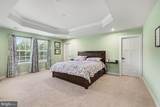
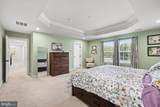
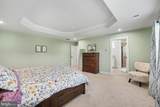
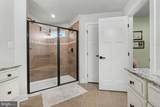
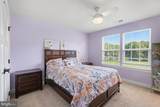
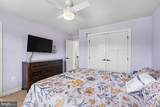
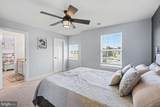
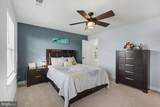
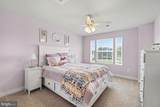
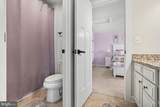
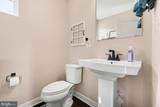
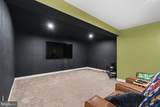
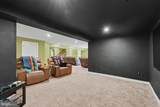
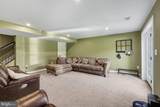
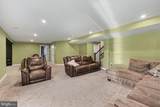
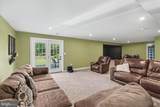
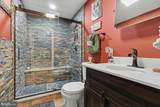
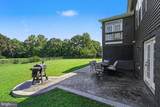
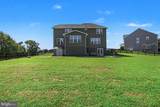
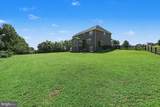
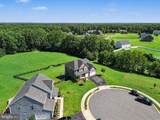
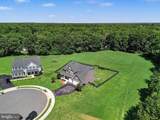
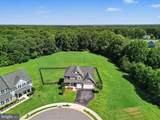
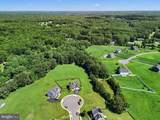
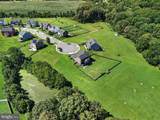
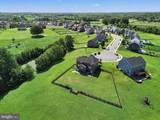
Nestled in the prestigious Chancellor Crossing subdivision, this exquisite 4-bedroom, 4.5-bathroom residence offers a harmonious blend of luxury and comfort, perfect for those seeking an elevated lifestyle. Built in 2019, this stunning Colonial-Craftsman home spans an impressive 4,148 square feet, showcasing meticulous craftsmanship and high-end finishes throughout. The kitchen is a culinary enthusiast's dream, featuring ample pantry space and recessed lighting that creates a warm ambiance. Rich wood floors and tasteful chair railings enhance the home's sophisticated aesthetic, while large windows drench the space in natural light. Retreat to the luxurious primary suite, where you'll find a spa-like bathroom with dual vanities and a generous walk-in closet, providing a serene escape at the end of the day. Each additional bedroom is thoughtfully designed, ensuring comfort and privacy for all. The partially finished basement offers versatility, featuring a walkout level that leads to the beautifully landscaped 3.16-acre lot. This outdoor oasis is perfect for entertaining or simply enjoying the tranquility of nature, with a picturesque pond and a charming creek/stream view. The property is partly wooded, providing a sense of seclusion while still being part of a vibrant community. Outside, the meticulously maintained exterior features a durable vinyl siding and a well-designed gutter system. An attached 3-car garage with additional storage space ensures convenience, while the asphalt driveway adds to the home's curb appeal. Enjoy peaceful evenings on the patio, surrounded by lush landscaping and the soothing sounds of nature. For those who appreciate water activities, this property offers direct access to fishing opportunities, making it a perfect retreat for outdoor enthusiasts. Take a seat by the firepit where you can spend your weekends enjoying the serene surroundings or exploring the nearby commuter lots, all within a short drive. This home is not just a residence; it's a lifestyle. Experience the perfect blend of luxury, comfort, and nature in this exceptional property, where every detail has been thoughtfully curated for your enjoyment. *** VA Assumable Mortgage Option for qualified buyers***
-
4BEDS
-
3.16ACRES
-
4BATHS
-
11/2 BATHS
-
4,148SQFT
-
$188$/SQFT
School Information
Description
Nestled in the prestigious Chancellor Crossing subdivision, this exquisite 4-bedroom, 4.5-bathroom residence offers a harmonious blend of luxury and comfort, perfect for those seeking an elevated lifestyle. Built in 2019, this stunning Colonial-Craftsman home spans an impressive 4,148 square feet, showcasing meticulous craftsmanship and high-end finishes throughout. The kitchen is a culinary enthusiast's dream, featuring ample pantry space and recessed lighting that creates a warm ambiance. Rich wood floors and tasteful chair railings enhance the home's sophisticated aesthetic, while large windows drench the space in natural light. Retreat to the luxurious primary suite, where you'll find a spa-like bathroom with dual vanities and a generous walk-in closet, providing a serene escape at the end of the day. Each additional bedroom is thoughtfully designed, ensuring comfort and privacy for all. The partially finished basement offers versatility, featuring a walkout level that leads to the beautifully landscaped 3.16-acre lot. This outdoor oasis is perfect for entertaining or simply enjoying the tranquility of nature, with a picturesque pond and a charming creek/stream view. The property is partly wooded, providing a sense of seclusion while still being part of a vibrant community. Outside, the meticulously maintained exterior features a durable vinyl siding and a well-designed gutter system. An attached 3-car garage with additional storage space ensures convenience, while the asphalt driveway adds to the home's curb appeal. Enjoy peaceful evenings on the patio, surrounded by lush landscaping and the soothing sounds of nature. For those who appreciate water activities, this property offers direct access to fishing opportunities, making it a perfect retreat for outdoor enthusiasts. Take a seat by the firepit where you can spend your weekends enjoying the serene surroundings or exploring the nearby commuter lots, all within a short drive. This home is not just a residence; it's a lifestyle. Experience the perfect blend of luxury, comfort, and nature in this exceptional property, where every detail has been thoughtfully curated for your enjoyment. *** VA Assumable Mortgage Option for qualified buyers***
©2026 Bright MLS, All Rights Reserved. IDX information is provided exclusively for consumers' personal, non-commercial use and may not be used for any purpose other than to identify prospective properties consumers may be interested in purchasing. Some properties which appear for sale may no longer be available because they are for instance, under contract, sold, or are no longer being offered for sale. Information is deemed reliable but is not guaranteed accurate by the MLS or RE/MAX Cornerstone Realty. Some real estate firms do not participate in IDX and their listings do not appear on this website. Some properties listed with participating firms do not appear on this website at the request of the seller. Data last updated: 2026-10-09T09:56:56.287.