





































Description
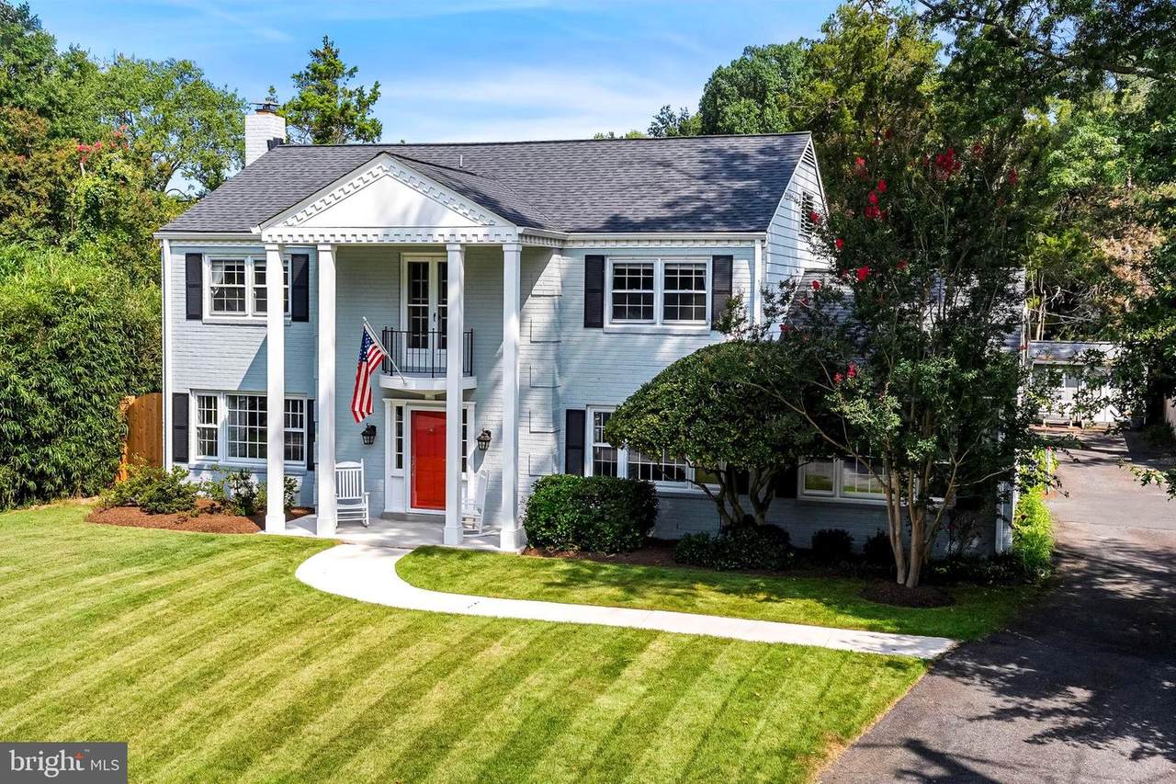
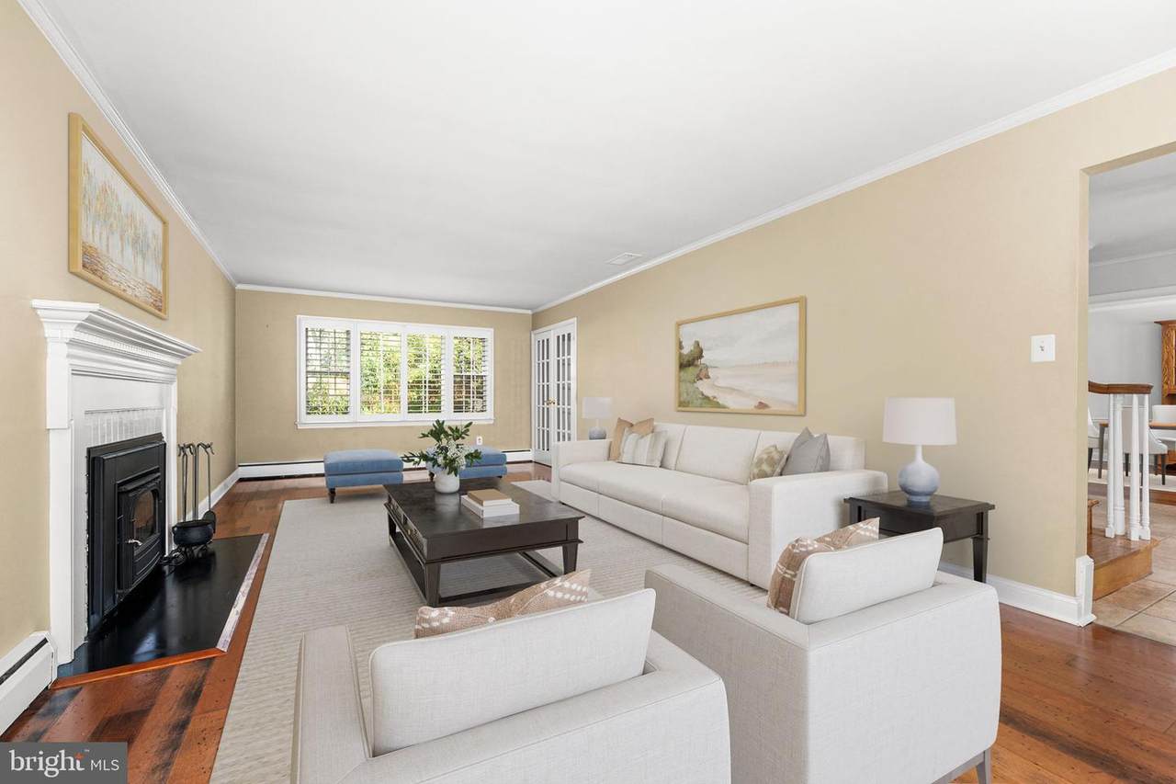
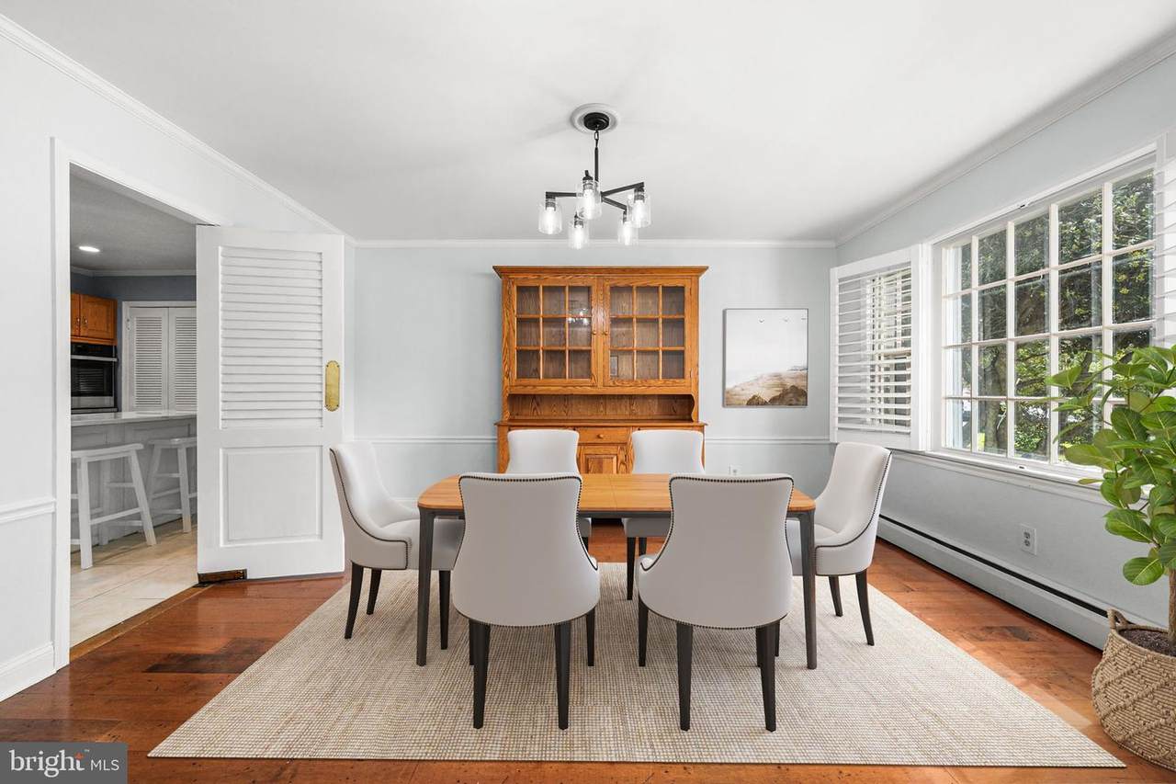
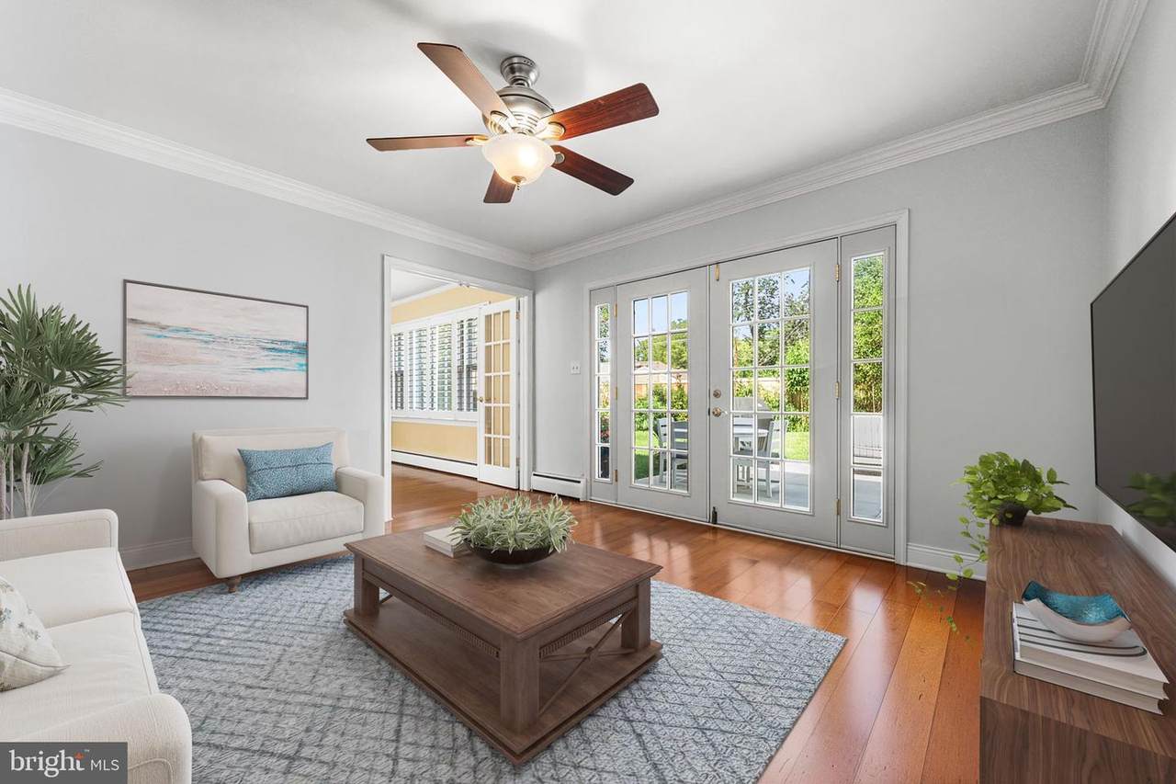
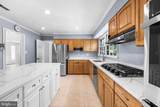
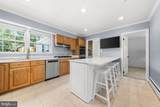
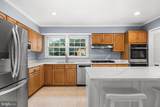
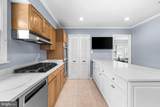
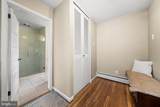
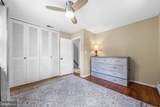
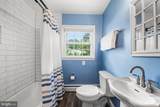
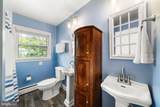
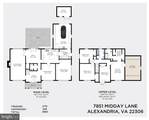
Beautifully updated and wonderfully maintained, this stately move-in-ready 4 bedroom, 2.5 bath colonial home is nestled in one of Alexandria’s most desirable neighborhoods, centrally located between George Washington’s historic Mount Vernon estate and Old Town Alexandria, with ease of access to local shops and restaurants at Hollin Hall Shopping Center & the trails of GW Parkway.With freshly painted exterior and new interior paint, abundant natural light fills the inviting living spaces, highlighting the warmth of the hardwood floors and creating a bright, welcoming atmosphere throughout. The updated kitchen is designed for both everyday living and entertaining, appointed with premium quartz counters, stainless steel appliances, gas range, a 7-foot center island with abundant cabinet storage and a bright eat-in area. The kitchen also features a spacious mud room and oversized walk-in pantry with extra refrigerator. The main living room not only offers formal living and dining spaces, but also a relaxing sitting room and family room den. Through double doors from the sitting room, enjoy the fully-fenced, flat backyard and private patio, perfect for morning coffee, relaxing, or gathering with friends. Upstairs, the primary bedroom includes an ensuite bath and changing area with dual closets along with a deep storage room. Three additional bedrooms and hall full bath complete this level.A convenient 8-minute commute to Alexandria, the home offers an ideal blend of comfort, character, and accessibility near restaurants, parks, schools, Metro stations, commuter routes, and Washington, D.C. This charming home places vibrant neighborhood life and historic Alexandria within easy reach. It is a rare opportunity to enjoy a beautifully maintained residence in a location that is both connected and inviting.(NOTE: Some photos feature virtual staging)
-
4BEDS
-
0.27ACRES
-
2BATHS
-
11/2 BATHS
-
2,664SQFT
-
$337$/SQFT
School Information
Description
Beautifully updated and wonderfully maintained, this stately move-in-ready 4 bedroom, 2.5 bath colonial home is nestled in one of Alexandria’s most desirable neighborhoods, centrally located between George Washington’s historic Mount Vernon estate and Old Town Alexandria, with ease of access to local shops and restaurants at Hollin Hall Shopping Center & the trails of GW Parkway.With freshly painted exterior and new interior paint, abundant natural light fills the inviting living spaces, highlighting the warmth of the hardwood floors and creating a bright, welcoming atmosphere throughout. The updated kitchen is designed for both everyday living and entertaining, appointed with premium quartz counters, stainless steel appliances, gas range, a 7-foot center island with abundant cabinet storage and a bright eat-in area. The kitchen also features a spacious mud room and oversized walk-in pantry with extra refrigerator. The main living room not only offers formal living and dining spaces, but also a relaxing sitting room and family room den. Through double doors from the sitting room, enjoy the fully-fenced, flat backyard and private patio, perfect for morning coffee, relaxing, or gathering with friends. Upstairs, the primary bedroom includes an ensuite bath and changing area with dual closets along with a deep storage room. Three additional bedrooms and hall full bath complete this level.A convenient 8-minute commute to Alexandria, the home offers an ideal blend of comfort, character, and accessibility near restaurants, parks, schools, Metro stations, commuter routes, and Washington, D.C. This charming home places vibrant neighborhood life and historic Alexandria within easy reach. It is a rare opportunity to enjoy a beautifully maintained residence in a location that is both connected and inviting.(NOTE: Some photos feature virtual staging)
©2026 Bright MLS, All Rights Reserved. IDX information is provided exclusively for consumers' personal, non-commercial use and may not be used for any purpose other than to identify prospective properties consumers may be interested in purchasing. Some properties which appear for sale may no longer be available because they are for instance, under contract, sold, or are no longer being offered for sale. Information is deemed reliable but is not guaranteed accurate by the MLS or RE/MAX Cornerstone Realty. Some real estate firms do not participate in IDX and their listings do not appear on this website. Some properties listed with participating firms do not appear on this website at the request of the seller. Data last updated: 2026-10-06T23:52:24.737.