



















Skip To Content

7845 Old Dominion Drive

MCLEAN, VA 22102
  • $1,995,000
  • STATUS: Active
  • ON SITE: 5 Days
  • ID#: VAFX2338438
Open House
$1,995,000
  • 5
    BEDS
  • 1
    ACRES
  • 4
    BATHS
  • 1
    1/2 BATHS
  • 4,658
    SQFT
  • $428
    $/SQFT
Neighborhood:
Type:
Single-Family Home
Built:
1977
County:

School Information

Elementary School:
Middle School:
High School:

Description

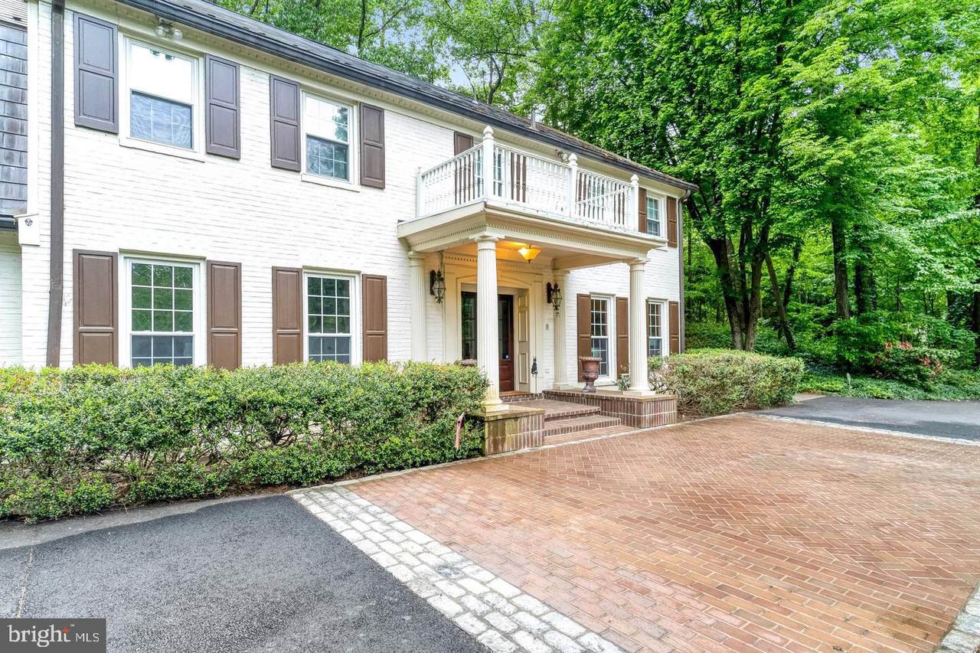
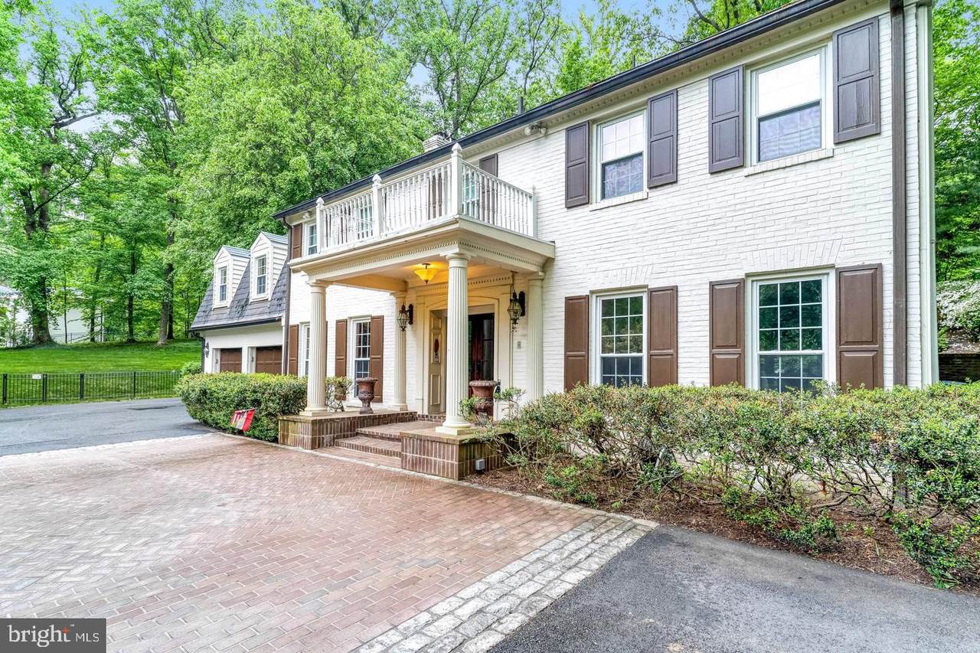
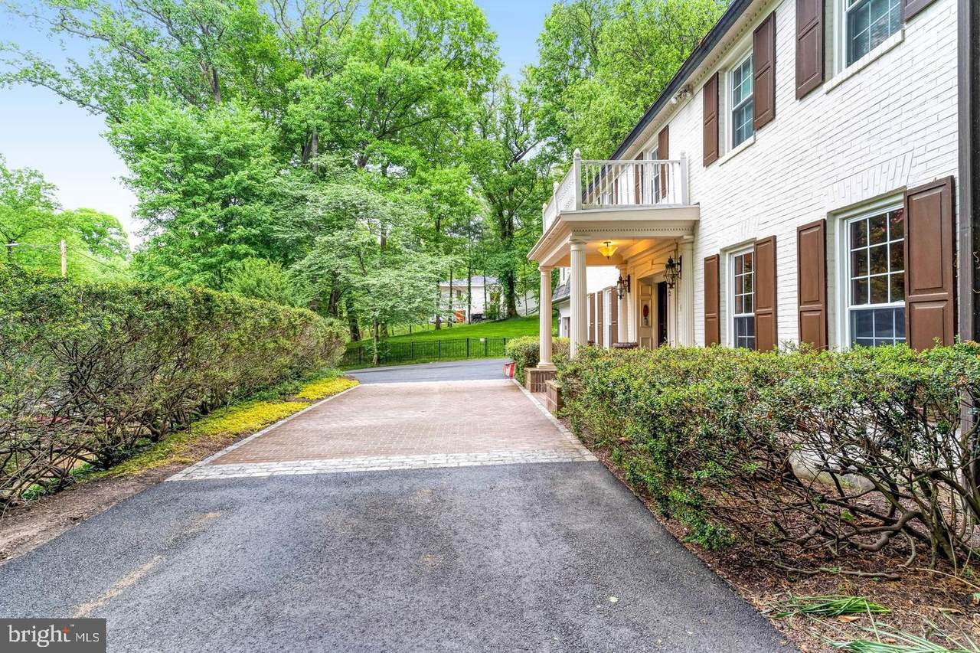
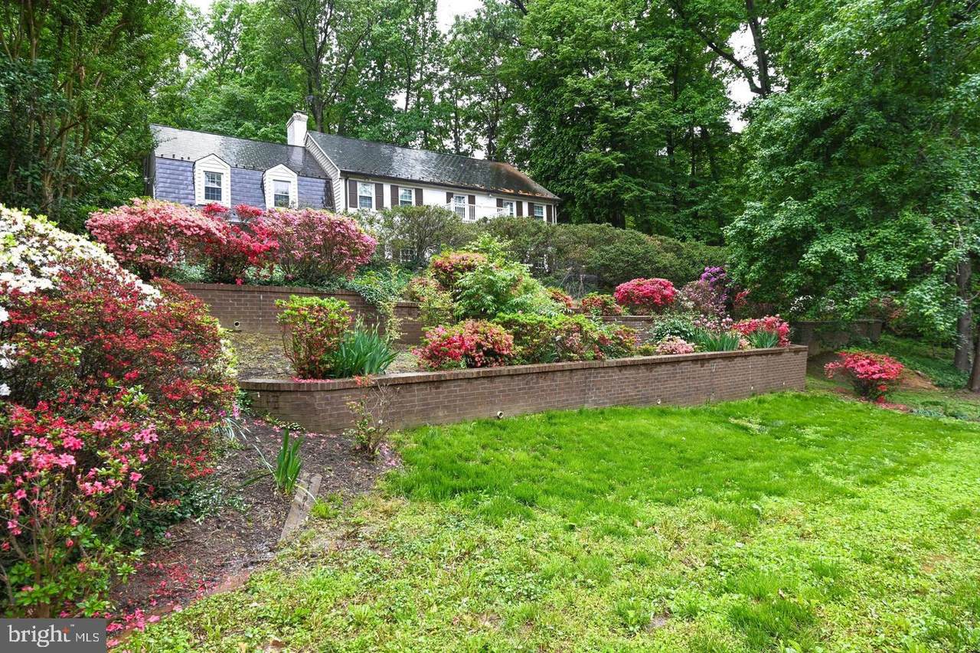
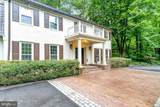
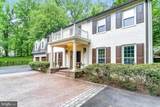
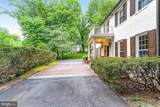
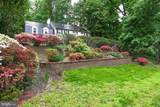
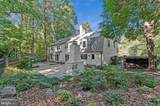
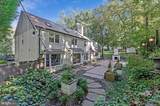
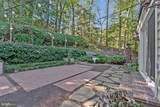
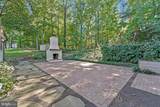
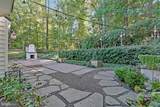
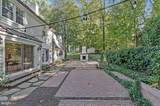
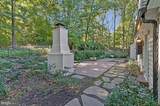
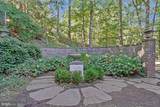
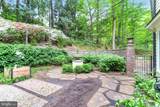
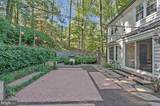
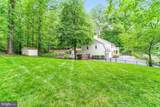
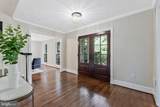
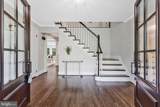
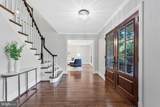
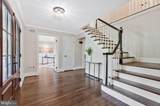
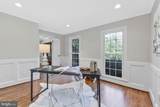
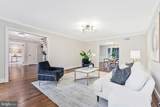
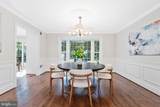
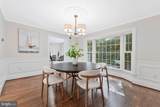
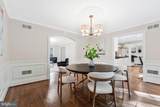
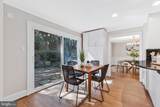
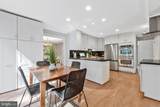
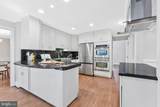
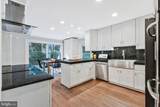
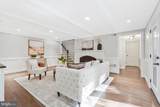
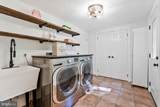
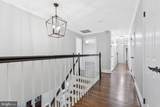
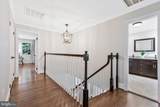
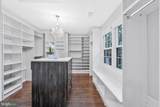
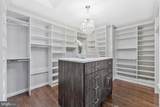
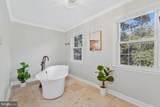
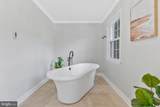
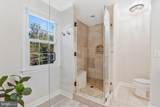
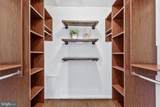
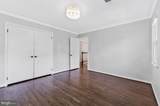
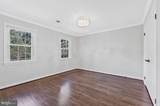
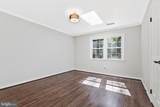
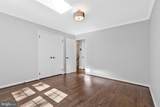
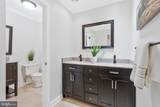
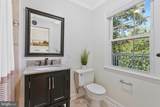
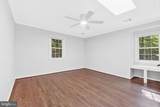
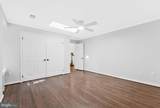
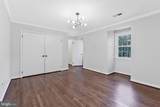
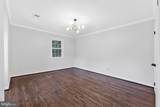
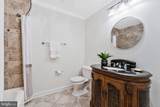
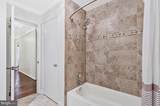
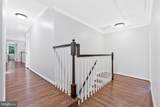
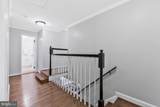
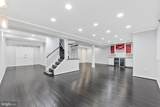
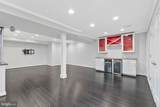
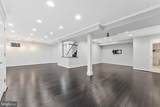
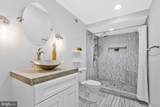
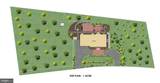
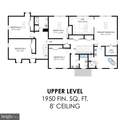
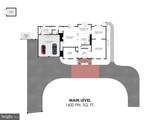
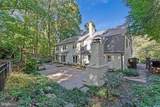
Fabulous home, fabulous location, a must see property! This lovely, 5-bedroom center-hall colonial welcomes you with a circular driveway, tucked away on a private, tree-lined 1-acre lot. Just minutes from downtown McLean, Tysons, top schools, and key commuter routes, this quiet retreat is perfect for everyday living and elegant entertaining. Mature trees and lush landscaping enhance the outdoor spaces while creating a natural sense of privacy. This beautifully appointed home has been updated with modern conveniences, including energy-efficient windows & doors, stainless appliances, and hardwood floors, plus four large bedrooms and a deluxe Primary Suite with dual walk-in closets and a luxuriously appointed primary bath, all on the spacious upper level. Two additional full bathrooms, plus plenty of closets and a back staircase, complete the upper level. The main entrance off the circular driveway opens to an elegant foyer that flows into formal living and dining rooms. A large picture window in the formal dining room frames beautiful views of the gardens and extensive hardscaping. The renovated kitchen opens seamlessly to the family room, highlighted by a wood-burning fireplace, perfect for everyday living. Doors frame lovely views and open to the English gardens. The main level also features a convenient half bath, a stylish bar area with a wine fridge, and a laundry room. The finished lower level offers flexible living- ideal as a rec room or au-pair/guest suite-complete with a bar area and a full bath. The rear yard hosts year-round gatherings featuring a wood-burning fireplace with TV viewing and a spacious dining setting, perfect for al fresco barbecuing or a gourmet dinner under the stars. Langley Pyramid. School bus stop at the driveway. Walkable to several Fairfax County trailheads, including access to Springhill Rec Center (.5 miles) and Springhill Elementary School (.6 miles). No HOA. This special offering is ready to welcome you home!

Monthly Payment Calculator


©2026 Bright MLS, All Rights Reserved. IDX information is provided exclusively for consumers' personal, non-commercial use and may not be used for any purpose other than to identify prospective properties consumers may be interested in purchasing. Some properties which appear for sale may no longer be available because they are for instance, under contract, sold, or are no longer being offered for sale. Information is deemed reliable but is not guaranteed accurate by the MLS or RE/MAX Cornerstone Realty. Some real estate firms do not participate in IDX and their listings do not appear on this website. Some properties listed with participating firms do not appear on this website at the request of the seller. Data last updated: 2026-10-07T23:56:23.517.
www.remaxcornerstoneva.com/homes/181769758
Print Image

7845 Old Dominion Drive MCLEAN, VA 22102

  • Price: $1,995,000
  • Status: Active
  • On Site: 5 Days
  • ID#: VAFX2338438
5
Beds
4
Baths
1
½ Baths
1
Acres
4,658
SQFT
$428
$/SQFT
1977
Built
Neighborhood:
Jewell Kirby Keroher
County:
Fairfax
Elementary School:
Spring Hill
Middle School:
Cooper
High School:
Langley
School District:
Fairfax County Public Schools
Property Description
Fabulous home, fabulous location, a must see property! This lovely, 5-bedroom center-hall colonial welcomes you with a circular driveway, tucked away on a private, tree-lined 1-acre lot. Just minutes from downtown McLean, Tysons, top schools, and key commuter routes, this quiet retreat is perfect for everyday living and elegant entertaining. Mature trees and lush landscaping enhance the outdoor spaces while creating a natural sense of privacy. This beautifully appointed home has been updated with modern conveniences, including energy-efficient windows & doors, stainless appliances, and hardwood floors, plus four large bedrooms and a deluxe Primary Suite with dual walk-in closets and a luxuriously appointed primary bath, all on the spacious upper level. Two additional full bathrooms, plus plenty of closets and a back staircase, complete the upper level. The main entrance off the circular driveway opens to an elegant foyer that flows into formal living and dining rooms. A large picture window in the formal dining room frames beautiful views of the gardens and extensive hardscaping. The renovated kitchen opens seamlessly to the family room, highlighted by a wood-burning fireplace, perfect for everyday living. Doors frame lovely views and open to the English gardens. The main level also features a convenient half bath, a stylish bar area with a wine fridge, and a laundry room. The finished lower level offers flexible living- ideal as a rec room or au-pair/guest suite-complete with a bar area and a full bath. The rear yard hosts year-round gatherings featuring a wood-burning fireplace with TV viewing and a spacious dining setting, perfect for al fresco barbecuing or a gourmet dinner under the stars. Langley Pyramid. School bus stop at the driveway. Walkable to several Fairfax County trailheads, including access to Springhill Rec Center (.5 miles) and Springhill Elementary School (.6 miles). No HOA. This special offering is ready to welcome you home!
Exterior Features

Architectural Style Colonial Construction Materials Brick FrontVinyl Siding Door Features Double EntrySliding Glass Exterior Features Chimney Cap(s)Extensive HardscapeExterior LightingFlood LightsGutter SystemStone Retaining WallsUnderground Lawn Sprinkler Fencing RearWrought Iron Garage Spaces 2.00 Garage Type Inside AccessGarage Door Opener Garage YN Yes Location Type Urban Lot Features Backs - ParklandBacks to TreesFront YardLandscapingPartly WoodedRear YardSideYard(s)Trees/WoodedPremiumPrivate Other Structures Shed Parking Features Asphalt DrivewayCircular DrivewayPrivate Parking Types Attached GarageDriveway Patio And Porch Features Patio(s)Porch(es) Pool No Pool Property Condition Very Good Road Responsibility City/County Road Surface Type Paved Roof Metal View Garden/LawnTrees/Woods Water Access YN No Water View YN No Waterfront YN No

Interior Features

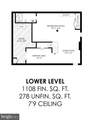
Above Grade Fin SQFT 3550 Appliances DishwasherCooktopDryer - ElectricDryer - Front LoadingENERGY STAR Clothes WasherENERGY STAR DishwasherENERGY STAR RefrigeratorOven - DoubleStainless Steel AppliancesWasher - Front LoadingWater Conditioner - OwnedWater HeaterBuilt-In MicrowaveExhaust FanExtra Refrigerator/FreezerIcemakerRefrigerator Basement DaylightPartialFullConnecting StairwayImprovedSump PumpWater Proofing System Basement YN Yes Below Grade Finished Area 1108 Below Grade Unfinished Area 278 Cooling Central A/C Fireplace Features InsertBrickMantel(s) Fireplace YN Yes Fireplaces Total 2 Flooring Hardwood Furnished No Heating Heat Pump - Oil BackUpCentralHeat Pump(s)Programmable Thermostat Heating YN Yes Inclusions ShedFirewood EnclosureOutside TV and cover Interior Features AtticAdditional StairwayFamily Room Off KitchenFormal/Separate Dining RoomWalk-in Closet(s)Wine StorageWood FloorsBathroom - Soaking TubBathroom - Tub ShowerBathroom - Walk-In ShowerChair RailingsCrown MoldingsDining AreaDouble/Dual StaircaseFloor Plan - TraditionalKitchen - GourmetPantryPrimary Bath(s)Recessed LightingSkylight(s)Sprinkler SystemUpgraded CountertopsStove - WoodWindow TreatmentsBarBreakfast AreaButlers PantryBuilt-InsCeiling Fan(s)Store/OfficeWater T Laundry Type Main Floor Levels 3 Main Level Bedrooms 0 Room List Living RoomDining RoomPrimary BedroomBedroom 2Bedroom 3Bedroom 4Bedroom 5KitchenFamily RoomFoyerLaundryOfficeRecreation RoomUtility RoomBathroom 2Bathroom 3Primary BathroomFull BathHalf Bath Security Features Exterior CamerasSecurity SystemSmoke Detector Spa YN No Upper Level1 Bedrooms 5 Walls Ceilings Dry Wall

Property Features

Acceptable Financing CashConventionalVA Accessibility Features None Association YN No Central Air YN Yes Condo YN No Cooling Fuel Electric Cross Street Swinks Mill Road/Spring Hill Road Foundation Details Active Radon MitigationSlabCrawl Space Heating Fuel ElectricCentral Historic YN No Horse YN No Hot Water Electric Lease Considered YN No Navigable Water YN N New Construction YN No Original MLSNumber 805326907036 Ownership Interest Fee Simple Sale Type Standard Senior Community YN No Sewer On Site Septic Structure Design Type Detached Tax Annual Amount 21429.00 Tax Lot 6 Transportation Airport less than 10 milesBus Stop less than 1 mileMetro/Subway Station 1 to 3 miles Vacation Rental YN No Water Source Well Window Features Bay/BowSkylights Zoning 110

Listing courtesy of Long & Foster Real Estate, Inc.: .


©2026 Bright MLS, All Rights Reserved. IDX information is provided exclusively for consumers' personal, non-commercial use and may not be used for any purpose other than to identify prospective properties consumers may be interested in purchasing. Some properties which appear for sale may no longer be available because they are for instance, under contract, sold, or are no longer being offered for sale. Information is deemed reliable but is not guaranteed accurate by the MLS or RE/MAX Cornerstone Realty. Some real estate firms do not participate in IDX and their listings do not appear on this website. Some properties listed with participating firms do not appear on this website at the request of the seller. Data last updated: 2026-10-07T23:56:23.517.
 
https://bt-photos.global.ssl.fastly.net/brightmls/1280_boomver_3_805326907036-2.jpg https://bt-photos.global.ssl.fastly.net/brightmls/1280_boomver_3_805326907036-2.jpg https://bt-photos.global.ssl.fastly.net/brightmls/1280_boomver_3_805326907036-2.jpg
Logo
RE/MAX Cornerstone Realty
1810 Princess Anne St.
Fredericksburg VA, 22401