www.remaxcornerstoneva.com/homes/181755180
7843
Blue Gray Circle
MANASSAS,
VA
20109
Elementary School:
Mullen
High School:
Stonewall Jackson
School District:
Prince William County Public Schools
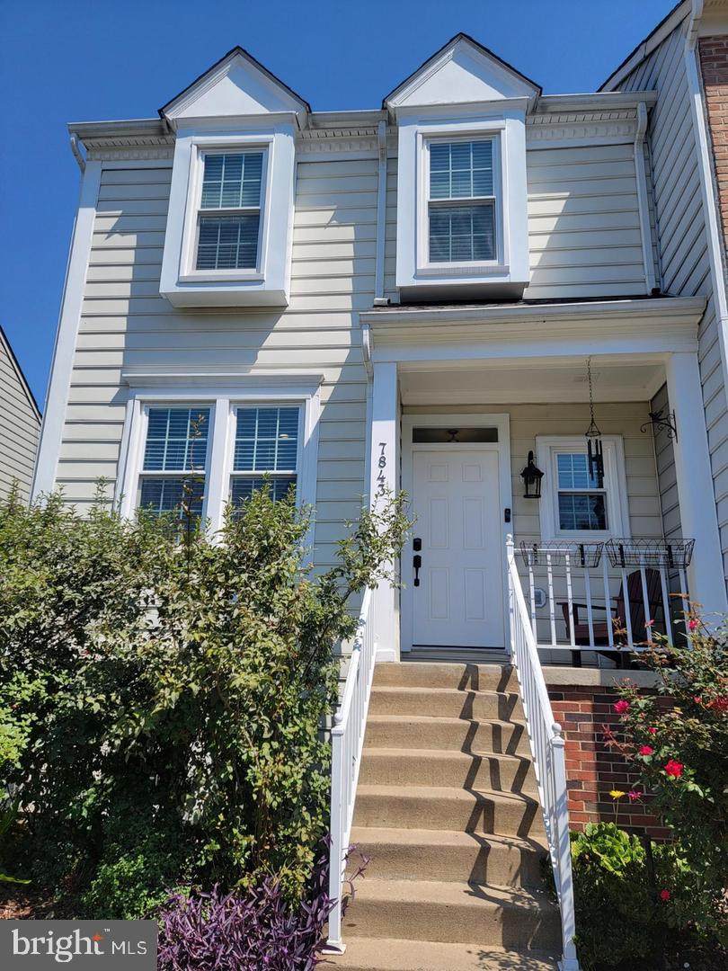
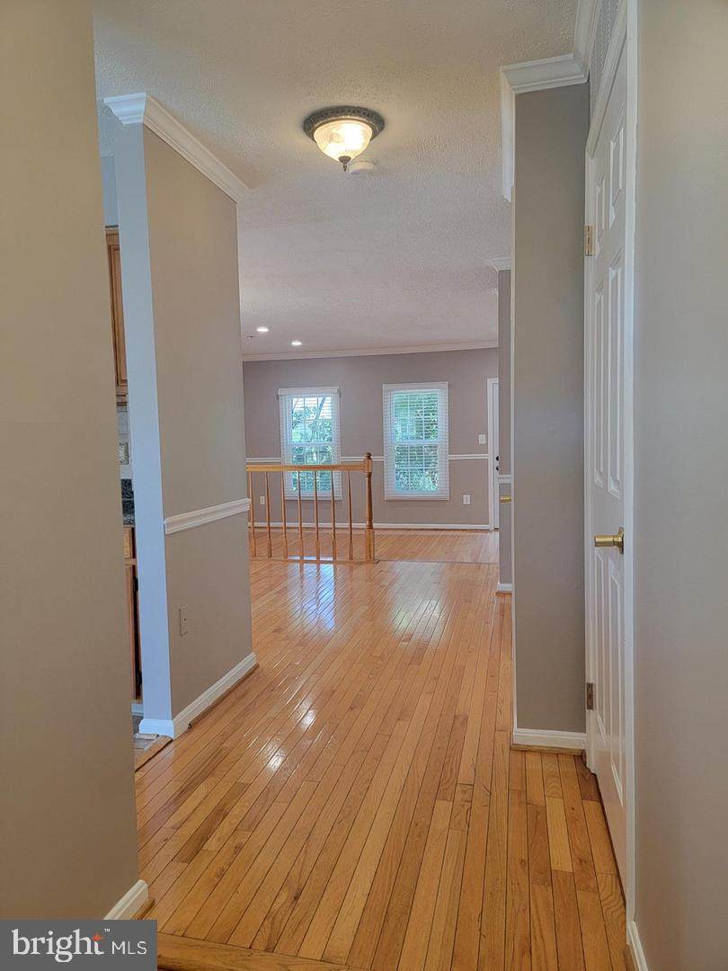
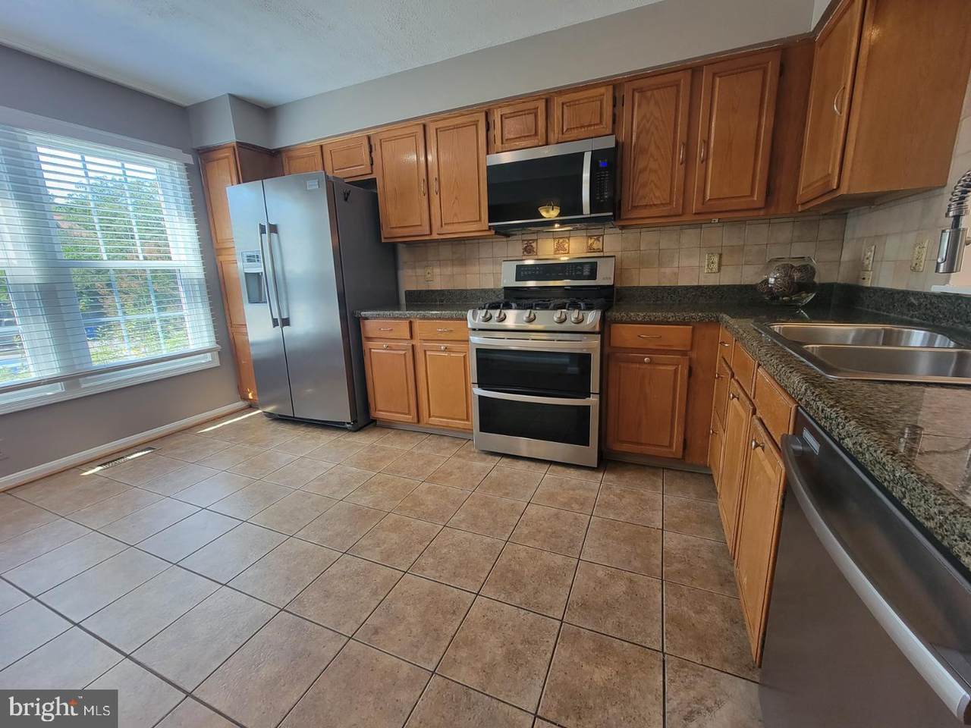
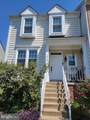
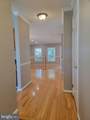
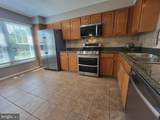
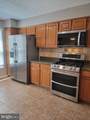
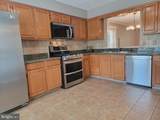
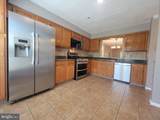
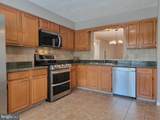
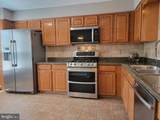
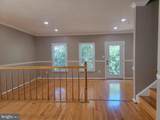
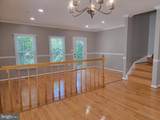
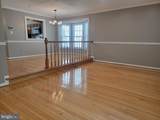
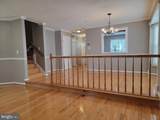
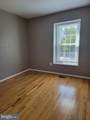
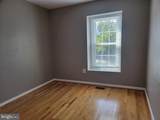
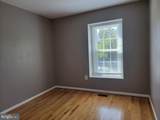
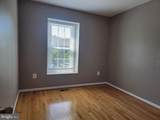
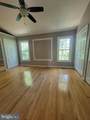
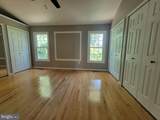
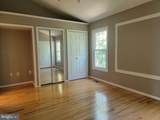
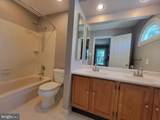
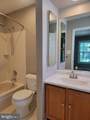
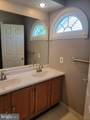
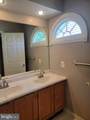
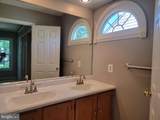
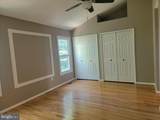
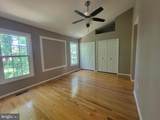
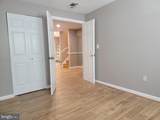
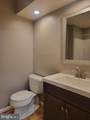
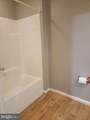
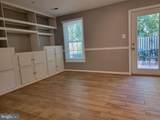
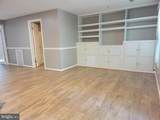
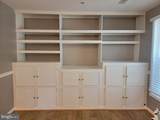
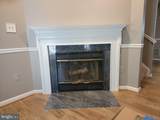
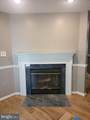
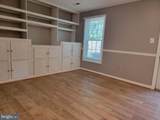
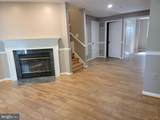
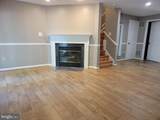
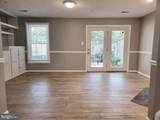
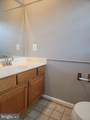
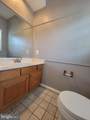
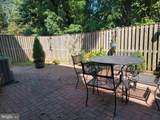
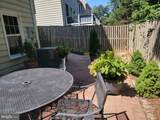
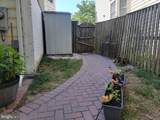
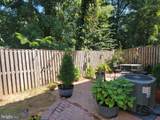
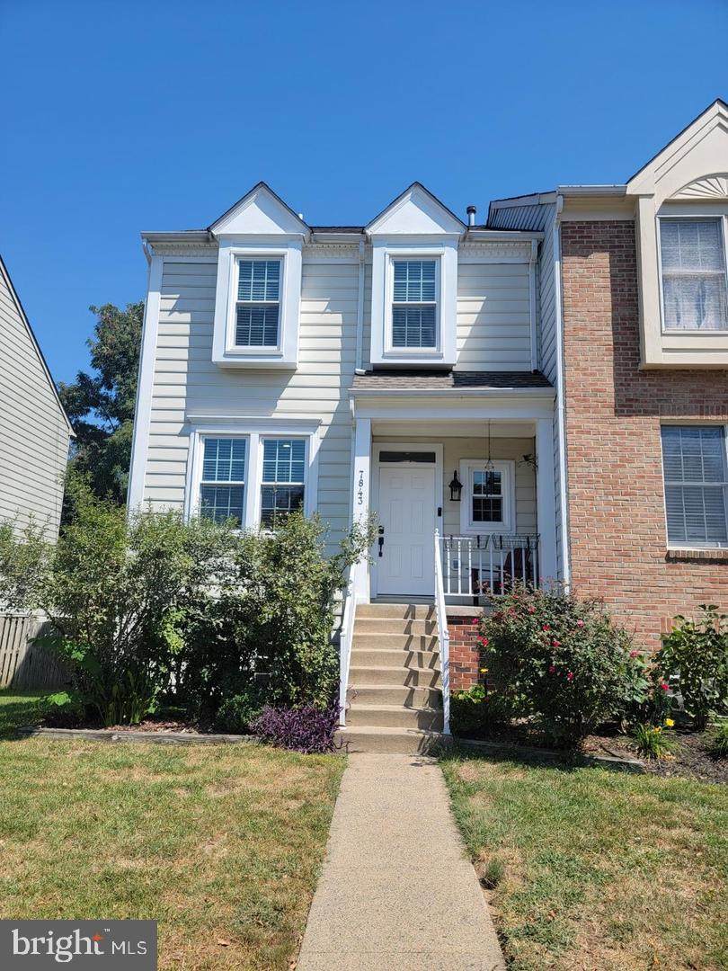
Beautiful end unit TH in sought after Bull Run section of Paradise community. 3 finished levels with 4 bedrooms and 3.5 baths. Gleaming harwoods throughout. New paint. Stainless appliances and gas cooking. Granite counters. Backs to trees with a private, fully fenced yard and large brick paver patio. Walk out lower level has a full bath and a BR/den, as well as a rec room with a fireplace and built in cabinets.2 reserved parking spaces in front of the unit. Access to community pools, tennis courts, basketball courts and clubhouse.
Architectural Style
Contemporary
Assigned Parking Spaces
2
Construction Materials
Aluminum Siding
Fencing
Rear
Garage YN
No
Location Type
Corner Lot/Unit
Parking Features
Paved ParkingAssigned
Parking Types
OtherOff Street
Pool
Yes - Community
Property Condition
Very Good
View
Trees/WoodsStreet
Water Access YN
No
Water View YN
No
Waterfront YN
No
Above Grade Fin SQFT
1436
Appliances
Built-In MicrowaveDishwasherDisposalDryerExhaust FanIcemakerOven/Range - GasRange HoodRefrigeratorStainless Steel AppliancesWasherWater Heater
Basement
Walkout LevelFully Finished
Basement YN
Yes
Below Grade Finished Area
669
Below Grade Unfinished Area
35
Cooling
Central A/C
Fireplace Features
Fireplace - Glass DoorsMantel(s)ScreenWood
Fireplace YN
Yes
Fireplaces Total
1
Flooring
HardwoodTile/Brick
Furnished
No
Heating
Forced Air
Heating YN
Yes
Interior Features
Wood FloorsKitchen - CountryFloor Plan - TraditionalDining AreaBathroom - Tub Shower
Laundry Type
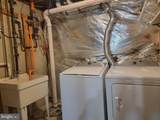
Dryer In UnitWasher In UnitBasement
Levels
3
Main Level Bedrooms
0
Rooms Total
6
Spa YN
No
Unit Floors
3
Upper Level1 Bedrooms
3
Walls Ceilings
Dry Wall
Accessibility Features
None
Application Fee
40.00
Association Amenities
Basketball CourtsClub HouseCommon GroundsCommunity CenterJog/Walk PathLibraryMeeting RoomNewspaper ServicePool - OutdoorRecreational CenterReserved/Assigned ParkingSwimming PoolTennis CourtsTot Lots/Playground
Association Fee
0.00
Association Fee Frequency
Monthly
Association Fee Includes
Common Area MaintenanceManagementPool(s)Reserve FundsSnow RemovalRecreation Facility
Association YN
Yes
Central Air YN
Yes
Condo YN
No
Cooling Fuel
Electric
Elevators
0
Entry Level
2
Federal Flood Zone YN
No
Foundation Details
Slab
Heating Fuel
Natural Gas
Historic YN
No
Horse YN
No
Hot Water
Natural Gas
Navigable Water YN
N
New Construction YN
No
Original MLSNumber
805454276310
Owner Pays
Association FeesCommon Area MaintenanceInsuranceLawn/Shrub CareTaxes - Real EstateTrash Collection
Ownership Interest
Other
Pets Allowed YN
No
Purchase Optional YN
No
Rent Includes
Community CenterCommon Area MaintenanceHOA/Condo FeeParkingTrash RemovalGrounds MaintenanceLawn ServiceRecreation FacilityTaxes
Security Deposit
2900.00
Senior Community YN
No
Sewer
Public Sewer
Smoking Allowed YN
No
Structure Design Type
End of Row/Townhouse
Tenant Pays
Cable TVCooking FuelElectricityFireplace/Flue CleaningGasFrozen Waterpipe DamageHeatHot WaterInternetLight Bulbs/Filters/Fuses/Alarm CareMinor Interior MaintenanceSewerWater
Utilities
Cable TVNatural Gas AvailableElectric AvailablePhone AvailableWater AvailableSewer Available
Vacation Rental YN
No
Water Source
Public
Zoning
R6
Listing courtesy of Black Diamond Real Estate, Inc.: .
©2026 Bright MLS, All Rights Reserved. IDX information is provided exclusively for consumers' personal, non-commercial use and may not be used for any purpose other than to identify prospective properties consumers may be interested in purchasing. Some properties which appear for sale may no longer be available because they are for instance, under contract, sold, or are no longer being offered for sale. Information is deemed reliable but is not guaranteed accurate by the MLS or RE/MAX Cornerstone Realty. Some real estate firms do not participate in IDX and their listings do not appear on this website. Some properties listed with participating firms do not appear on this website at the request of the seller.
Data last updated: 2026-10-07T07:53:04.017.