



























Skip To Content

7822 Thor Drive

ANNANDALE, VA 22003
  • $1,630,000
  • STATUS: Pending
  • ON SITE: 41 Days
  • ID#: VAFX2335194
Pending
UPDATED: 36 min ago
$1,630,000
  • 7
    BEDS
  • 0.62
    ACRES
  • 4
    BATHS
  • 1
    1/2 BATHS
  • 6,836
    SQFT
  • $238
    $/SQFT
Neighborhood:
Type:
Single-Family Home
Built:
2005
County:

School Information

Elementary School:
High School:

Description

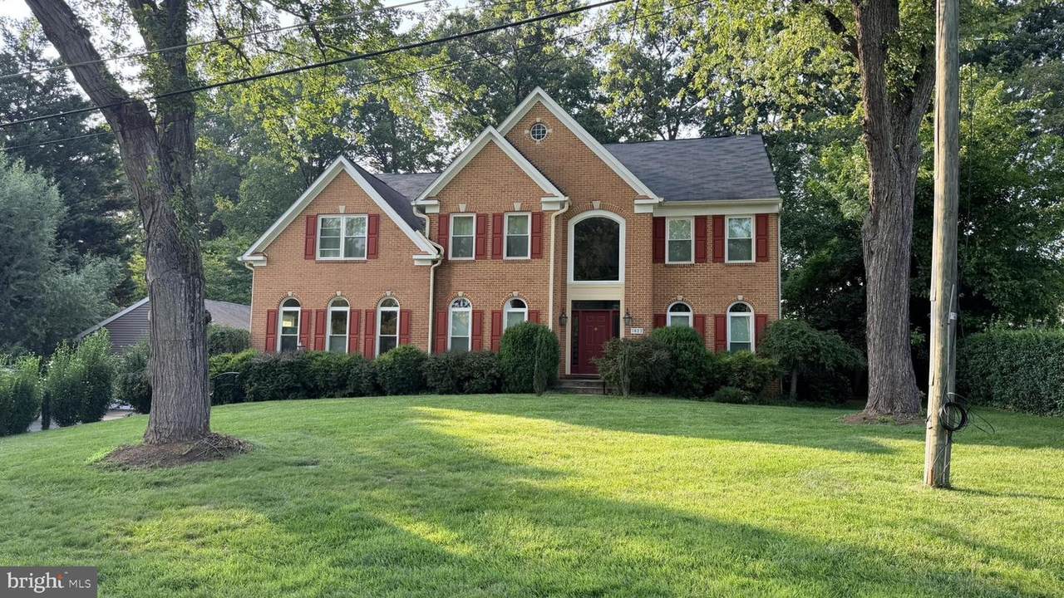
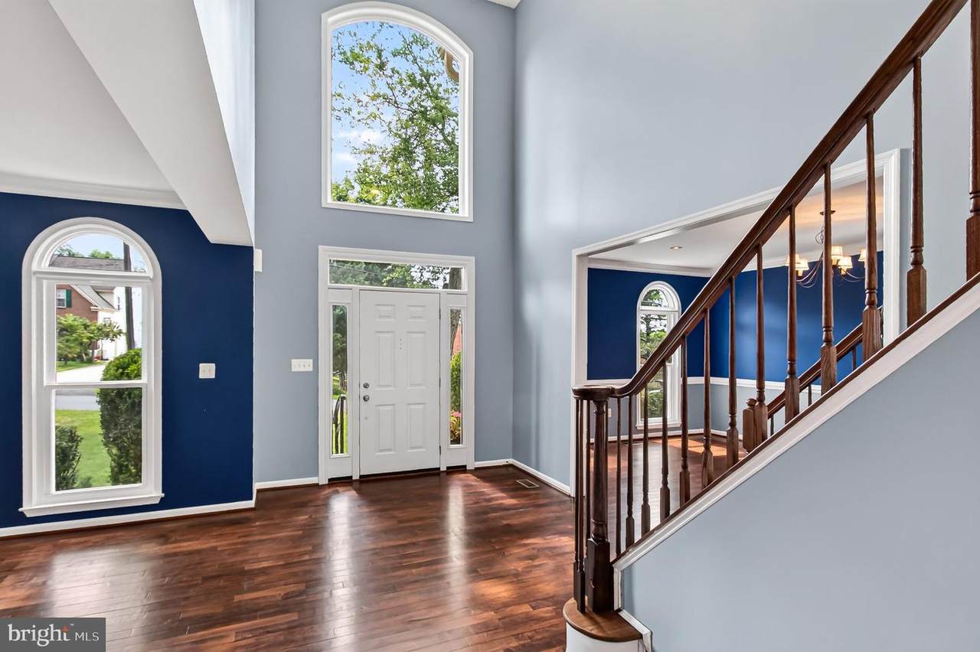
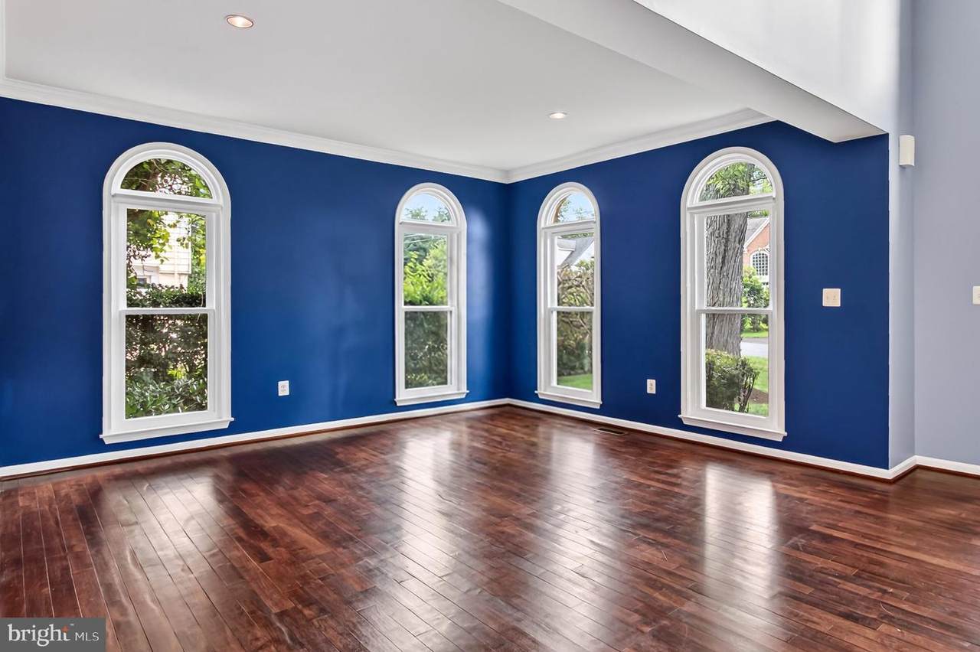
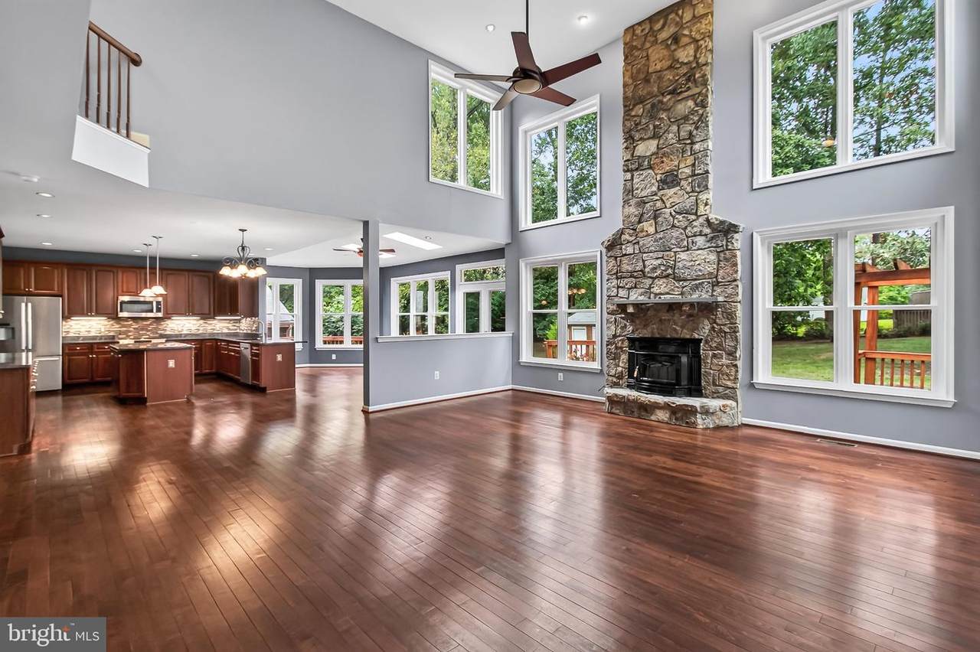
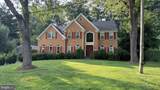
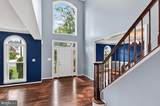
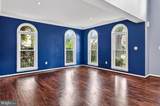
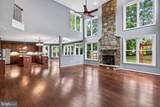
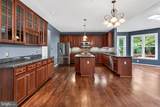
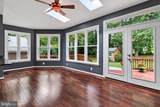
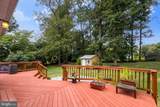
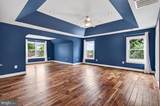
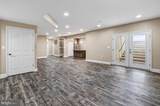
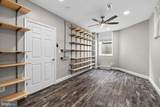
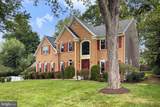
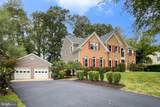
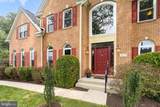
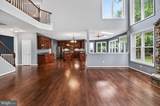
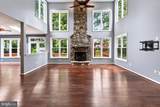
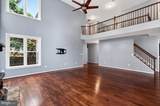
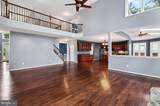
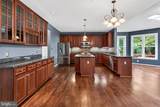
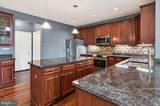
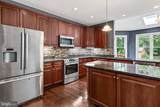
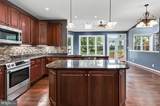
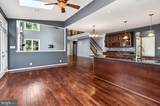
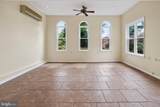
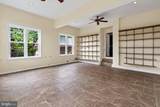
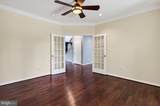
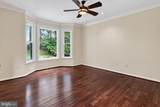
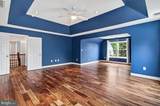
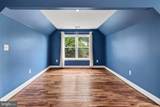
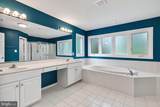
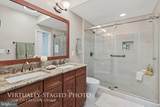
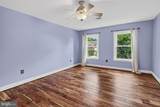
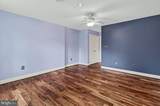
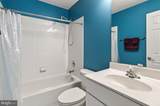
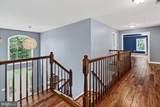
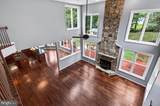
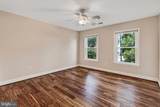
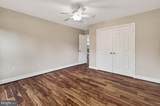
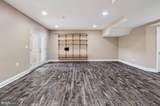
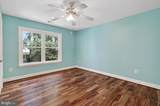
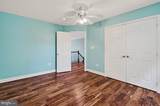
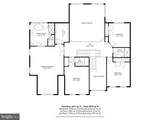
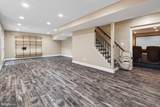
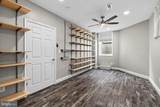
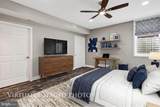
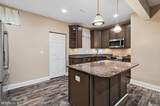
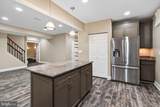
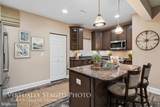
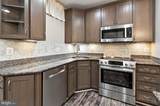
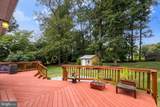
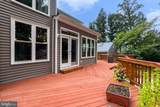
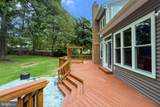
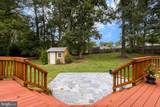
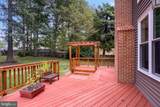
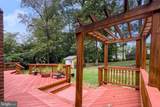
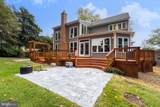
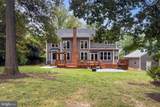
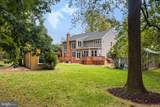
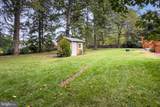
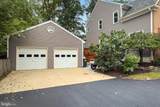
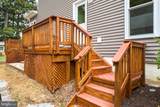
BEAUTIFUL ANNANDALE HOME WITH SOARING LIVING SPACES AND LARGE PRIVATE LOT ON A QUIET STREET INSIDE THE BELTWAY. This gorgeous, light-filled, luxury home offers lots of appealing rooms for comfortable home living. With over 6500SF of finished living space, 6 Bedrooms, 4 1/4 baths and 18 rooms located on a sweeping, level .62 acre lot, this home checks all the boxes! The main level features a dramatic two-story family room, first floor play-room or home-office, kitchen with island and breakfast bar and sun-room and more. The upper level offers a gallery walk-way, a huge primary suite with walk-in closet with Elfa storage, 3 other generously-sized bedrooms and 2 other baths. The walk-out basement with full-height ceilings offers a party-sized recreation room, full kitchen, theater room, 2 bedrooms, a bath and storage. You will love the landscaped, fenced, rear level yard with a deck ready for entertaining. Let’s not forget the 4+ car garage and over-sized driveway so there is room for everyone. There are so many quality features like the seamless hardwood floors on the main and upper levels, replaced windows, siding and gutters, 2 newer high-efficiency HVAC systems, and lots of newer top-quality appliances. Check back to see the list of upgrades and special features. The home is located on a quiet residential street with all large lots and with many newer, larger homes in a neighborhood that is maturing into a luxury destination. Enjoy this great location, just 5 minutes from the beltway, close to the Mosaic District, Gallows Rd Metro, and Tysons Corner. Plan to view this home soon, or visit the Open House Saturday 9/12/26 12-3pm or Sunday 9/13/26 2-4:30pm.

Monthly Payment Calculator


©2026 Bright MLS, All Rights Reserved. IDX information is provided exclusively for consumers' personal, non-commercial use and may not be used for any purpose other than to identify prospective properties consumers may be interested in purchasing. Some properties which appear for sale may no longer be available because they are for instance, under contract, sold, or are no longer being offered for sale. Information is deemed reliable but is not guaranteed accurate by the MLS or RE/MAX Cornerstone Realty. Some real estate firms do not participate in IDX and their listings do not appear on this website. Some properties listed with participating firms do not appear on this website at the request of the seller. Data last updated: 2026-10-09T08:57:36.77.
www.remaxcornerstoneva.com/homes/180649764
Print Image

7822 Thor Drive ANNANDALE, VA 22003

  • Price: $1,630,000
  • Status: Pending
  • On Site: 41 Days
  • Updated: 36 min ago
  • ID#: VAFX2335194
7
Beds
4
Baths
1
½ Baths
0.62
Acres
6,836
SQFT
$238
$/SQFT
2005
Built
Neighborhood:
Holmes Run Heights
County:
Fairfax
Elementary School:
Woodburn
High School:
Falls Church
School District:
Fairfax County Public Schools
Property Description
BEAUTIFUL ANNANDALE HOME WITH SOARING LIVING SPACES AND LARGE PRIVATE LOT ON A QUIET STREET INSIDE THE BELTWAY. This gorgeous, light-filled, luxury home offers lots of appealing rooms for comfortable home living. With over 6500SF of finished living space, 6 Bedrooms, 4 1/4 baths and 18 rooms located on a sweeping, level .62 acre lot, this home checks all the boxes! The main level features a dramatic two-story family room, first floor play-room or home-office, kitchen with island and breakfast bar and sun-room and more. The upper level offers a gallery walk-way, a huge primary suite with walk-in closet with Elfa storage, 3 other generously-sized bedrooms and 2 other baths. The walk-out basement with full-height ceilings offers a party-sized recreation room, full kitchen, theater room, 2 bedrooms, a bath and storage. You will love the landscaped, fenced, rear level yard with a deck ready for entertaining. Let’s not forget the 4+ car garage and over-sized driveway so there is room for everyone. There are so many quality features like the seamless hardwood floors on the main and upper levels, replaced windows, siding and gutters, 2 newer high-efficiency HVAC systems, and lots of newer top-quality appliances. Check back to see the list of upgrades and special features. The home is located on a quiet residential street with all large lots and with many newer, larger homes in a neighborhood that is maturing into a luxury destination. Enjoy this great location, just 5 minutes from the beltway, close to the Mosaic District, Gallows Rd Metro, and Tysons Corner. Plan to view this home soon, or visit the Open House Saturday 9/12/26 12-3pm or Sunday 9/13/26 2-4:30pm.
Exterior Features

Architectural Style Contemporary Construction Materials BlockSynthetic StuccoVinyl Siding Door Features InsulatedFrench Exterior Features Bump-outsGutter System Fencing Rear Garage Spaces 4.00 Garage Type OversizedAdditional Storage Area Garage YN Yes Location Type Suburban Lot Features LevelPrivateFront YardRear Yard Other Structures ShedGarage(s) Parking Types Detached GarageDriveway Patio And Porch Features Deck(s) Pool No Pool Property Condition Very Good Road Responsibility City/County Roof AsphaltArchitectural Shingle Water Access YN No Water View YN No Waterfront YN No

Interior Features

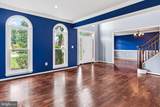
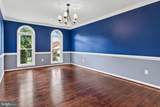
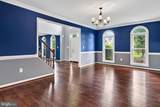
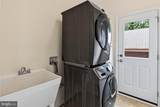
Above Grade Fin SQFT 4746 Appliances Built-In MicrowaveDishwasherDisposalDryerOven - Self CleaningRefrigeratorStoveWasherWater Heater Basement Connecting StairwayFully FinishedOutside EntranceInterior AccessPoured ConcreteRear EntranceShelvingWalkout StairsWindows Basement YN Yes Below Grade Finished Area 2090 Below Grade Unfinished Area 0 Cooling Central A/CCeiling Fan(s) Fireplace Features Wood Fireplace YN Yes Fireplaces Total 2 Flooring HardwoodLuxury Vinyl Plank Heating Forced AirWood Burn Stove Heating YN Yes Interior Features 2nd KitchenBathroom - Soaking TubBathroom - Stall ShowerBathroom - Tub ShowerBreakfast AreaCedar Closet(s)Ceiling Fan(s)Chair RailingsCrown MoldingsDouble/Dual StaircaseEntry Level BedroomFamily Room Off KitchenFloor Plan - OpenFormal/Separate Dining RoomKitchen - Eat-InKitchen - Table SpacePrimary Bath(s)Recessed LightingStove - WoodUpgraded CountertopsWalk-in Closet(s)Window TreatmentsWood Floors Laundry Type Main FloorLower Floor Levels 3 Main Level Bedrooms 1 Room List Living RoomDining RoomPrimary BedroomBedroom 2Bedroom 3Bedroom 5KitchenFamily RoomBedroom 1Sun/Florida RoomExercise RoomOfficeRecreation RoomStorage RoomMedia RoomBedroom 6Bathroom 2Bathroom 3Primary BathroomFull BathHalf BathAdditional Bedroom Rooms Total 18 Security Features Smoke Detector Upper Level1 Bedrooms 4 Walls Ceilings 2 Story CeilingsTray Ceilings

Property Features

Acceptable Financing FHAConventionalCashVA Accessibility Features 2+ Access Exits32"+ wide DoorsLevel Entry - Main Association YN No Central Air YN Yes Condo YN No Cooling Fuel Electric Foundation Details Concrete Perimeter Heating Fuel Natural Gas Hot Water Electric Navigable Water YN N New Construction YN No Original MLSNumber 805269636538 Ownership Interest Fee Simple Sale Type Standard Senior Community YN No Sewer Public Sewer Structure Design Type Detached Tax Annual Amount 14458.00 Tax Lot 1A Transportation Metro/Subway Station 1 to 3 milesBus Stop less than 1 mile Utilities Under Ground Vacation Rental YN No Water Source Public Window Features Double PaneEnergy EfficientScreensSkylightsVinyl Clad Zoning 120

Listing courtesy of RE/MAX Executives: .


©2026 Bright MLS, All Rights Reserved. IDX information is provided exclusively for consumers' personal, non-commercial use and may not be used for any purpose other than to identify prospective properties consumers may be interested in purchasing. Some properties which appear for sale may no longer be available because they are for instance, under contract, sold, or are no longer being offered for sale. Information is deemed reliable but is not guaranteed accurate by the MLS or RE/MAX Cornerstone Realty. Some real estate firms do not participate in IDX and their listings do not appear on this website. Some properties listed with participating firms do not appear on this website at the request of the seller. Data last updated: 2026-10-09T08:57:36.77.
 
https://bt-photos.global.ssl.fastly.net/brightmls/1280_boomver_2_805269636538-2.jpg https://bt-photos.global.ssl.fastly.net/brightmls/1280_boomver_2_805269636538-2.jpg https://bt-photos.global.ssl.fastly.net/brightmls/1280_boomver_2_805269636538-2.jpg
Logo
RE/MAX Cornerstone Realty
1810 Princess Anne St.
Fredericksburg VA, 22401