Skip To Content

7733 Durer Court

SPRINGFIELD, VA 22153
  • $539,900
  • STATUS: Active Under Contract
  • ON SITE: 46 Days
  • ID#: VAFX2336780
Under Contract
UPDATED: 63 min ago
$539,900
  • 3
    BEDS
  • 0.04
    ACRES
  • 2
    BATHS
  • 1
    1/2 BATHS
  • 1,752
    SQFT
  • $308
    $/SQFT
Neighborhood:
Type:
Townhouse
Built:
1973
County:

School Information

Elementary School:
Middle School:
Key
High School:

Description

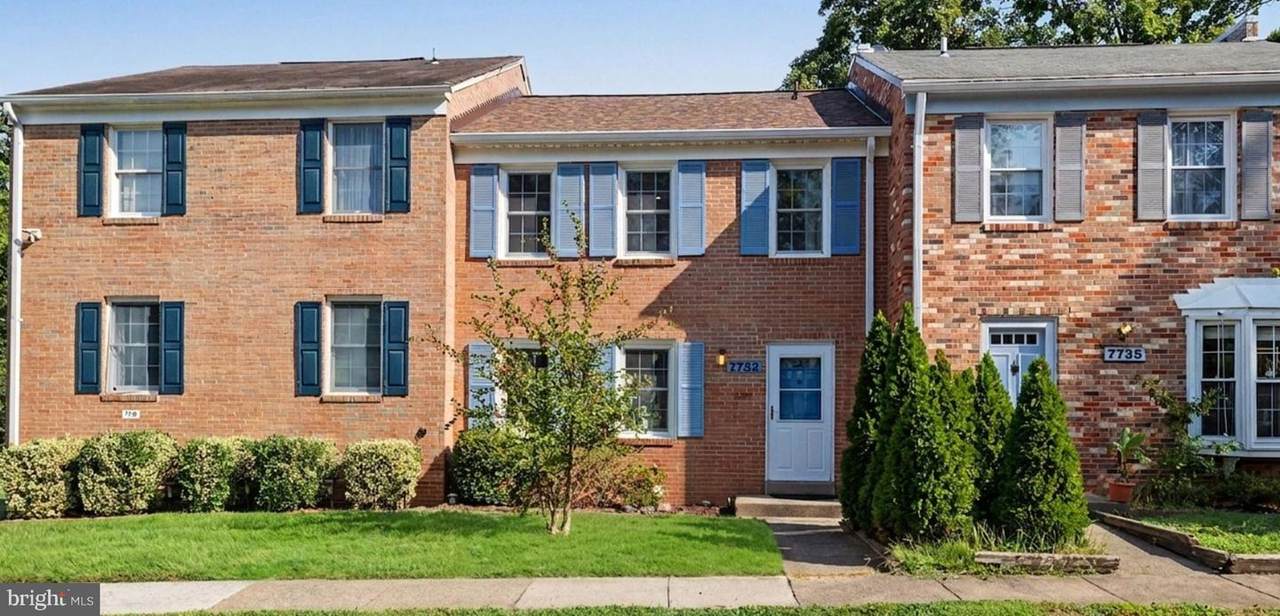
Welcome to 7733 Durer Court! Don't miss this amazing opportunity to own this beautiful move-in ready three-level townhome that has been tastefully renovated throughout. Enjoy three finished levels with gorgeous cherry floors throughout the first and second levels. The main level features a separate living room, dining room and a powder room with a stunning kitchen equipped with stainless steel appliances, granite countertops and tile floors. Enjoy your lovely trex deck and fenced-in backyard great for entertaining and spending quality time. The upper level features three bedrooms and a hallway full bathroom. The lower level is fully finished with a bonus room, laundry room/utility area, recreation room and a full bathroom. Recent updates include but are not limited to: new roof (2026), HVAC (2018) and water heater (2026). Conveniently located in the Newington Forest area of Springfield with easy access to the Fairfax County Parkway, Rolling Road, Express Lanes, I-95 and 395! Easy commute to Fort Belvoir, VRE, and close to the Springfield Town Center!Â

Monthly Payment Calculator


©2026 Bright MLS, All Rights Reserved. IDX information is provided exclusively for consumers' personal, non-commercial use and may not be used for any purpose other than to identify prospective properties consumers may be interested in purchasing. Some properties which appear for sale may no longer be available because they are for instance, under contract, sold, or are no longer being offered for sale. Information is deemed reliable but is not guaranteed accurate by the MLS or RE/MAX Cornerstone Realty. Some real estate firms do not participate in IDX and their listings do not appear on this website. Some properties listed with participating firms do not appear on this website at the request of the seller. Data last updated: 2026-10-14T14:58:27.28.
www.remaxcornerstoneva.com/homes/180663428
Print Image

7733 Durer Court SPRINGFIELD, VA 22153

  • Price: $539,900
  • Status: Active Under Contract
  • On Site: 46 Days
  • Updated: 63 min ago
  • ID#: VAFX2336780
3
Beds
2
Baths
1
½ Baths
0.04
Acres
1,752
SQFT
$308
$/SQFT
1973
Built
Neighborhood:
Newington Station
County:
Fairfax
Elementary School:
Saratoga
Middle School:
Key
High School:
John R. Lewis
School District:
Fairfax County Public Schools
Property Description
Welcome to 7733 Durer Court! Don't miss this amazing opportunity to own this beautiful move-in ready three-level townhome that has been tastefully renovated throughout. Enjoy three finished levels with gorgeous cherry floors throughout the first and second levels. The main level features a separate living room, dining room and a powder room with a stunning kitchen equipped with stainless steel appliances, granite countertops and tile floors. Enjoy your lovely trex deck and fenced-in backyard great for entertaining and spending quality time. The upper level features three bedrooms and a hallway full bathroom. The lower level is fully finished with a bonus room, laundry room/utility area, recreation room and a full bathroom. Recent updates include but are not limited to: new roof (2026), HVAC (2018) and water heater (2026). Conveniently located in the Newington Forest area of Springfield with easy access to the Fairfax County Parkway, Rolling Road, Express Lanes, I-95 and 395! Easy commute to Fort Belvoir, VRE, and close to the Springfield Town Center!Â
Exterior Features

Architectural Style Colonial Assigned Parking Spaces 2 Construction Materials BrickCombination Garage YN No Parking Features Assigned Parking Types Parking Lot Pool Yes - CommunityYes - Personal Property Condition Excellent Water Access YN No Water View YN No Waterfront YN No

Interior Features

Above Grade Fin SQFT 1232 Appliances DishwasherDryerMicrowaveOven/Range - ElectricRefrigeratorWasherDisposal Basement Connecting StairwayFullFully FinishedImprovedSump Pump Basement YN Yes Below Grade Finished Area 520 Cooling Central A/C Heating Central Heating YN Yes Interior Features AtticBuilt-InsCombination Dining/LivingCrown MoldingsUpgraded CountertopsCeiling Fan(s) Levels 3 Main Level Bedrooms 0 Pets Allowed No Pet Restrictions Upper Level1 Bedrooms 3

Property Features

Accessibility Features None Association Amenities Pool - OutdoorSwimming PoolTennis CourtsTot Lots/Playground Association Fee 326.98 Association Fee Frequency Quarterly Association Fee Includes Pool(s)Snow RemovalTrash Association YN Yes Central Air YN Yes Condo YN No Cooling Fuel Electric Foundation Details Other Heating Fuel Central Hot Water Electric Navigable Water YN N New Construction YN No Original MLSNumber 805297270926 Ownership Interest Fee Simple Pets Allowed YN Yes Sale Type Standard Senior Community YN No Sewer Public Sewer Structure Design Type Interior Row/Townhouse Tax Annual Amount 3565.66 Tax Lot 435 Vacation Rental YN No Water Source Public Zoning 303

Listing courtesy of Redfin Corporation: .


©2026 Bright MLS, All Rights Reserved. IDX information is provided exclusively for consumers' personal, non-commercial use and may not be used for any purpose other than to identify prospective properties consumers may be interested in purchasing. Some properties which appear for sale may no longer be available because they are for instance, under contract, sold, or are no longer being offered for sale. Information is deemed reliable but is not guaranteed accurate by the MLS or RE/MAX Cornerstone Realty. Some real estate firms do not participate in IDX and their listings do not appear on this website. Some properties listed with participating firms do not appear on this website at the request of the seller. Data last updated: 2026-10-14T14:58:27.28.
 
https://bt-photos.global.ssl.fastly.net/brightmls/1280_boomver_1_805297270926-2.jpg https://bt-photos.global.ssl.fastly.net/brightmls/1280_boomver_1_805297270926-2.jpg https://bt-photos.global.ssl.fastly.net/brightmls/1280_boomver_1_805297270926-2.jpg
Logo
RE/MAX Cornerstone Realty
1810 Princess Anne St.
Fredericksburg VA, 22401