Skip To Content

7730 Stockwell Drive

FREDERICKSBURG, VA 22407
  • $479,900
  • STATUS: Active Under Contract
  • ON SITE: 39 Days
  • ID#: VASP2045600
Under Contract
UPDATED: 36 min ago
$479,900
  • 4
    BEDS
  • 0.58
    ACRES
  • 2
    BATHS
  • 0
    1/2 BATHS
  • 2,152
    SQFT
  • $223
    $/SQFT
Neighborhood:
Type:
Single-Family Home
Built:
1990
County:

School Information

Elementary School:
Middle School:
High School:

Description

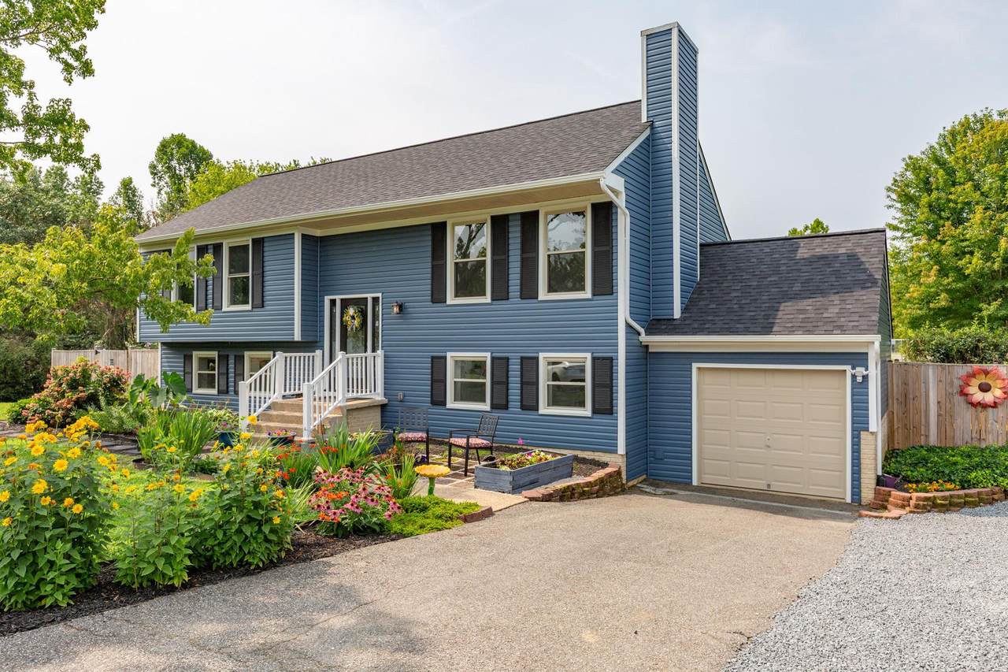
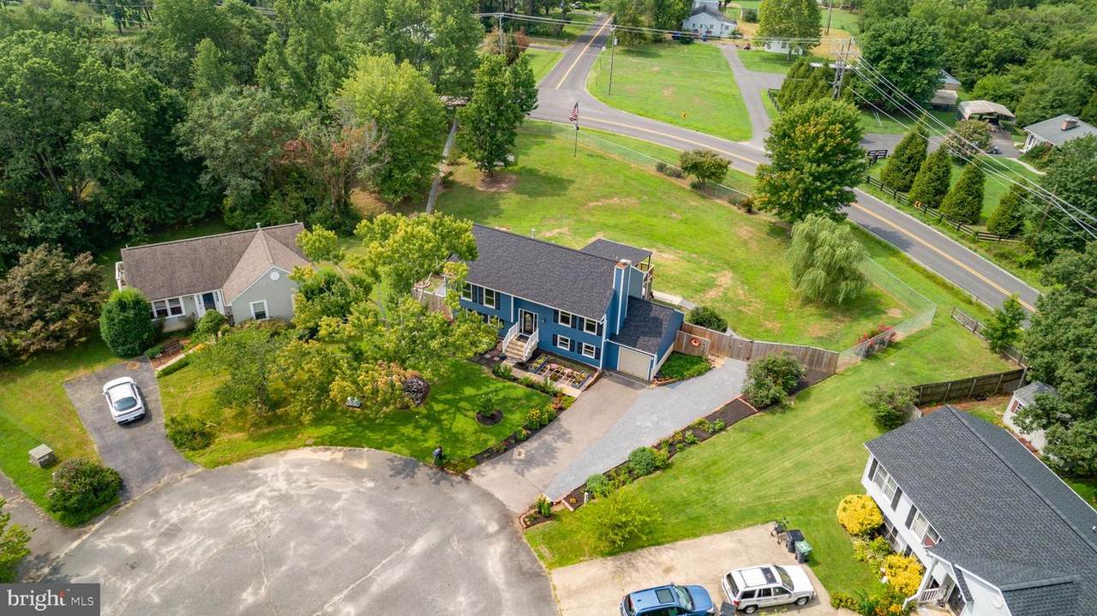
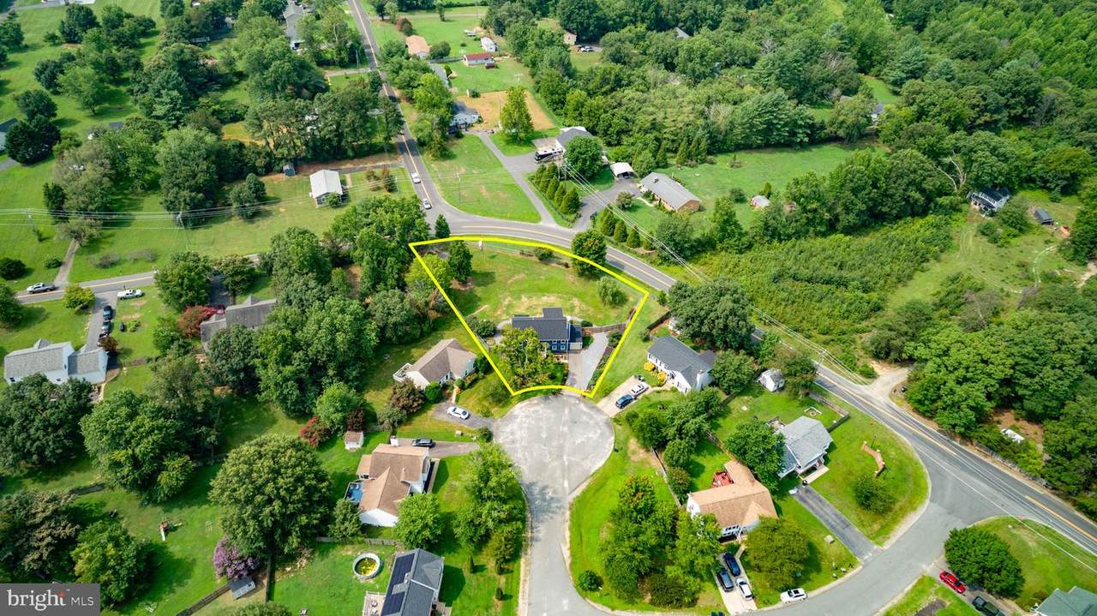
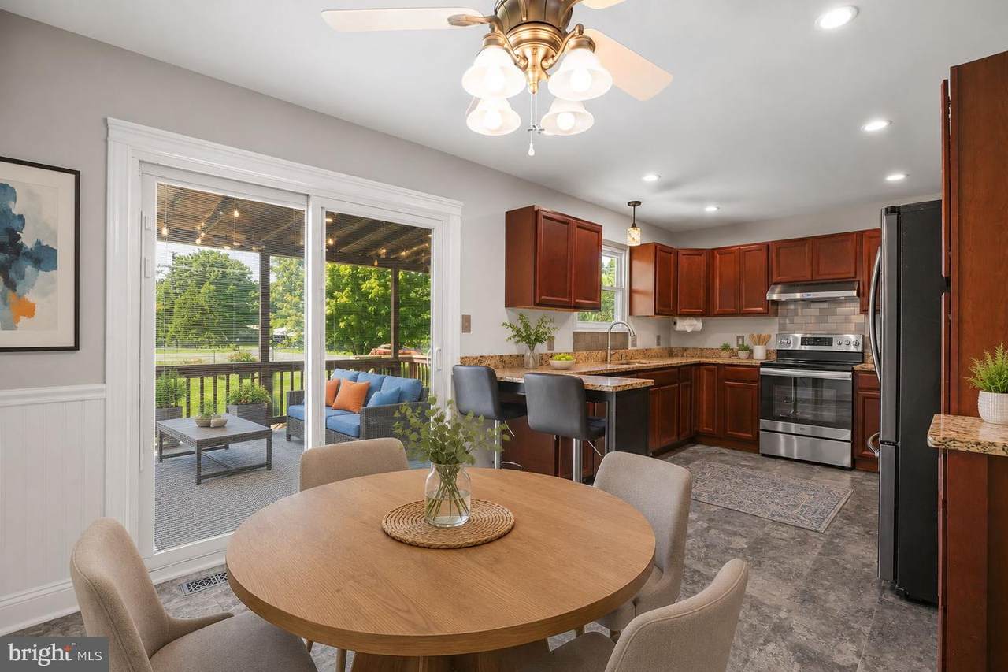
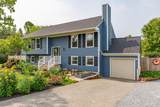
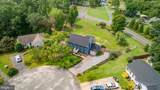
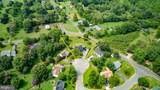
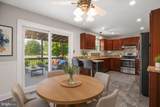
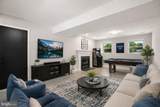
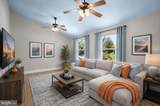
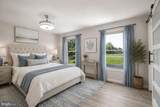
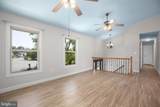
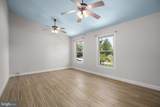
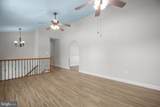
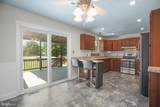
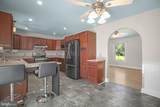
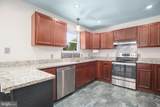
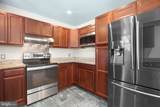
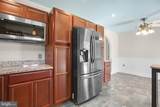
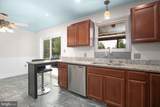
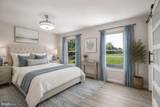
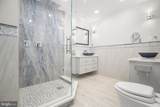
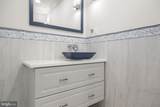
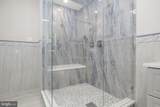
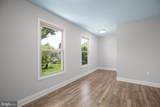
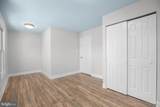
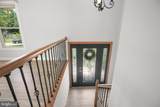
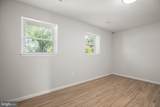
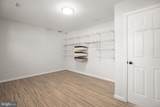
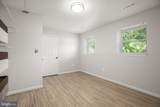
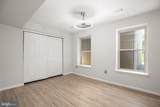
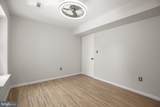
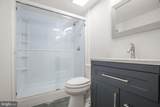
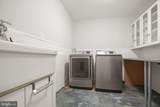
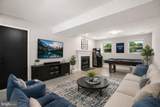
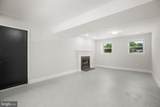
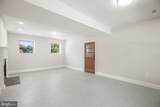
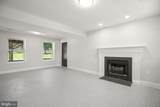
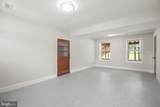
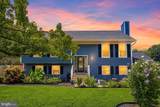
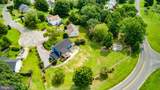
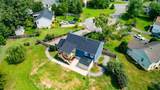
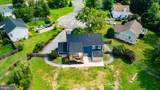
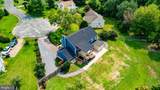
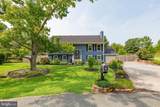
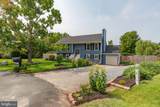
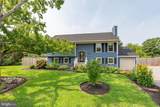
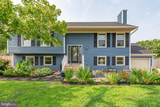
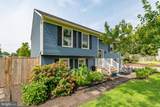
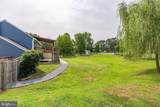
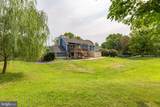
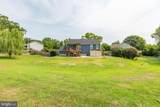
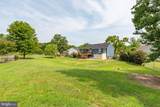
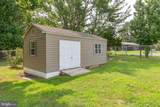
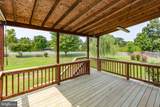
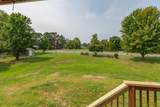
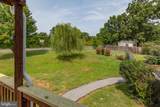
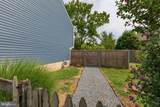
BRAND-NEW 2026 ROOF WITH OWENS CORNING DURATION 50-YEAR ARCHITECTURAL SHINGLES! ASK ABOUT 0% DOWN PAYMENT FINANCING OPTIONS AVAILABLE FOR QUALIFIED BUYERS! Beautifully updated 4-bedroom, 2-bath split-foyer situated on over a half-acre in the desirable Highland Park community. Major improvements are already done, including the new 2026 roof, gutters & downspouts (2023), HVAC and water heater (2024), updated siding(2023), fresh interior paint (2026), newer flooring, renovated kitchen and primary bath, newer fencing, and a hardwired Wolfbox EV charging station. The upper level features a spacious living room with vaulted ceilings, updated kitchen and dining area, primary suite, and second bedroom. The beautifully renovated primary bath features a large walk-in tiled shower with rain shower head, built-in bench, glass enclosure, dual floating vanities, and walk-in closet. The finished lower level offers two additional bedrooms, the 2nd full bath, generous recreation room, designated laundry room, and access to the attached one-car garage. Outside, enjoy a fully fenced backyard with plenty of room to entertain, garden, or play, plus a refreshed covered deck and two storage sheds. Conveniently located minutes from Route 3, I-95, Central Park, Downtown Fredericksburg, shopping, dining, and commuter routes. Extensive improvements, an exceptional lot, and truly move-in ready!

Monthly Payment Calculator


©2026 Bright MLS, All Rights Reserved. IDX information is provided exclusively for consumers' personal, non-commercial use and may not be used for any purpose other than to identify prospective properties consumers may be interested in purchasing. Some properties which appear for sale may no longer be available because they are for instance, under contract, sold, or are no longer being offered for sale. Information is deemed reliable but is not guaranteed accurate by the MLS or RE/MAX Cornerstone Realty. Some real estate firms do not participate in IDX and their listings do not appear on this website. Some properties listed with participating firms do not appear on this website at the request of the seller. Data last updated: 2026-10-07T08:53:42.873.
www.remaxcornerstoneva.com/homes/180663187
Print Image

7730 Stockwell Drive FREDERICKSBURG, VA 22407

  • Price: $479,900
  • Status: Active Under Contract
  • On Site: 39 Days
  • Updated: 36 min ago
  • ID#: VASP2045600
4
Beds
2
Baths
0
½ Baths
0.58
Acres
2,152
SQFT
$223
$/SQFT
1990
Built
Neighborhood:
Highland Park
County:
Spotsylvania
Elementary School:
Wilderness
Middle School:
Freedom
High School:
Riverbend
School District:
Spotsylvania County Public Schools
Property Description
BRAND-NEW 2026 ROOF WITH OWENS CORNING DURATION 50-YEAR ARCHITECTURAL SHINGLES! ASK ABOUT 0% DOWN PAYMENT FINANCING OPTIONS AVAILABLE FOR QUALIFIED BUYERS! Beautifully updated 4-bedroom, 2-bath split-foyer situated on over a half-acre in the desirable Highland Park community. Major improvements are already done, including the new 2026 roof, gutters & downspouts (2023), HVAC and water heater (2024), updated siding(2023), fresh interior paint (2026), newer flooring, renovated kitchen and primary bath, newer fencing, and a hardwired Wolfbox EV charging station. The upper level features a spacious living room with vaulted ceilings, updated kitchen and dining area, primary suite, and second bedroom. The beautifully renovated primary bath features a large walk-in tiled shower with rain shower head, built-in bench, glass enclosure, dual floating vanities, and walk-in closet. The finished lower level offers two additional bedrooms, the 2nd full bath, generous recreation room, designated laundry room, and access to the attached one-car garage. Outside, enjoy a fully fenced backyard with plenty of room to entertain, garden, or play, plus a refreshed covered deck and two storage sheds. Conveniently located minutes from Route 3, I-95, Central Park, Downtown Fredericksburg, shopping, dining, and commuter routes. Extensive improvements, an exceptional lot, and truly move-in ready!
Exterior Features

Architectural Style Split Foyer Construction Materials Vinyl Siding Fencing FullyChain LinkPrivacyWood Garage Spaces 1.00 Garage Type Garage - Front EntryBuilt InInside Access Garage YN Yes Lot Features Cul-de-sacNo Thru StreetFront YardRear YardSideYard(s) Other Structures ShedWood/Metal Shed Parking Features Concrete DrivewayGravel Driveway Parking Types DrivewayAttached Garage Patio And Porch Features Deck(s)RoofPatio(s)Porch(es) Pool No Pool Property Condition Very Good Roof Architectural Shingle Water Access YN No Water View YN No Waterfront YN No

Interior Features

Above Grade Fin SQFT 2152 Appliances Built-In MicrowaveDishwasherDisposalRefrigeratorStoveDryerWasherOven/Range - ElectricStainless Steel AppliancesWater Heater Basement Side EntranceSump PumpFully Finished Basement YN Yes Cooling Central A/CCeiling Fan(s) Fireplace Features WoodInsertElectric Fireplace YN Yes Fireplaces Total 1 Flooring Luxury Vinyl PlankLuxury Vinyl Tile Heating Forced Air Heating YN Yes Inclusions EV Chargergarden shed Interior Features Bathroom - Walk-In ShowerBreakfast AreaCeiling Fan(s)Floor Plan - TraditionalKitchen - CountryKitchen - Eat-InPrimary Bath(s)Upgraded CountertopsWalk-in Closet(s) Laundry Type Lower Floor Levels 2 Main Level Bedrooms 2 Room List Living RoomPrimary BedroomBedroom 2Bedroom 3KitchenFamily RoomLaundryBathroom 2Primary Bathroom Rooms Total 10 Walls Ceilings Vaulted Ceilings

Property Features

Acceptable Financing CashConventionalFHAVAUSDA Accessibility Features None Association Fee 125.00 Association Fee Frequency Annually Association Name HIGHLAND PARK HOA Association YN Yes Central Air YN Yes Condo YN No Cooling Fuel Electric Foundation Details Block Heating Fuel Natural Gas Hot Water Natural Gas Navigable Water YN N New Construction YN No Original MLSNumber 805321639460 Ownership Interest Fee Simple Sale Type Standard Senior Community YN No Sewer Public Sewer Structure Design Type Detached Tax Annual Amount 2888.00 Vacation Rental YN No Water Source Public Window Features Double Pane Zoning R1 Zoning Description Residential

Listing courtesy of Berkshire Hathaway HomeServices PenFed Realty: .


©2026 Bright MLS, All Rights Reserved. IDX information is provided exclusively for consumers' personal, non-commercial use and may not be used for any purpose other than to identify prospective properties consumers may be interested in purchasing. Some properties which appear for sale may no longer be available because they are for instance, under contract, sold, or are no longer being offered for sale. Information is deemed reliable but is not guaranteed accurate by the MLS or RE/MAX Cornerstone Realty. Some real estate firms do not participate in IDX and their listings do not appear on this website. Some properties listed with participating firms do not appear on this website at the request of the seller. Data last updated: 2026-10-07T08:53:42.873.
 
https://bt-photos.global.ssl.fastly.net/brightmls/1280_boomver_1_805321639460-2.jpg https://bt-photos.global.ssl.fastly.net/brightmls/1280_boomver_1_805321639460-2.jpg https://bt-photos.global.ssl.fastly.net/brightmls/1280_boomver_1_805321639460-2.jpg
Logo
RE/MAX Cornerstone Realty
1810 Princess Anne St.
Fredericksburg VA, 22401