



Skip To Content

7708 Baird Court

LORTON, VA 22079
  • $535,000
  • STATUS: Active Under Contract
  • ON SITE: 21 Days
  • ID#: VAFX2341552
Under Contract
$535,000
  • 3
    BEDS
  • 0.04
    ACRES
  • 2
    BATHS
  • 2
    1/2 BATHS
  • 1,850
    SQFT
  • $289
    $/SQFT
Neighborhood:
Type:
Townhouse
Built:
1994
County:

School Ratings & Info

Description

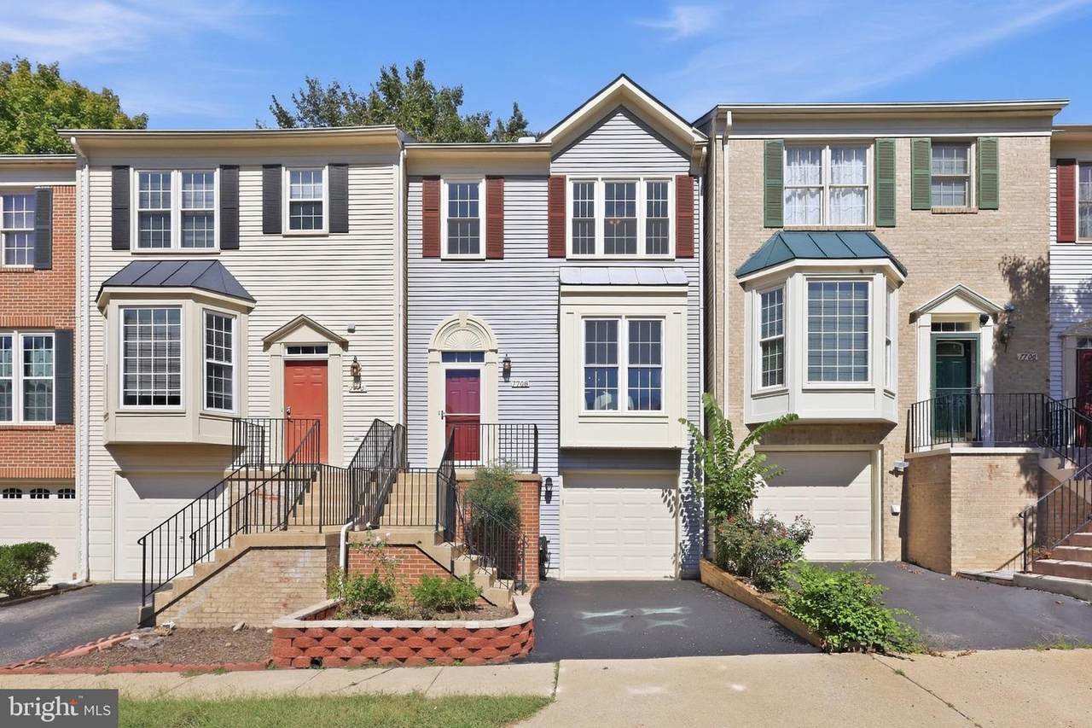
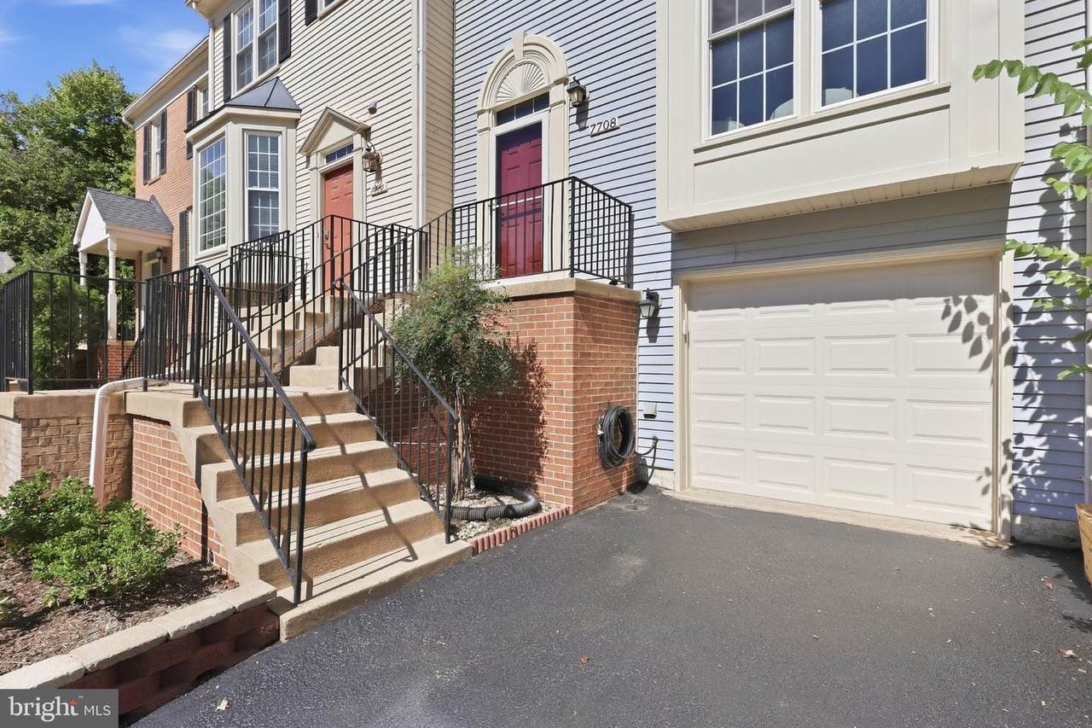
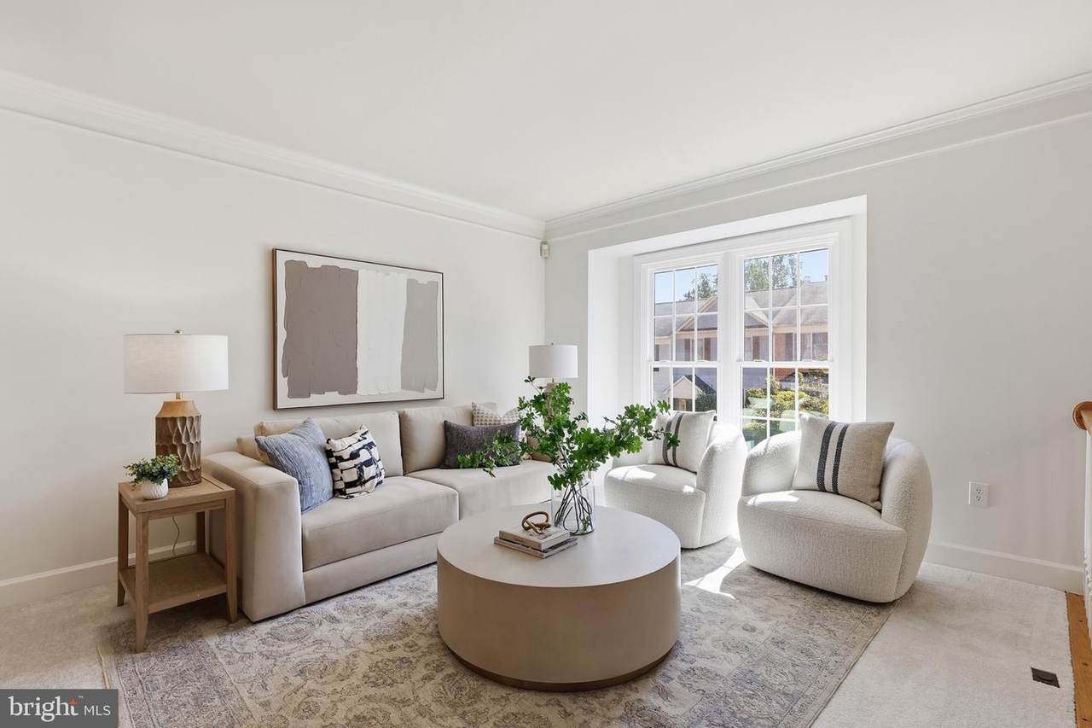
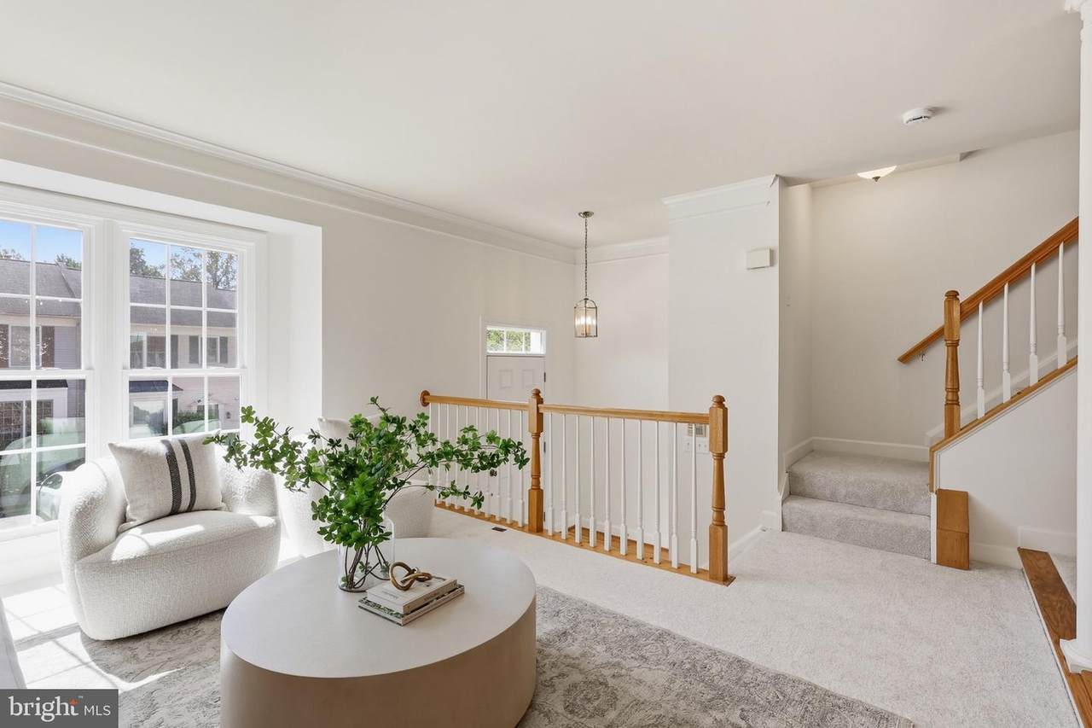
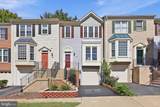
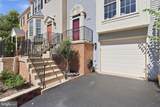
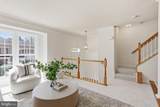
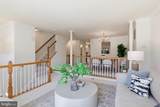
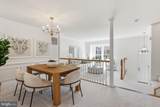
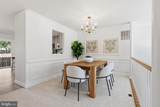
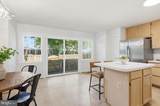
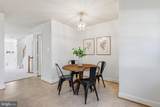
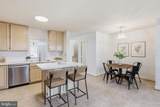
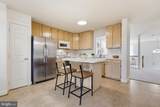
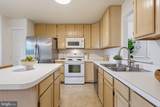
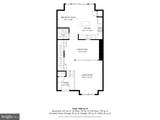
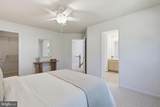
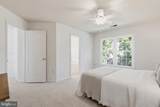
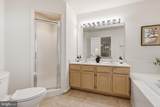
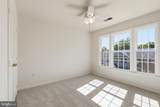
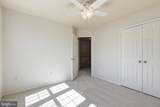
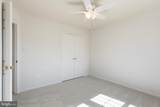
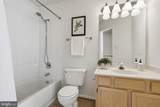
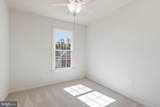
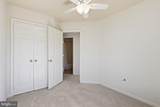
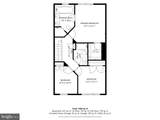
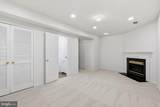
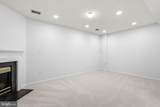
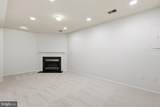
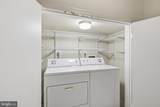
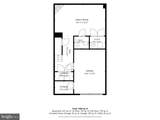
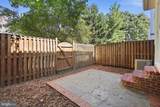
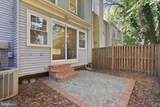
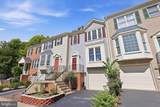
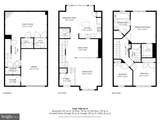
3 bed, 2 full bath, 2 half bath, 1-car garage townhome in Lorton's Overlook Pointe community. Fully fenced rear yard with patio space. Main level has living space, dining room, half bath, and an eat-in space off the kitchen. Large kitchen with an island, pantry, and picture window providing open line of sight to the living space. Three spacious bedrooms on the upper level. Primary ensuite has a walk-in closet, double vanities, soaking tub, walk-in shower, and skylight. Lower level has laundry room, rec room, gas fireplace, and half bath. Fresh paint throughout. New windows 2024. New water heater 2025. Driveway resealed 2026. New front door, sliding back door, and storm door 2024. Refrigerator and dishwasher 2025. Ceiling fans with lights added in all bedrooms 2025. Additional attic insulation 2022. Finished laundry room with lighting and built-in shelves 2025. Recessed lighting installed in basement 2025. Gutter guard installed 2023. Aluminum wrap on the bay window on the front of house 2025.

Monthly Payment Calculator


©2026 Bright MLS, All Rights Reserved. IDX information is provided exclusively for consumers' personal, non-commercial use and may not be used for any purpose other than to identify prospective properties consumers may be interested in purchasing. Some properties which appear for sale may no longer be available because they are for instance, under contract, sold, or are no longer being offered for sale. Information is deemed reliable but is not guaranteed accurate by the MLS or RE/MAX Cornerstone Realty. Some real estate firms do not participate in IDX and their listings do not appear on this website. Some properties listed with participating firms do not appear on this website at the request of the seller. Data last updated: 2026-10-07T23:56:23.517.
www.remaxcornerstoneva.com/homes/181275850
Print Image

7708 Baird Court LORTON, VA 22079

  • Price: $535,000
  • Status: Active Under Contract
  • On Site: 21 Days
  • ID#: VAFX2341552
3
Beds
2
Baths
2
½ Baths
0.04
Acres
1,850
SQFT
$289
$/SQFT
1994
Built
Neighborhood:
Overlook Pointe
County:
Fairfax
School District:
Fairfax County Public Schools
Property Description
3 bed, 2 full bath, 2 half bath, 1-car garage townhome in Lorton's Overlook Pointe community. Fully fenced rear yard with patio space. Main level has living space, dining room, half bath, and an eat-in space off the kitchen. Large kitchen with an island, pantry, and picture window providing open line of sight to the living space. Three spacious bedrooms on the upper level. Primary ensuite has a walk-in closet, double vanities, soaking tub, walk-in shower, and skylight. Lower level has laundry room, rec room, gas fireplace, and half bath. Fresh paint throughout. New windows 2024. New water heater 2025. Driveway resealed 2026. New front door, sliding back door, and storm door 2024. Refrigerator and dishwasher 2025. Ceiling fans with lights added in all bedrooms 2025. Additional attic insulation 2022. Finished laundry room with lighting and built-in shelves 2025. Recessed lighting installed in basement 2025. Gutter guard installed 2023. Aluminum wrap on the bay window on the front of house 2025.
Exterior Features

Architectural Style Colonial Construction Materials Aluminum Siding Door Features Sliding Glass Fencing RearFully Garage Spaces 1.00 Garage Type Garage - Front EntryGarage Door Opener Garage YN Yes Location Type Suburban Parking Types Attached GarageDriveway Patio And Porch Features Patio(s) Pool No Pool Property Condition Excellent Roof Shingle Water Access YN No Water View YN No Waterfront YN No

Interior Features

Above Grade Fin SQFT 1490 Appliances Built-In MicrowaveDishwasherDisposalRefrigeratorOven/Range - ElectricWasherDryer Basement FullFully FinishedGarage Access Basement YN Yes Below Grade Finished Area 360 Below Grade Unfinished Area 50 Cooling Central A/CCeiling Fan(s) Fireplace Features Gas/Propane Fireplace YN Yes Fireplaces Total 1 Flooring Carpet Furnished No Heating Forced Air Heating YN Yes Interior Features Breakfast AreaCarpetDining AreaFloor Plan - TraditionalKitchen - Eat-InKitchen - IslandKitchen - Table SpacePrimary Bath(s)Walk-in Closet(s) Laundry Type Dryer In UnitWasher In Unit Levels 3 Main Level Bedrooms 0 Upper Level1 Bedrooms 3

Property Features

Accessibility Features None Association Amenities Common Grounds Association Fee 269.00 Association Fee Frequency Quarterly Association Fee Includes Common Area MaintenanceManagementTrash Association Name OVERLOOK POINTE Association YN Yes Central Air YN Yes Condo YN No Cooling Fuel Electric Foundation Details Slab Heating Fuel Natural Gas Hot Water Natural Gas Navigable Water YN N New Construction YN No Original MLSNumber 805390488108 Ownership Interest Fee Simple Sale Type Standard Senior Community YN No Sewer Public Sewer Structure Design Type Interior Row/Townhouse Tax Annual Amount 6243.00 Tax Lot 11 Transportation Bus Stop less than 1 mileCommuter Rail Station 1 to 5 miles Vacation Rental YN No Water Source Public Window Features Double Pane Zoning 150

Listing courtesy of Compass: .


©2026 Bright MLS, All Rights Reserved. IDX information is provided exclusively for consumers' personal, non-commercial use and may not be used for any purpose other than to identify prospective properties consumers may be interested in purchasing. Some properties which appear for sale may no longer be available because they are for instance, under contract, sold, or are no longer being offered for sale. Information is deemed reliable but is not guaranteed accurate by the MLS or RE/MAX Cornerstone Realty. Some real estate firms do not participate in IDX and their listings do not appear on this website. Some properties listed with participating firms do not appear on this website at the request of the seller. Data last updated: 2026-10-07T23:56:23.517.
 
https://bt-photos.global.ssl.fastly.net/brightmls/1280_boomver_1_805390488108-2.jpg https://bt-photos.global.ssl.fastly.net/brightmls/1280_boomver_1_805390488108-2.jpg https://bt-photos.global.ssl.fastly.net/brightmls/1280_boomver_1_805390488108-2.jpg
Logo
RE/MAX Cornerstone Realty
1810 Princess Anne St.
Fredericksburg VA, 22401