






Description
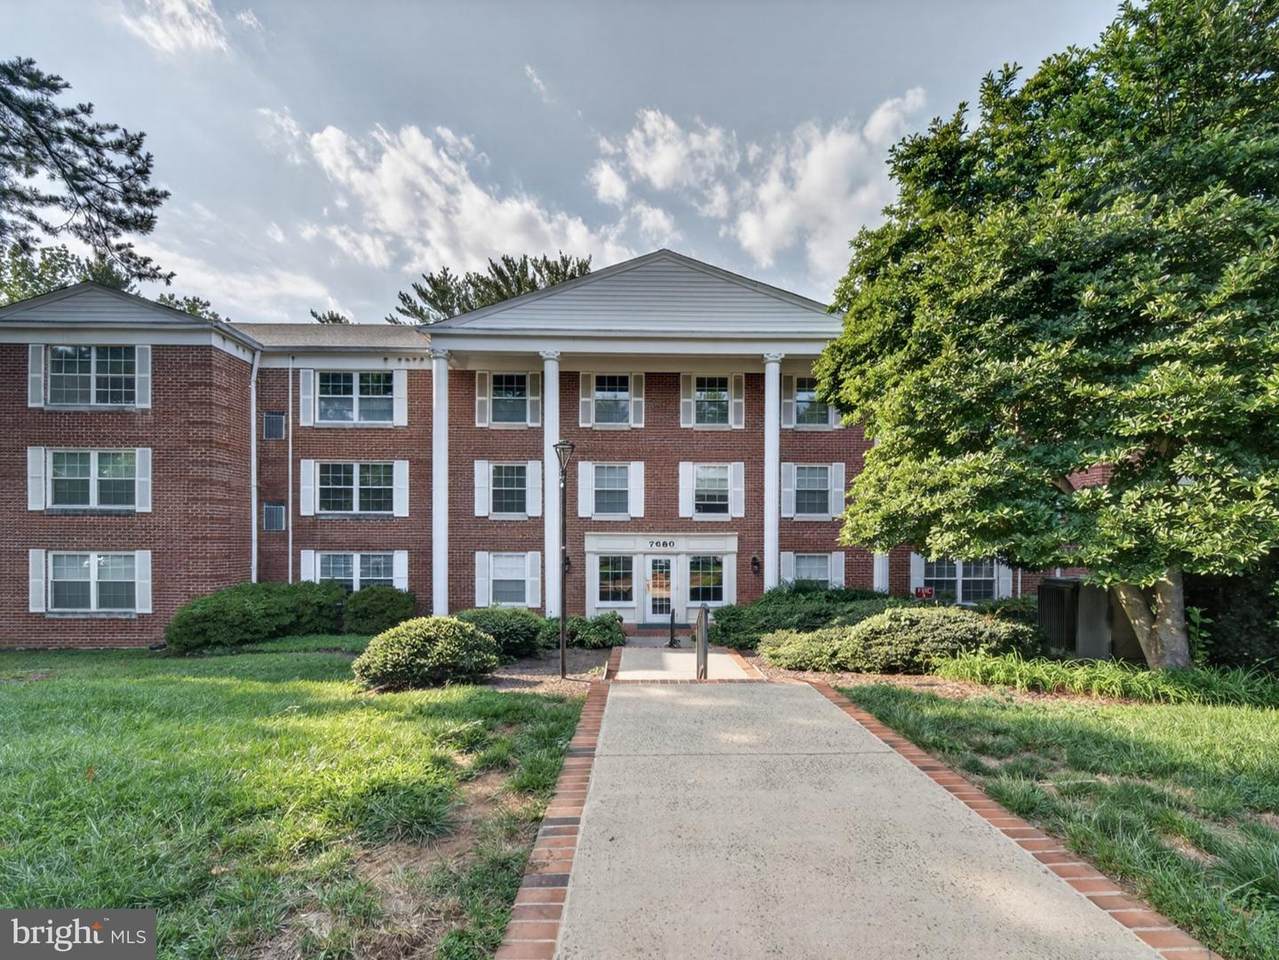
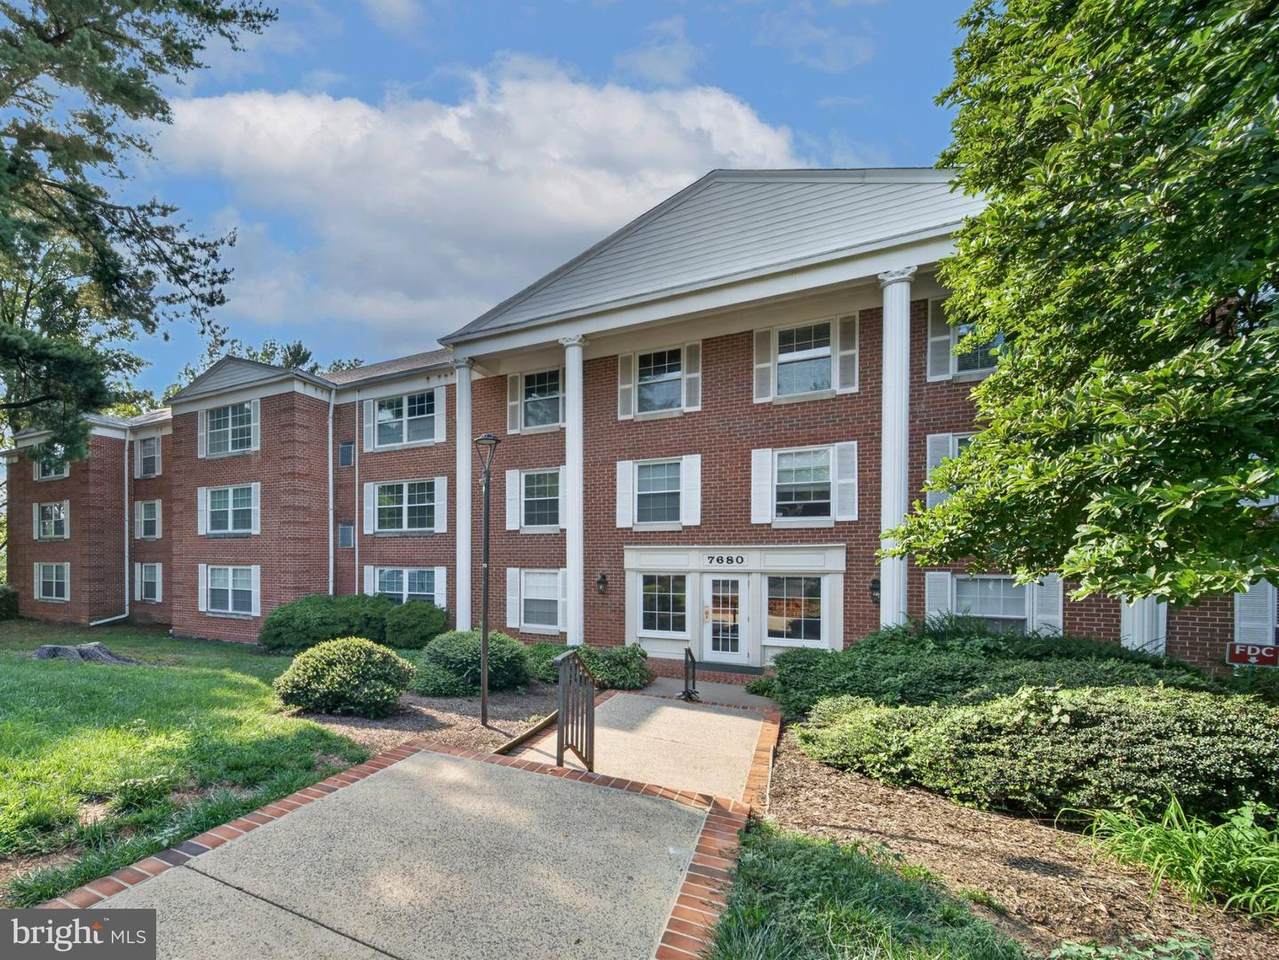
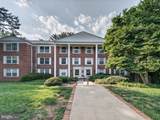
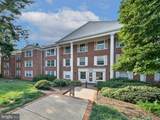
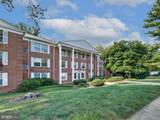
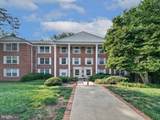
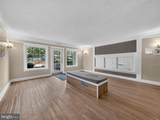
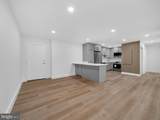
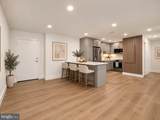
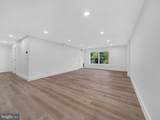
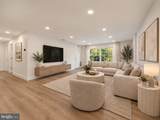
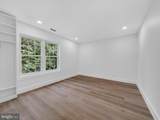
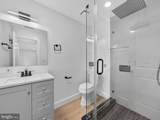
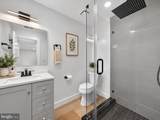
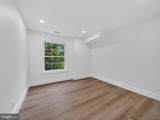
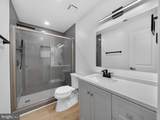
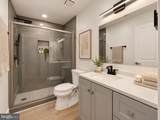
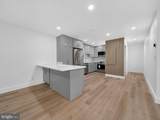
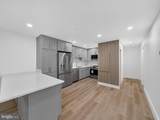
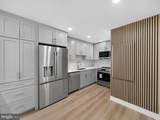
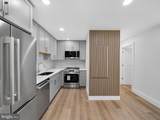
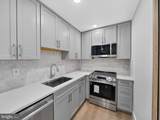
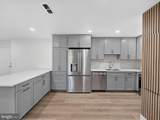
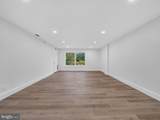
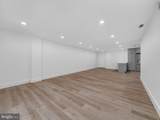
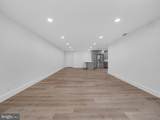
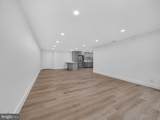
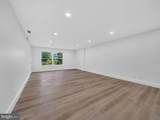
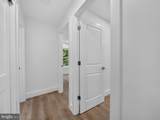
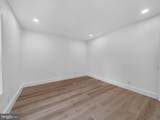
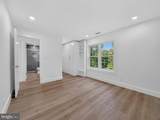
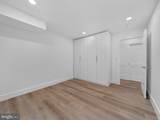
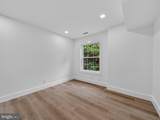
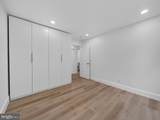
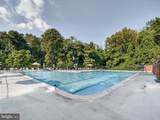
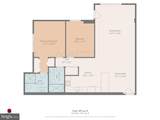
COMPLETELY RENOVATED – MOVE-IN READYWelcome to this beautifully and completely renovated apartment, where virtually everything has been updated from top to bottom. This was not simply a cosmetic remodel — the apartment has undergone an extensive renovation including major electrical, plumbing, HVAC, and interior upgrades. This exquisite 2-bedroom, 2-bathroom unit in The Colonies at McLean C offers a sophisticated blend of luxury and convenience. Spanning 1,112 square feet, the interior features a newly designed layout, including a modern breakfast area and a combination dining/living space, perfect for entertaining.The renovation includes: Brand-new kitchen with new appliances, cabinetry, backsplash, and luxury countertops, Completely new electrical wiring throughout the apartment, New electrical panel, New air-conditioning system, New plumbing fixtures, New water heater, New washer and dryer, Completely renovated bathrooms, New flooring throughout, New ceilings and modern ceiling lightings, New windows and doors. High-end appliances such as a built-in microwave, dishwasher, and front-loading washer/dryer ensure modern living. The community boasts exceptional amenities, including a resort-style outdoor pool, tennis courts, and a clubhouse, fostering an exclusive lifestyle.Residents benefit from comprehensive association services, including security, lawn care, and maintenance, ensuring a carefree living experience. Additional highlights include assigned garage parking and proximity to commuter rail stations, enhancing accessibility. Experience refined living in a vibrant community that prioritizes comfort and leisure.Every detail has been carefully updated to create a fresh, modern, and comfortable home. With the major systems as well as the finishes replaced, the new owner can enjoy the convenience and peace of mind of a truly move-in-ready property.
-
2BEDS
-
N/AACRES
-
2BATHS
-
01/2 BATHS
-
1,112SQFT
-
$427$/SQFT
School Information
Description
COMPLETELY RENOVATED – MOVE-IN READYWelcome to this beautifully and completely renovated apartment, where virtually everything has been updated from top to bottom. This was not simply a cosmetic remodel — the apartment has undergone an extensive renovation including major electrical, plumbing, HVAC, and interior upgrades. This exquisite 2-bedroom, 2-bathroom unit in The Colonies at McLean C offers a sophisticated blend of luxury and convenience. Spanning 1,112 square feet, the interior features a newly designed layout, including a modern breakfast area and a combination dining/living space, perfect for entertaining.The renovation includes: Brand-new kitchen with new appliances, cabinetry, backsplash, and luxury countertops, Completely new electrical wiring throughout the apartment, New electrical panel, New air-conditioning system, New plumbing fixtures, New water heater, New washer and dryer, Completely renovated bathrooms, New flooring throughout, New ceilings and modern ceiling lightings, New windows and doors. High-end appliances such as a built-in microwave, dishwasher, and front-loading washer/dryer ensure modern living. The community boasts exceptional amenities, including a resort-style outdoor pool, tennis courts, and a clubhouse, fostering an exclusive lifestyle.Residents benefit from comprehensive association services, including security, lawn care, and maintenance, ensuring a carefree living experience. Additional highlights include assigned garage parking and proximity to commuter rail stations, enhancing accessibility. Experience refined living in a vibrant community that prioritizes comfort and leisure.Every detail has been carefully updated to create a fresh, modern, and comfortable home. With the major systems as well as the finishes replaced, the new owner can enjoy the convenience and peace of mind of a truly move-in-ready property.
©2026 Bright MLS, All Rights Reserved. IDX information is provided exclusively for consumers' personal, non-commercial use and may not be used for any purpose other than to identify prospective properties consumers may be interested in purchasing. Some properties which appear for sale may no longer be available because they are for instance, under contract, sold, or are no longer being offered for sale. Information is deemed reliable but is not guaranteed accurate by the MLS or RE/MAX Cornerstone Realty. Some real estate firms do not participate in IDX and their listings do not appear on this website. Some properties listed with participating firms do not appear on this website at the request of the seller. Data last updated: 2026-10-07T08:53:42.873.