Skip To Content

7606 Long Pine Drive

SPRINGFIELD, VA 22151
  • $3,895/mo.
  • STATUS: Coming Soon
  • ON SITE: 6 Days
  • ID#: VAFX2343926
Coming Soon
UPDATED: 48 min ago
$3,895/mo.
Rental
  • 3
    BEDS
  • 0.34
    ACRES
  • 3
    BATHS
  • 0
    1/2 BATHS
  • 2,060
    SQFT
Neighborhood:
Type:
Rentals
Built:
1960
County:

School Information

Elementary School:
Middle School:
High School:

Description

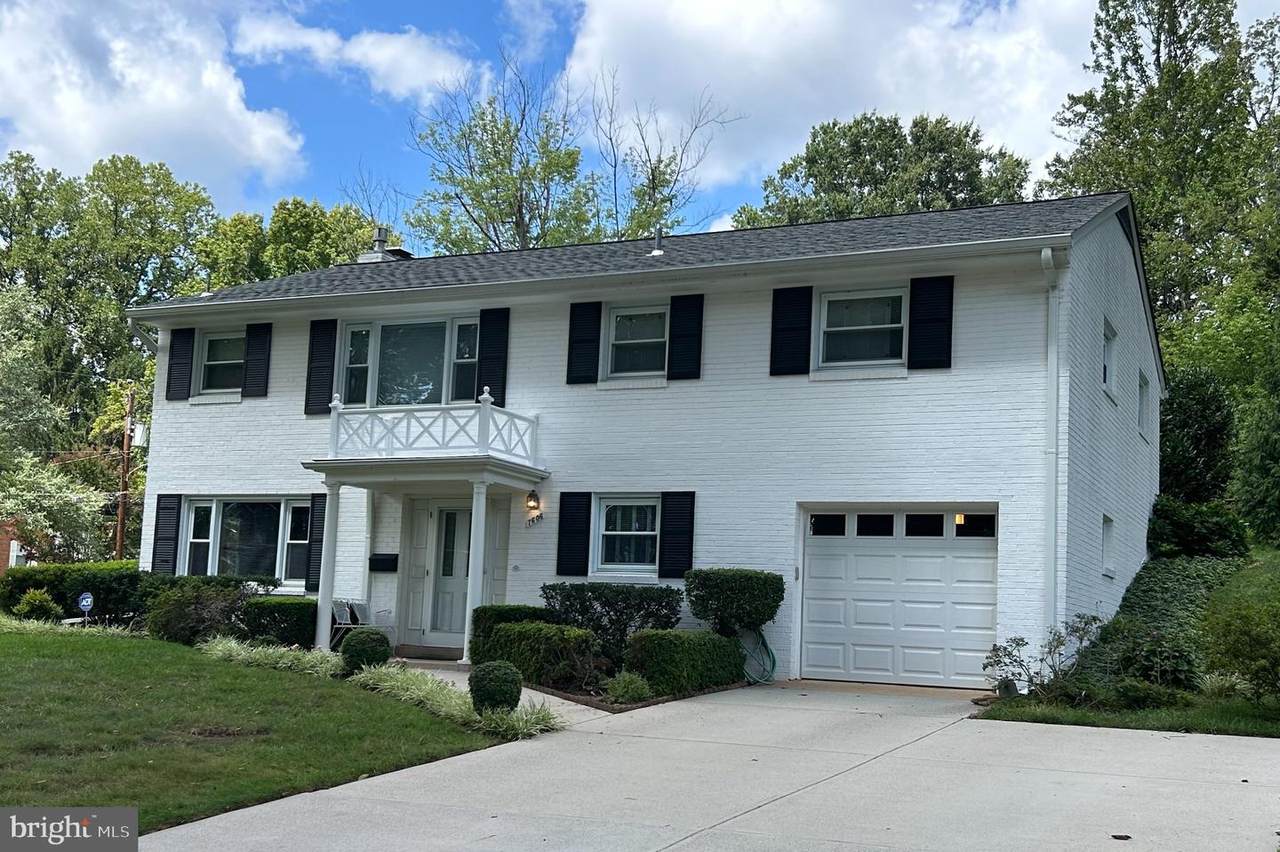
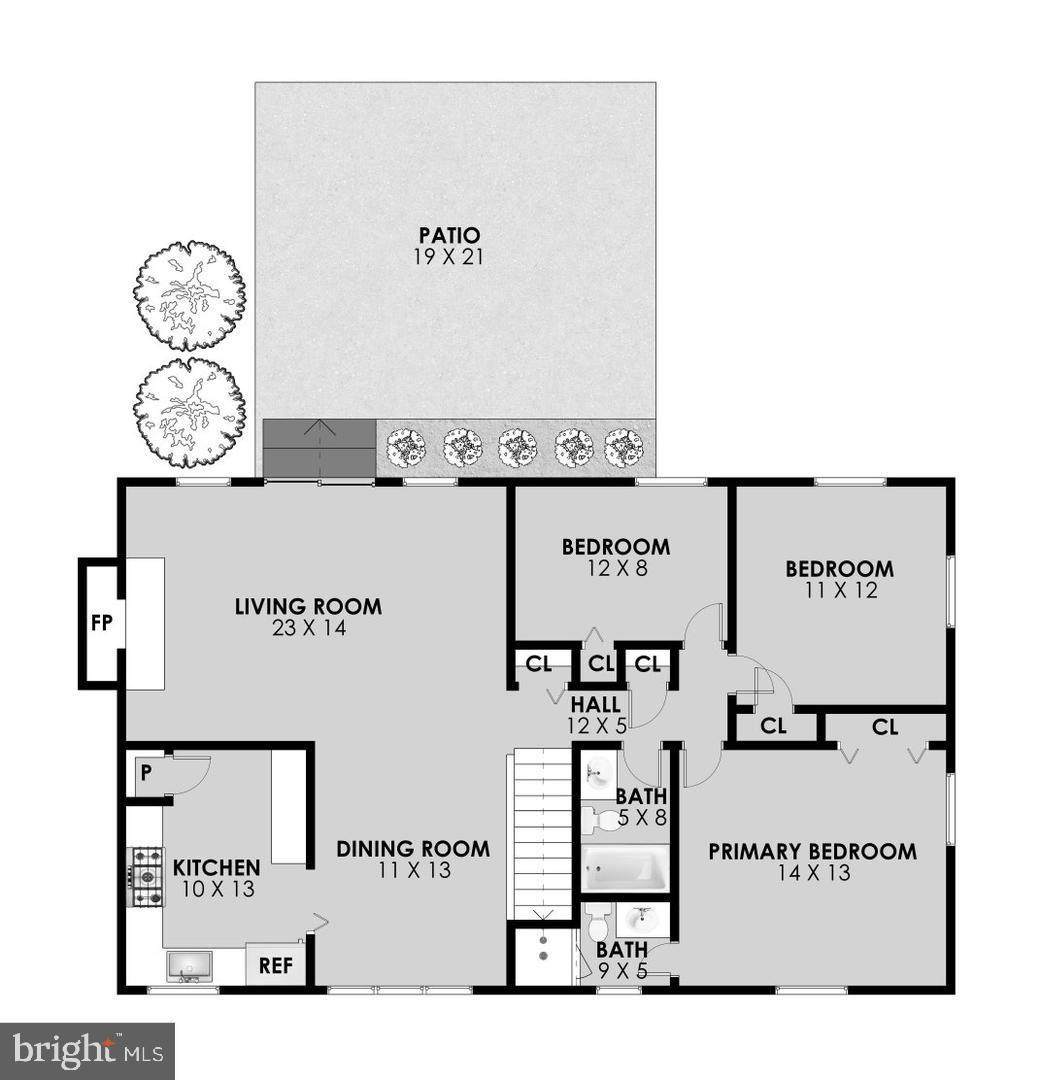
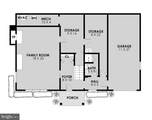
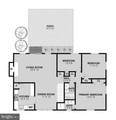
This charming Colonial home in the desirable North Springfield neighborhood offers a perfect blend of comfort and modern living. With 3 spacious bedrooms and 3 full bathrooms, this residence is designed for both relaxation and entertaining. The inviting interior features a traditional floor plan with hardwood, vinyl, and tile flooring, complemented by a cozy gas fireplace in the living area. The galley kitchen is equipped with essential appliances, including a gas range and dishwasher, making meal prep a breeze. Step outside to enjoy the beautifully landscaped lot, spanning 0.34 acres, with serene views of the garden and trees. The outdoor space includes a lovely patio, perfect for gatherings or quiet evenings. The attached garage provides convenient parking and additional storage. New Paint 2026, ensuring modern updates while maintaining the home's classic charm. Located in a vibrant community, residents benefit from nearby parks, excellent schools, and easy access to public services. The neighborhood fosters a sense of belonging, with friendly neighbors and local events that bring everyone together. Available for lease starting October 15, 2026, this home offers flexible leasing options from 12 to 36 months. Experience the warmth and comfort of this delightful property, where every detail is designed to make you feel at home.


©2026 Bright MLS, All Rights Reserved. IDX information is provided exclusively for consumers' personal, non-commercial use and may not be used for any purpose other than to identify prospective properties consumers may be interested in purchasing. Some properties which appear for sale may no longer be available because they are for instance, under contract, sold, or are no longer being offered for sale. Information is deemed reliable but is not guaranteed accurate by the MLS or RE/MAX Cornerstone Realty. Some real estate firms do not participate in IDX and their listings do not appear on this website. Some properties listed with participating firms do not appear on this website at the request of the seller. Data last updated: 2026-10-07T07:53:04.017.
www.remaxcornerstoneva.com/homes/181674580
Print Image

7606 Long Pine Drive SPRINGFIELD, VA 22151

  • Price: $3,895/mo.
  • Status: Coming Soon
  • On Site: 6 Days
  • Updated: 48 min ago
  • ID#: VAFX2343926
3
Beds
3
Baths
0
½ Baths
0.34
Acres
2,060
SQFT
1960
Built
Neighborhood:
North Springfield
County:
Fairfax
Elementary School:
North Springfield
Middle School:
Holmes
High School:
Annandale
School District:
Fairfax County Public Schools
Property Description
This charming Colonial home in the desirable North Springfield neighborhood offers a perfect blend of comfort and modern living. With 3 spacious bedrooms and 3 full bathrooms, this residence is designed for both relaxation and entertaining. The inviting interior features a traditional floor plan with hardwood, vinyl, and tile flooring, complemented by a cozy gas fireplace in the living area. The galley kitchen is equipped with essential appliances, including a gas range and dishwasher, making meal prep a breeze. Step outside to enjoy the beautifully landscaped lot, spanning 0.34 acres, with serene views of the garden and trees. The outdoor space includes a lovely patio, perfect for gatherings or quiet evenings. The attached garage provides convenient parking and additional storage. New Paint 2026, ensuring modern updates while maintaining the home's classic charm. Located in a vibrant community, residents benefit from nearby parks, excellent schools, and easy access to public services. The neighborhood fosters a sense of belonging, with friendly neighbors and local events that bring everyone together. Available for lease starting October 15, 2026, this home offers flexible leasing options from 12 to 36 months. Experience the warmth and comfort of this delightful property, where every detail is designed to make you feel at home.
Exterior Features

Architectural Style Colonial Construction Materials Other Door Features Sliding GlassStorm Exterior Features Chimney Cap(s)Gutter System Garage Spaces 1.00 Garage Type Garage - Front Entry Garage YN Yes Lot Features Backs to TreesCornerFront YardLandscapingRear YardSideYard(s) Parking Features Concrete Driveway Parking Types Attached Garage Patio And Porch Features Patio(s) Pool No Pool Road Responsibility City/County Roof Shingle View Garden/Lawn Water Access YN No Water View YN No Waterfront YN No

Interior Features

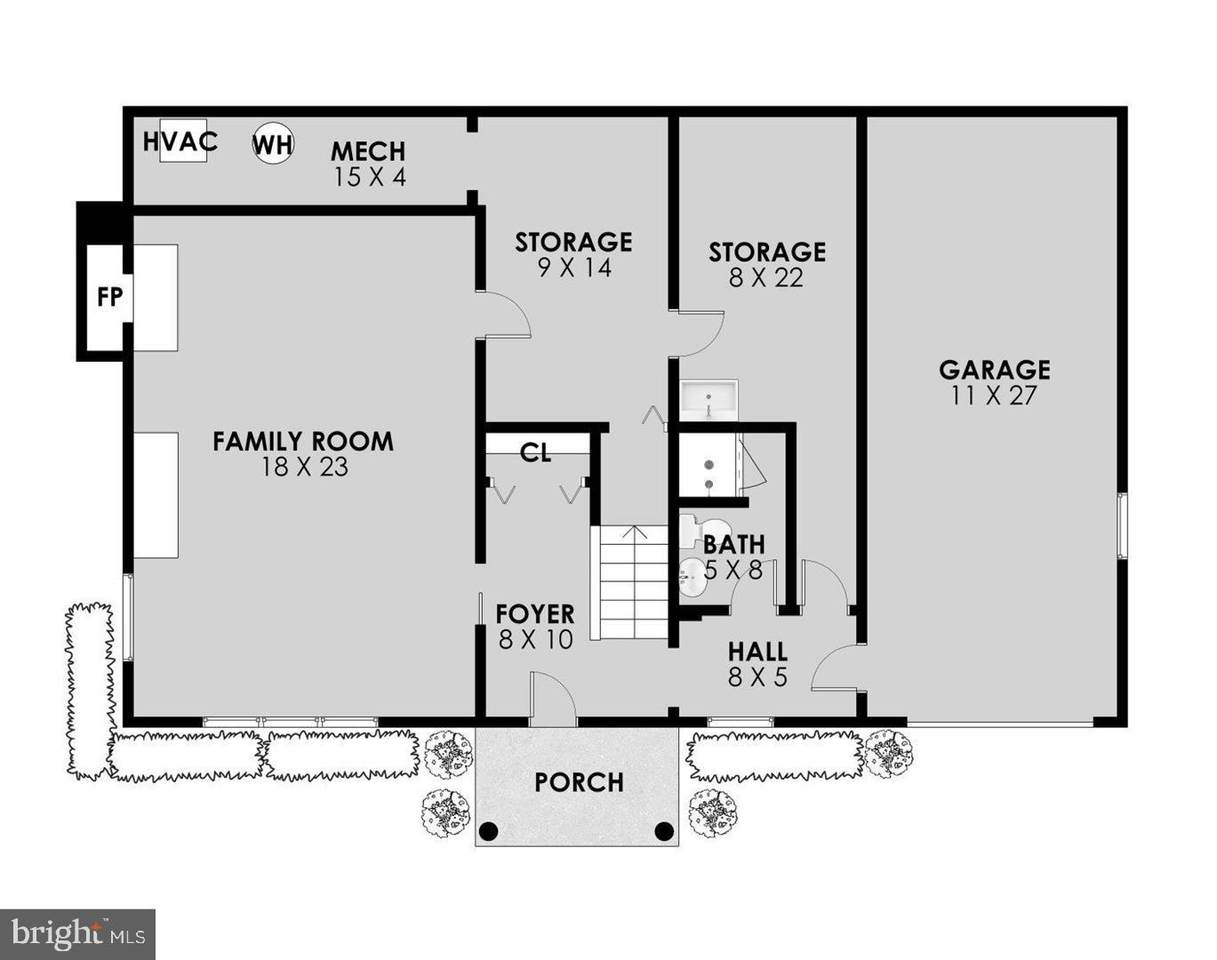
Above Grade Fin SQFT 1260 Appliances DishwasherDisposalExhaust FanOven/Range - GasRange HoodRefrigeratorWasher/Dryer Hookups OnlyWater Heater Basement DaylightFullFront EntranceFully FinishedGarage AccessInterior AccessWalkout LevelWindowsWorkshop Basement YN Yes Below Grade Finished Area 800 Below Grade Unfinished Area 0 Cooling Central A/C Fireplace Features Gas/PropaneMantel(s)ScreenWood Fireplace YN Yes Fireplaces Total 2 Flooring HardwoodVinylCarpet Heating Forced Air Heating YN Yes Interior Features Bathroom - Stall ShowerBathroom - Tub ShowerCarpetCombination Dining/LivingDining AreaFloor Plan - TraditionalKitchen - GalleyPrimary Bath(s)Pantry Laundry Type Basement Levels 2 Main Level Bedrooms 0 Pets Allowed Dogs OKBreed Restrictions Security Features Carbon Monoxide Detector(s)Security SystemSmoke Detector Upper Level1 Bedrooms 3 Walls Ceilings Paneled Walls

Property Features

Accessibility Features None Association YN No Central Air YN Yes Cooling Fuel Electric Foundation Details Slab Heating Fuel Natural Gas Hot Water Natural Gas Navigable Water YN N New Construction YN No Original MLSNumber 805444987282 Owner Pays None Ownership Interest Other Pets Allowed YN Yes Security Deposit 3895.00 Senior Community YN No Sewer Public Sewer Smoking Allowed YN No Structure Design Type Detached Tenant Pays Trash RemovalUtilities - All Utilities Above GroundPhone Available Vacation Rental YN No Water Source Public Window Features Double HungDouble PanePalladianScreensSlidingVinyl Clad Year Built Effective 2026 Zoning 130

Listing courtesy of Samson Properties: .


©2026 Bright MLS, All Rights Reserved. IDX information is provided exclusively for consumers' personal, non-commercial use and may not be used for any purpose other than to identify prospective properties consumers may be interested in purchasing. Some properties which appear for sale may no longer be available because they are for instance, under contract, sold, or are no longer being offered for sale. Information is deemed reliable but is not guaranteed accurate by the MLS or RE/MAX Cornerstone Realty. Some real estate firms do not participate in IDX and their listings do not appear on this website. Some properties listed with participating firms do not appear on this website at the request of the seller. Data last updated: 2026-10-07T07:53:04.017.
 
https://bt-photos.global.ssl.fastly.net/brightmls/1280_boomver_1_805444987282-2.jpg https://bt-photos.global.ssl.fastly.net/brightmls/1280_boomver_1_805444987282-2.jpg
Logo
RE/MAX Cornerstone Realty
1810 Princess Anne St.
Fredericksburg VA, 22401