
Skip To Content

76 Basalt Drive

FREDERICKSBURG, VA 22406
  • $575,000
  • STATUS: Active Under Contract
  • ON SITE: 31 Days
  • ID#: VAST2053710
Under Contract
UPDATED: 118 min ago
$575,000
  • 6
    BEDS
  • 0.19
    ACRES
  • 3
    BATHS
  • 1
    1/2 BATHS
  • 3,470
    SQFT
  • $166
    $/SQFT
Neighborhood:
Type:
Single-Family Home
Built:
2000
County:

School Information

Elementary School:
Middle School:
High School:

Description

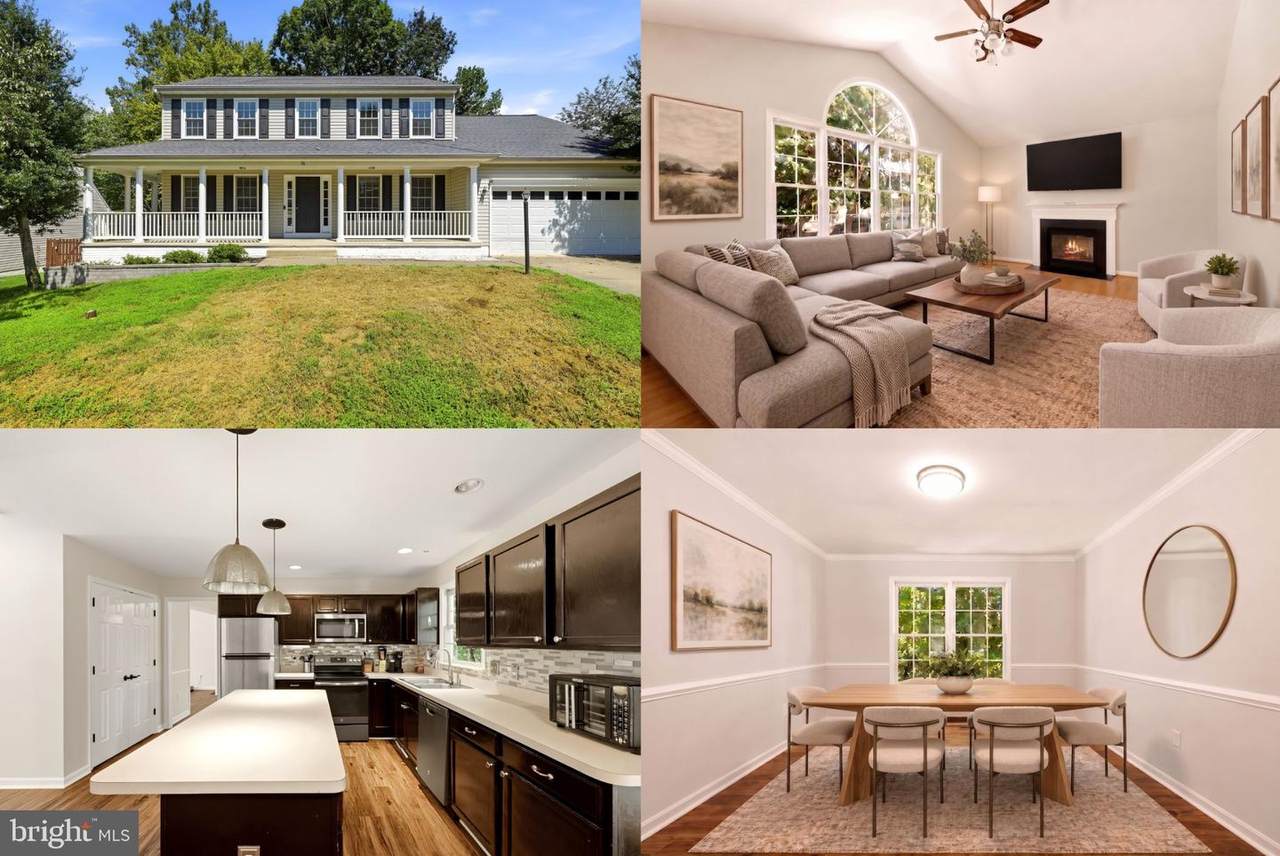
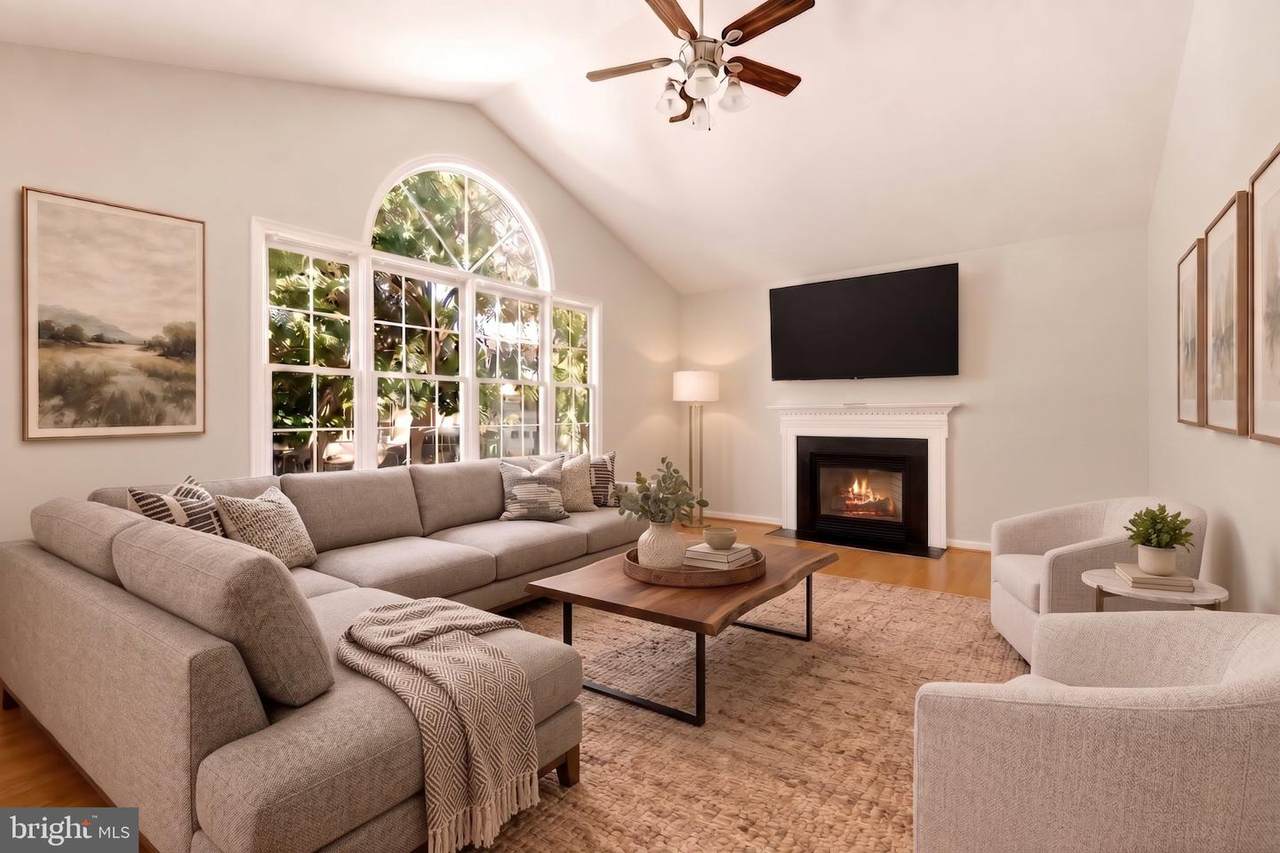
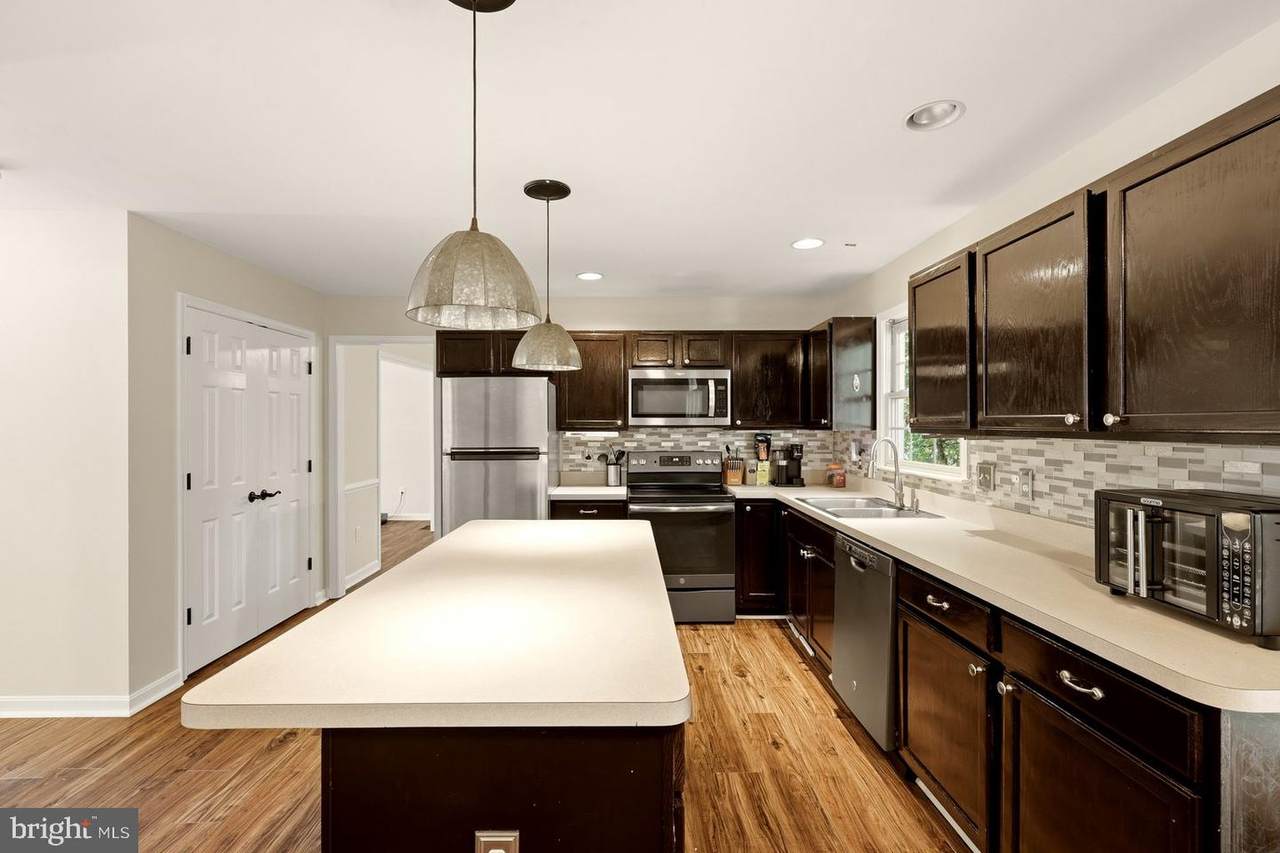
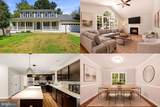
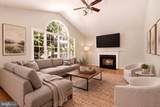
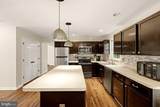
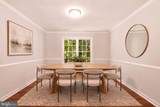
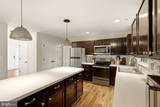
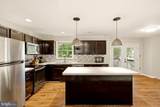
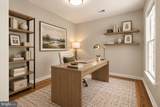
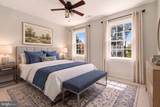
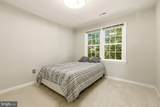
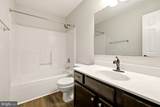
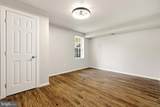
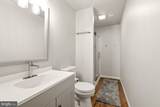
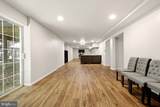
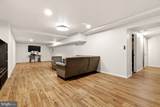
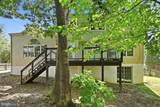
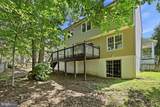
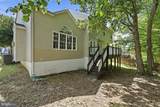
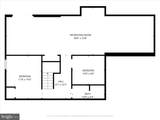
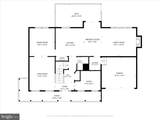
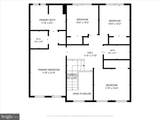
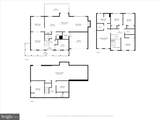
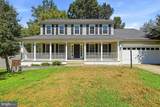
You’re going to love how much this home has to offer! With 5 bedrooms, 3 full bathrooms, 1 half bathroom, a big covered front porch, private backyard, and fully finished basement, there’s plenty of space to spread out, entertain, and enjoy every day.The spacious kitchen offers plenty of room for cooking and gathering, while the living room features a fireplace that creates a warm and welcoming focal point. The fully finished basement adds even more flexible living space for a home office, recreation room, hobbies, guests, or whatever fits your needs.Out back, the deck extends your living space outdoors and overlooks the private backyard. An attached two-car garage adds even more convenience and storage.Located in Stafford Lakes, the home also offers access to community amenities including a swimming pool, clubhouse, tennis and basketball courts, playgrounds, and walking trails. Convenient access to Route 17, I-95, shopping, dining, and commuter options puts everyday destinations within easy reach.With generous living space inside and out, this is a home with room to make it your own. Come see everything it has to offer!

Monthly Payment Calculator


©2026 Bright MLS, All Rights Reserved. IDX information is provided exclusively for consumers' personal, non-commercial use and may not be used for any purpose other than to identify prospective properties consumers may be interested in purchasing. Some properties which appear for sale may no longer be available because they are for instance, under contract, sold, or are no longer being offered for sale. Information is deemed reliable but is not guaranteed accurate by the MLS or RE/MAX Cornerstone Realty. Some real estate firms do not participate in IDX and their listings do not appear on this website. Some properties listed with participating firms do not appear on this website at the request of the seller. Data last updated: 2026-10-10T23:52:46.493.
www.remaxcornerstoneva.com/homes/181029817
Print Image

76 Basalt Drive FREDERICKSBURG, VA 22406

  • Price: $575,000
  • Status: Active Under Contract
  • On Site: 31 Days
  • Updated: 118 min ago
  • ID#: VAST2053710
6
Beds
3
Baths
1
½ Baths
0.19
Acres
3,470
SQFT
$166
$/SQFT
2000
Built
Neighborhood:
Stafford Lakes
County:
Stafford
Elementary School:
Rocky Run
Middle School:
T. Benton Gayle
High School:
Colonial Forge
School District:
Stafford County Public Schools
Property Description
You’re going to love how much this home has to offer! With 5 bedrooms, 3 full bathrooms, 1 half bathroom, a big covered front porch, private backyard, and fully finished basement, there’s plenty of space to spread out, entertain, and enjoy every day.The spacious kitchen offers plenty of room for cooking and gathering, while the living room features a fireplace that creates a warm and welcoming focal point. The fully finished basement adds even more flexible living space for a home office, recreation room, hobbies, guests, or whatever fits your needs.Out back, the deck extends your living space outdoors and overlooks the private backyard. An attached two-car garage adds even more convenience and storage.Located in Stafford Lakes, the home also offers access to community amenities including a swimming pool, clubhouse, tennis and basketball courts, playgrounds, and walking trails. Convenient access to Route 17, I-95, shopping, dining, and commuter options puts everyday destinations within easy reach.With generous living space inside and out, this is a home with room to make it your own. Come see everything it has to offer!
Exterior Features

Architectural Style Traditional Construction Materials Vinyl Siding Garage Spaces 2.00 Garage Type Garage Door Opener Garage YN Yes Parking Types Attached Garage Pool Yes - Community Roof Shingle Water Access YN No Water View YN No Waterfront YN No

Interior Features

Above Grade Fin SQFT 2406 Appliances Built-In MicrowaveDishwasherDisposalRefrigeratorIcemaker Basement Full Basement YN Yes Below Grade Finished Area 1064 Below Grade Unfinished Area 338 Cooling Central A/C Heating Heat Pump(s) Heating YN Yes Interior Features Ceiling Fan(s)Window Treatments Levels 3 Main Level Bedrooms 0 Pets Allowed Cats OKDogs OK Upper Level1 Bedrooms 4

Property Features

Acceptable Financing CashConventionalFHAVA Accessibility Features None Association Fee 80.00 Association Fee Frequency Monthly Association Name STAFFORD LAKES VILLAGE Association YN Yes Central Air YN Yes Condo YN No Cooling Fuel Electric Foundation Details Other Heating Fuel Natural Gas Hot Water Natural Gas Navigable Water YN N New Construction YN No Original MLSNumber 805347867840 Ownership Interest Fee Simple Pets Allowed YN Yes Sale Type Standard Senior Community YN No Sewer Public Sewer Structure Design Type Detached Tax Annual Amount 5021.00 Tax Lot 314 Vacation Rental YN No Water Source Public Zoning R1

Listing courtesy of Keller Williams Realty: .


©2026 Bright MLS, All Rights Reserved. IDX information is provided exclusively for consumers' personal, non-commercial use and may not be used for any purpose other than to identify prospective properties consumers may be interested in purchasing. Some properties which appear for sale may no longer be available because they are for instance, under contract, sold, or are no longer being offered for sale. Information is deemed reliable but is not guaranteed accurate by the MLS or RE/MAX Cornerstone Realty. Some real estate firms do not participate in IDX and their listings do not appear on this website. Some properties listed with participating firms do not appear on this website at the request of the seller. Data last updated: 2026-10-10T23:52:46.493.
 
https://bt-photos.global.ssl.fastly.net/brightmls/1280_boomver_1_805347867840-2.jpg https://bt-photos.global.ssl.fastly.net/brightmls/1280_boomver_1_805347867840-2.jpg https://bt-photos.global.ssl.fastly.net/brightmls/1280_boomver_1_805347867840-2.jpg
Logo
RE/MAX Cornerstone Realty
1810 Princess Anne St.
Fredericksburg VA, 22401