



Description
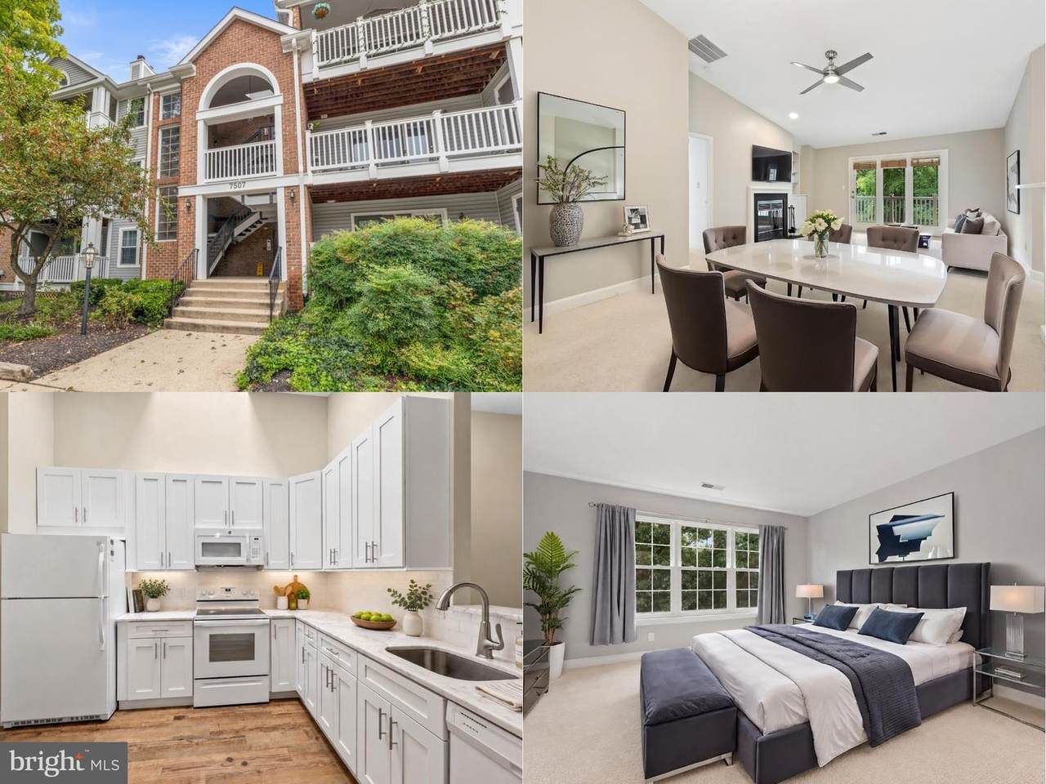
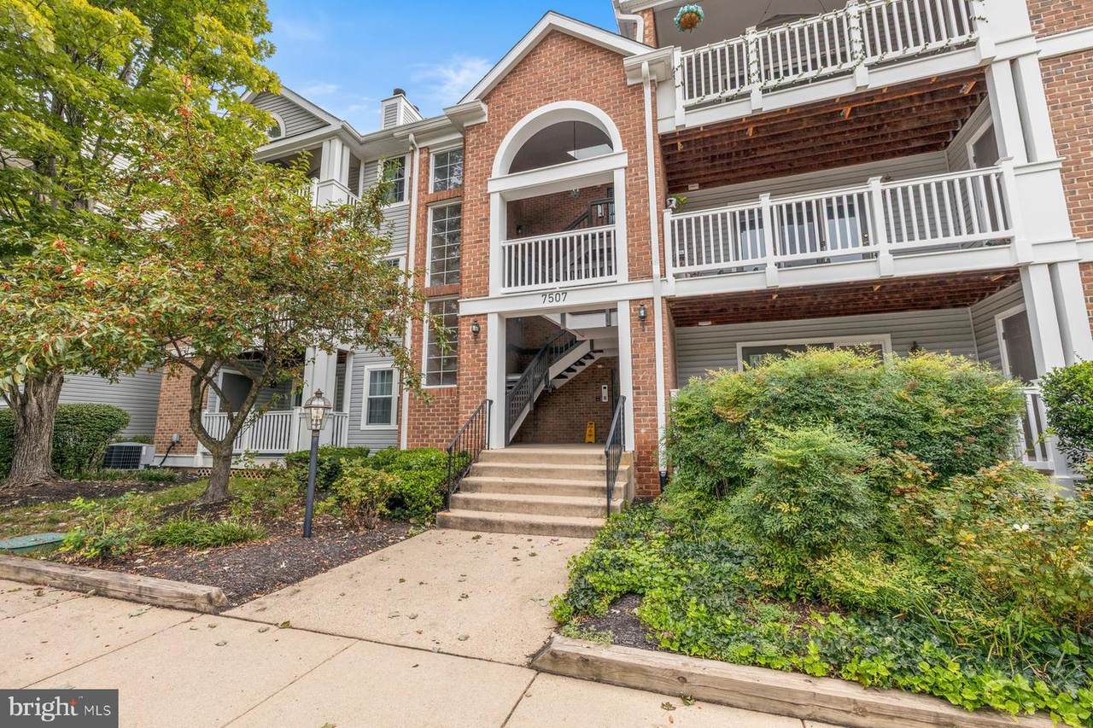
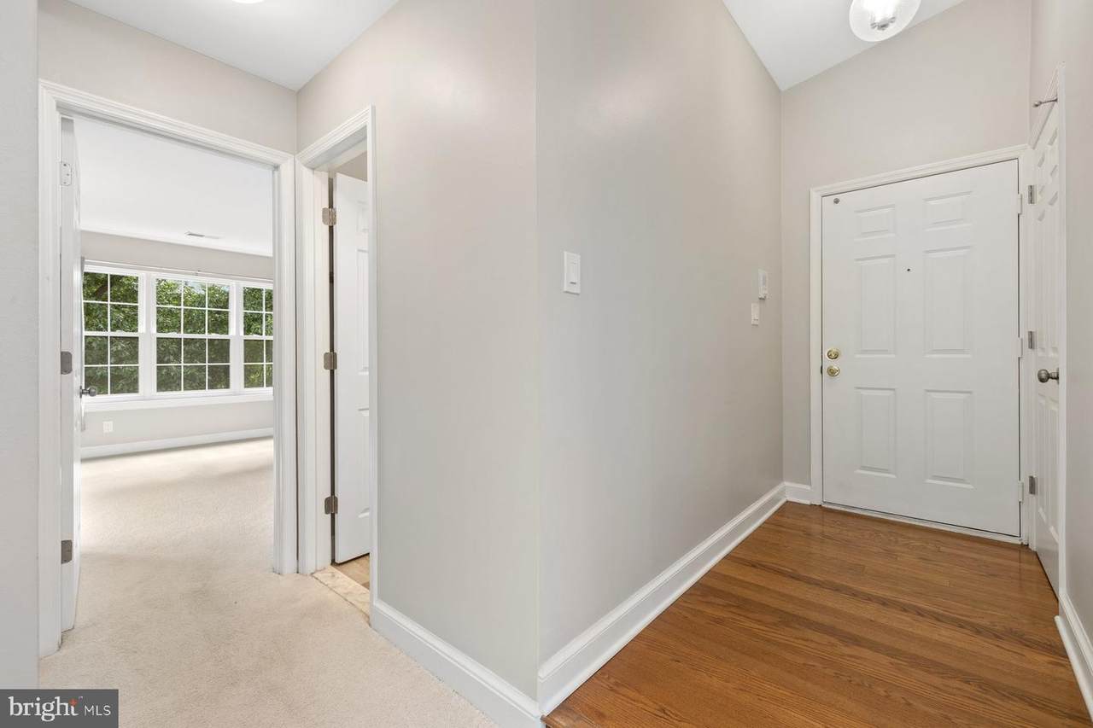
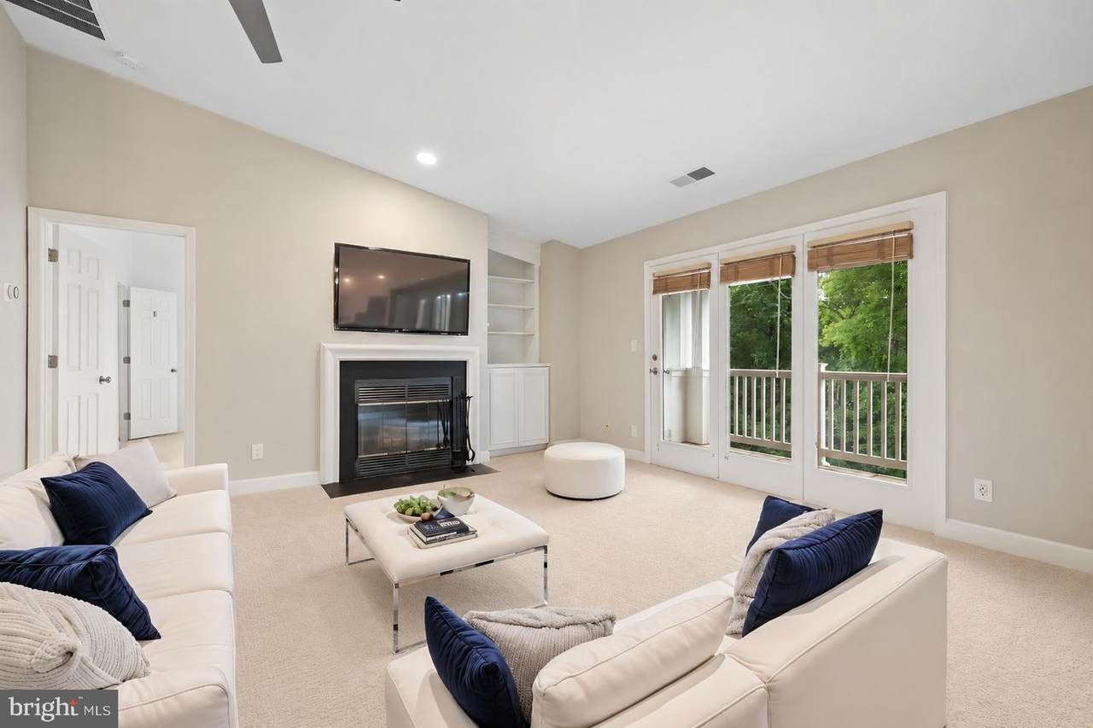
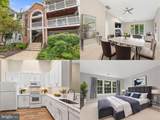
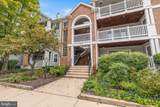
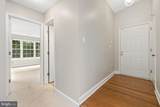
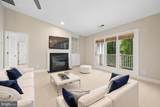
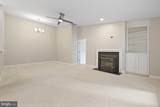
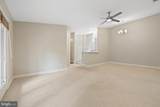
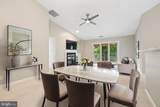
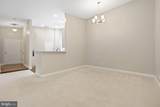
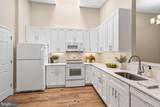
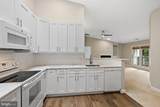
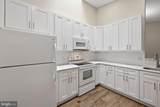
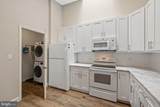
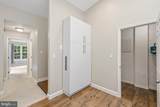
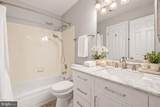
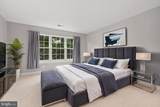
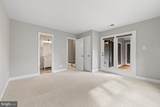
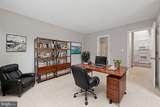
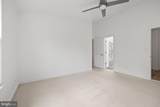
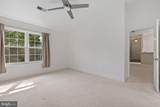
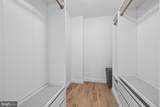
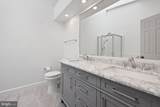
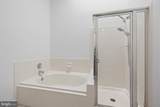
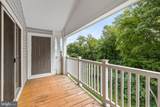
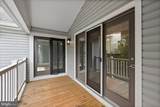
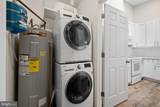
RARE TOP-FLOOR CONDO WITH VAULTED CEILINGS AND PEACEFUL WOODED VIEWS IN KINGSTOWNE! Seller is offering up to $5,000 toward buyer closing costs or an interest-rate buydown with an acceptable offer, subject to lender guidelines.Welcome to 7507 Ashby Lane #M, a spacious 2-bedroom, 2-bath condo offering approximately 1,180 square feet, abundant natural light, vaulted ceilings, skylights, and a private balcony overlooking the trees.The open-concept living and dining areas feature soaring ceilings and a cozy fireplace, creating a bright and inviting space for everyday living and entertaining. The kitchen offers stainless steel appliances, ample cabinetry, and plenty of workspace.The thoughtfully designed floor plan separates the two bedrooms for added privacy. The spacious primary suite includes a private bath and generous closet space, while the second bedroom and full bath are ideal for guests, a home office, or additional living space.Major updates offer added peace of mind, including energy-efficient windows in 2024, HVAC in 2020, hot water heater in 2025, and a new roof and skylights in 2026.Enjoy all that the Kingstowne lifestyle has to offer, with convenient access to shopping, dining, recreation, Metro, major commuter routes, Old Town Alexandria, Washington, DC, and more.With its top-floor location, vaulted ceilings, wooded views, spacious layout, and valuable seller incentive, this is a wonderful opportunity to make Kingstowne your home.
-
2BEDS
-
N/AACRES
-
2BATHS
-
01/2 BATHS
-
1,180SQFT
-
$359$/SQFT
School Information
Description
RARE TOP-FLOOR CONDO WITH VAULTED CEILINGS AND PEACEFUL WOODED VIEWS IN KINGSTOWNE! Seller is offering up to $5,000 toward buyer closing costs or an interest-rate buydown with an acceptable offer, subject to lender guidelines.Welcome to 7507 Ashby Lane #M, a spacious 2-bedroom, 2-bath condo offering approximately 1,180 square feet, abundant natural light, vaulted ceilings, skylights, and a private balcony overlooking the trees.The open-concept living and dining areas feature soaring ceilings and a cozy fireplace, creating a bright and inviting space for everyday living and entertaining. The kitchen offers stainless steel appliances, ample cabinetry, and plenty of workspace.The thoughtfully designed floor plan separates the two bedrooms for added privacy. The spacious primary suite includes a private bath and generous closet space, while the second bedroom and full bath are ideal for guests, a home office, or additional living space.Major updates offer added peace of mind, including energy-efficient windows in 2024, HVAC in 2020, hot water heater in 2025, and a new roof and skylights in 2026.Enjoy all that the Kingstowne lifestyle has to offer, with convenient access to shopping, dining, recreation, Metro, major commuter routes, Old Town Alexandria, Washington, DC, and more.With its top-floor location, vaulted ceilings, wooded views, spacious layout, and valuable seller incentive, this is a wonderful opportunity to make Kingstowne your home.
©2026 Bright MLS, All Rights Reserved. IDX information is provided exclusively for consumers' personal, non-commercial use and may not be used for any purpose other than to identify prospective properties consumers may be interested in purchasing. Some properties which appear for sale may no longer be available because they are for instance, under contract, sold, or are no longer being offered for sale. Information is deemed reliable but is not guaranteed accurate by the MLS or RE/MAX Cornerstone Realty. Some real estate firms do not participate in IDX and their listings do not appear on this website. Some properties listed with participating firms do not appear on this website at the request of the seller. Data last updated: 2026-10-07T07:53:04.017.